
Brit Daniels Real Estate
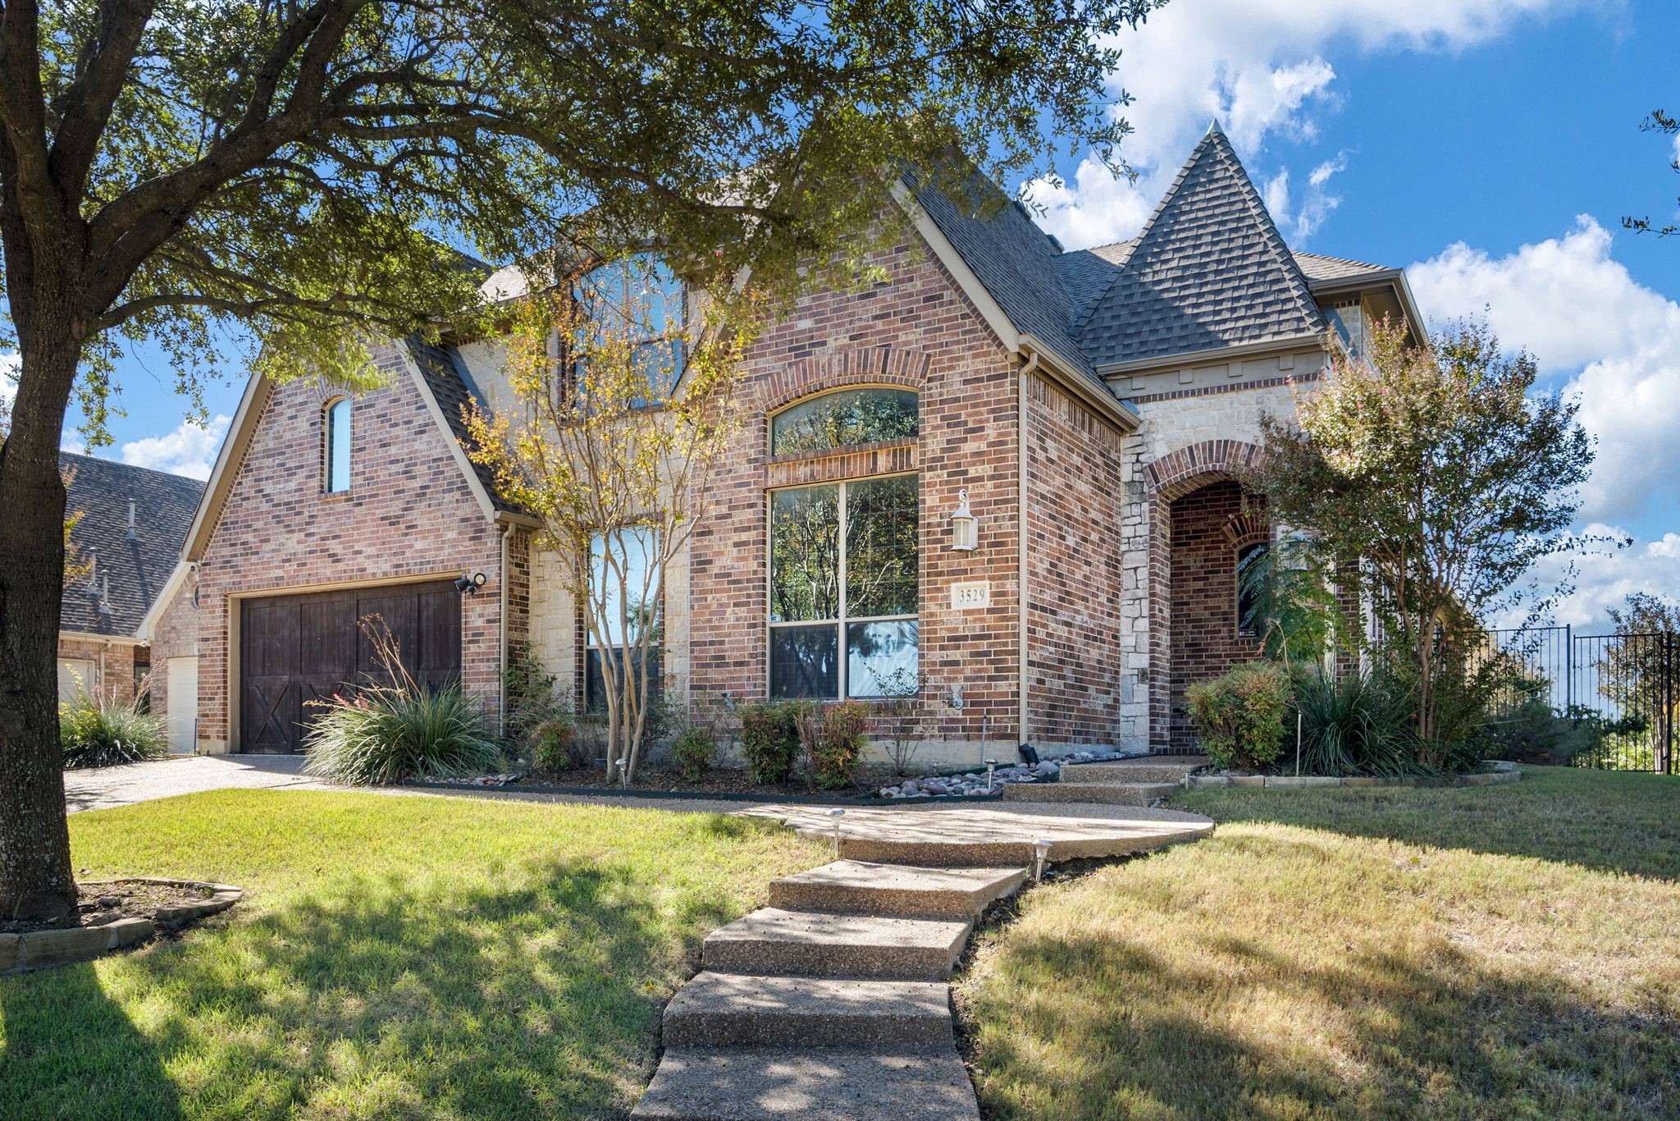
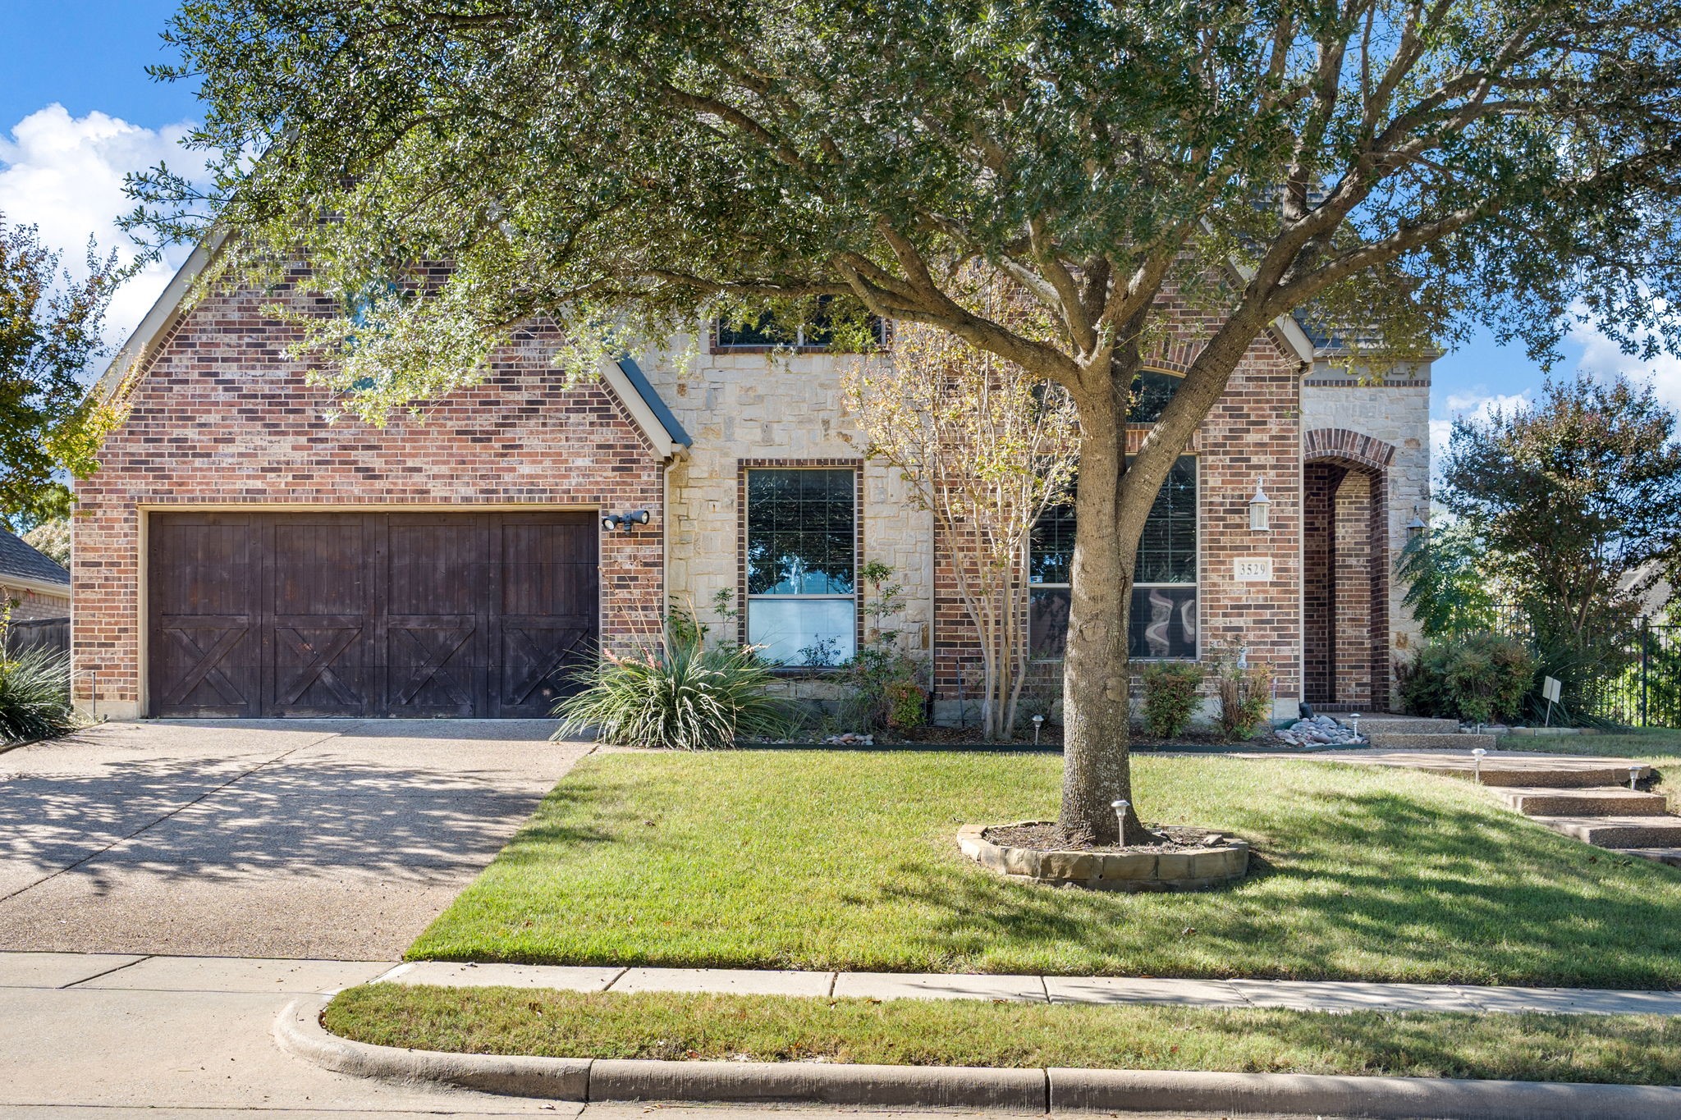
Brick home with stone turret, arched entry, dark garage door, and landscaped front yard.
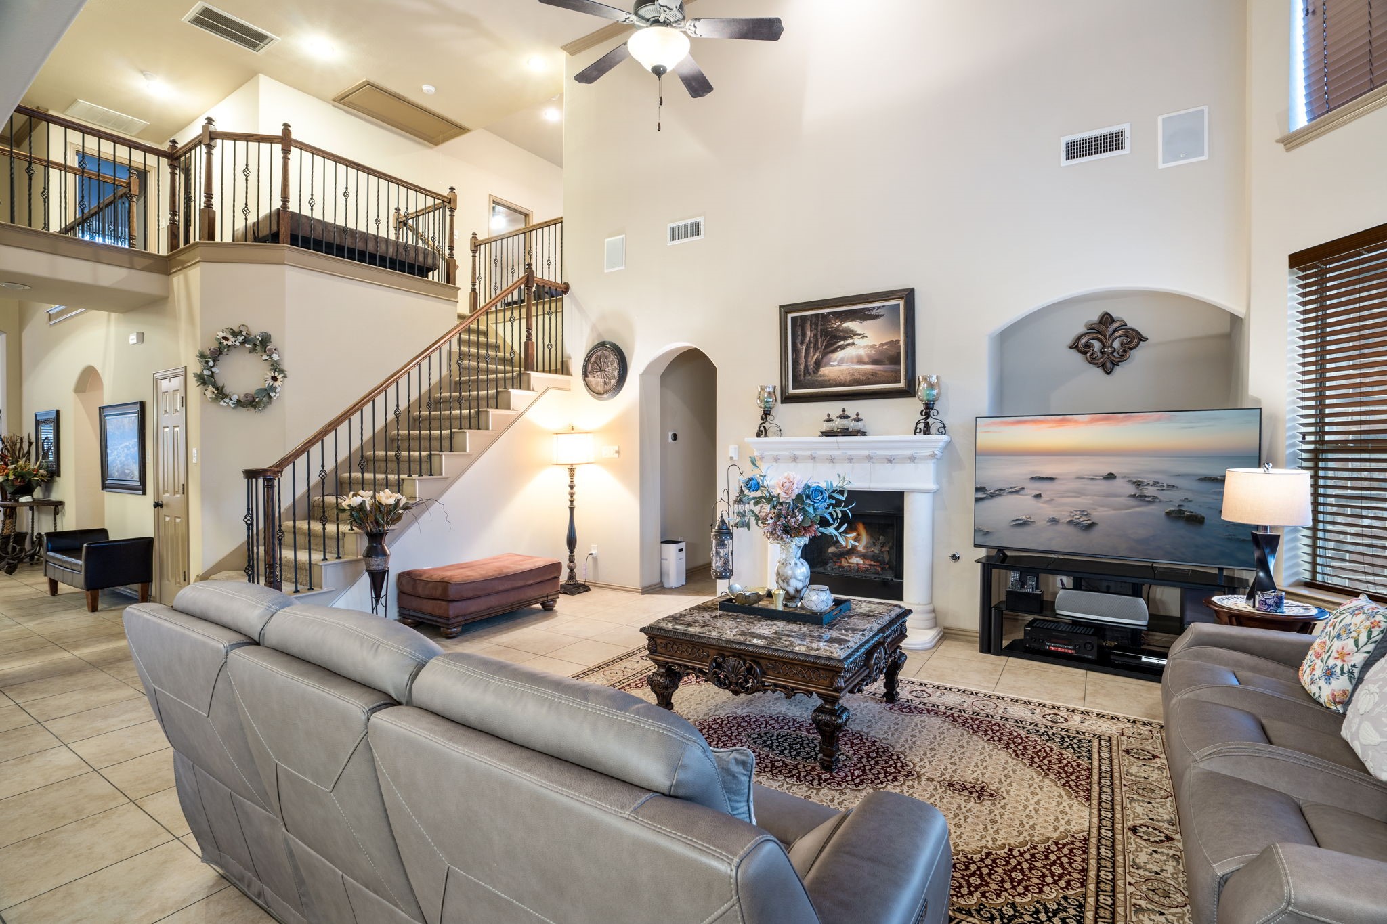
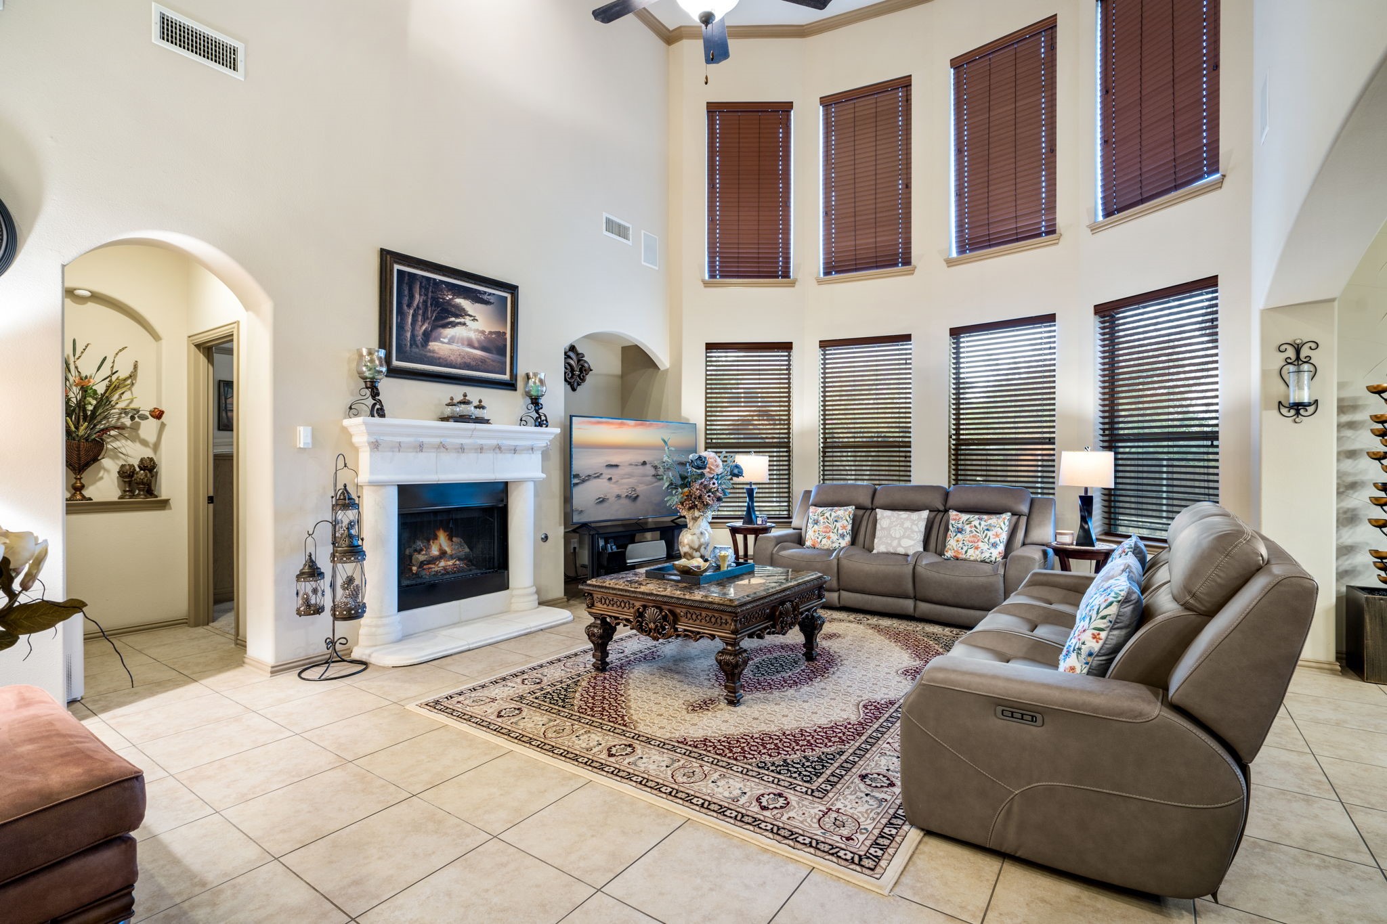
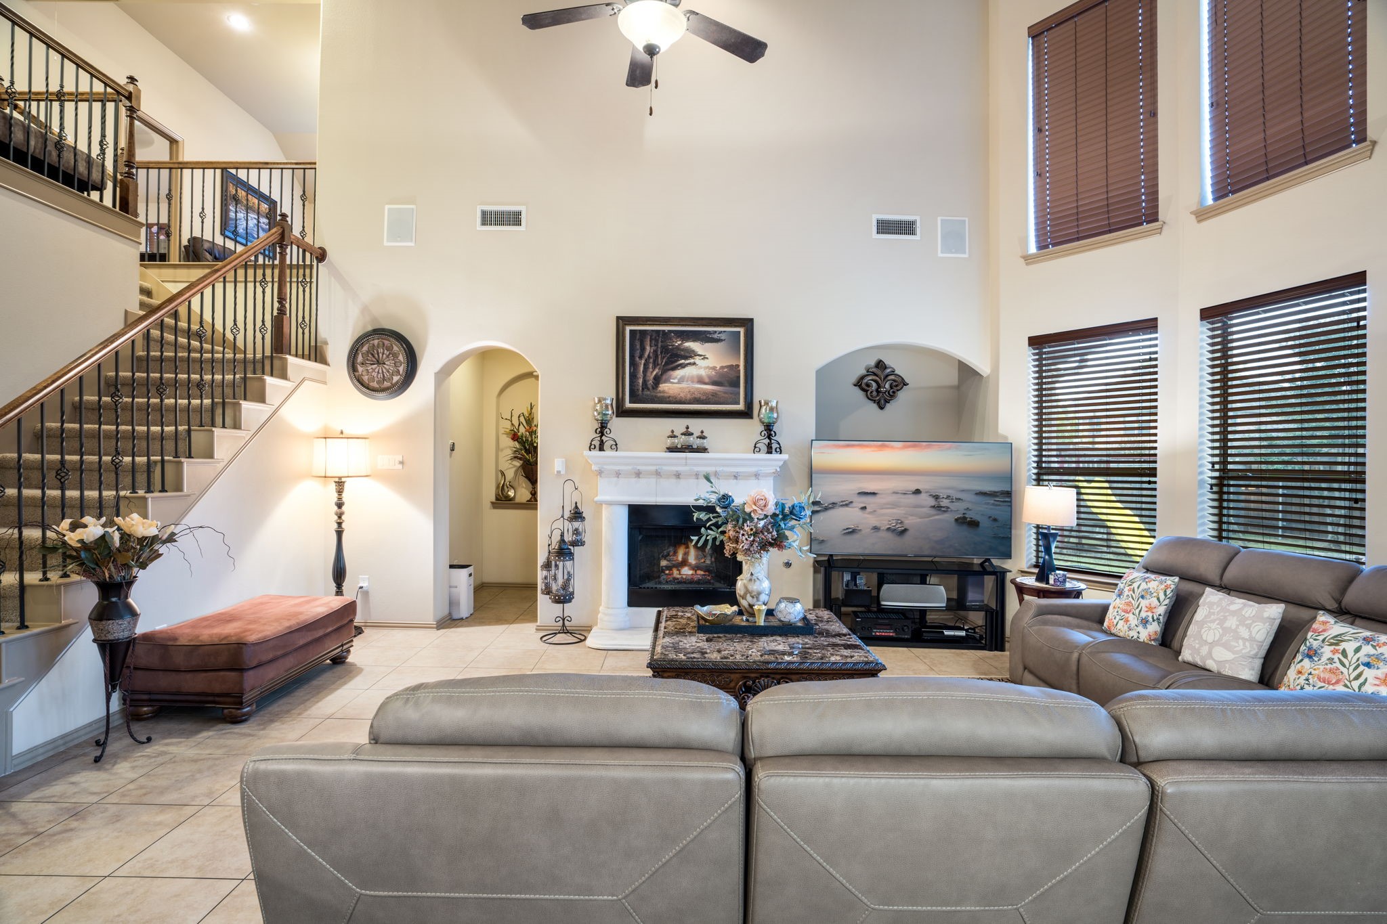
Two-story living room with a fireplace, tiled floor, and staircase with wrought-iron railings.
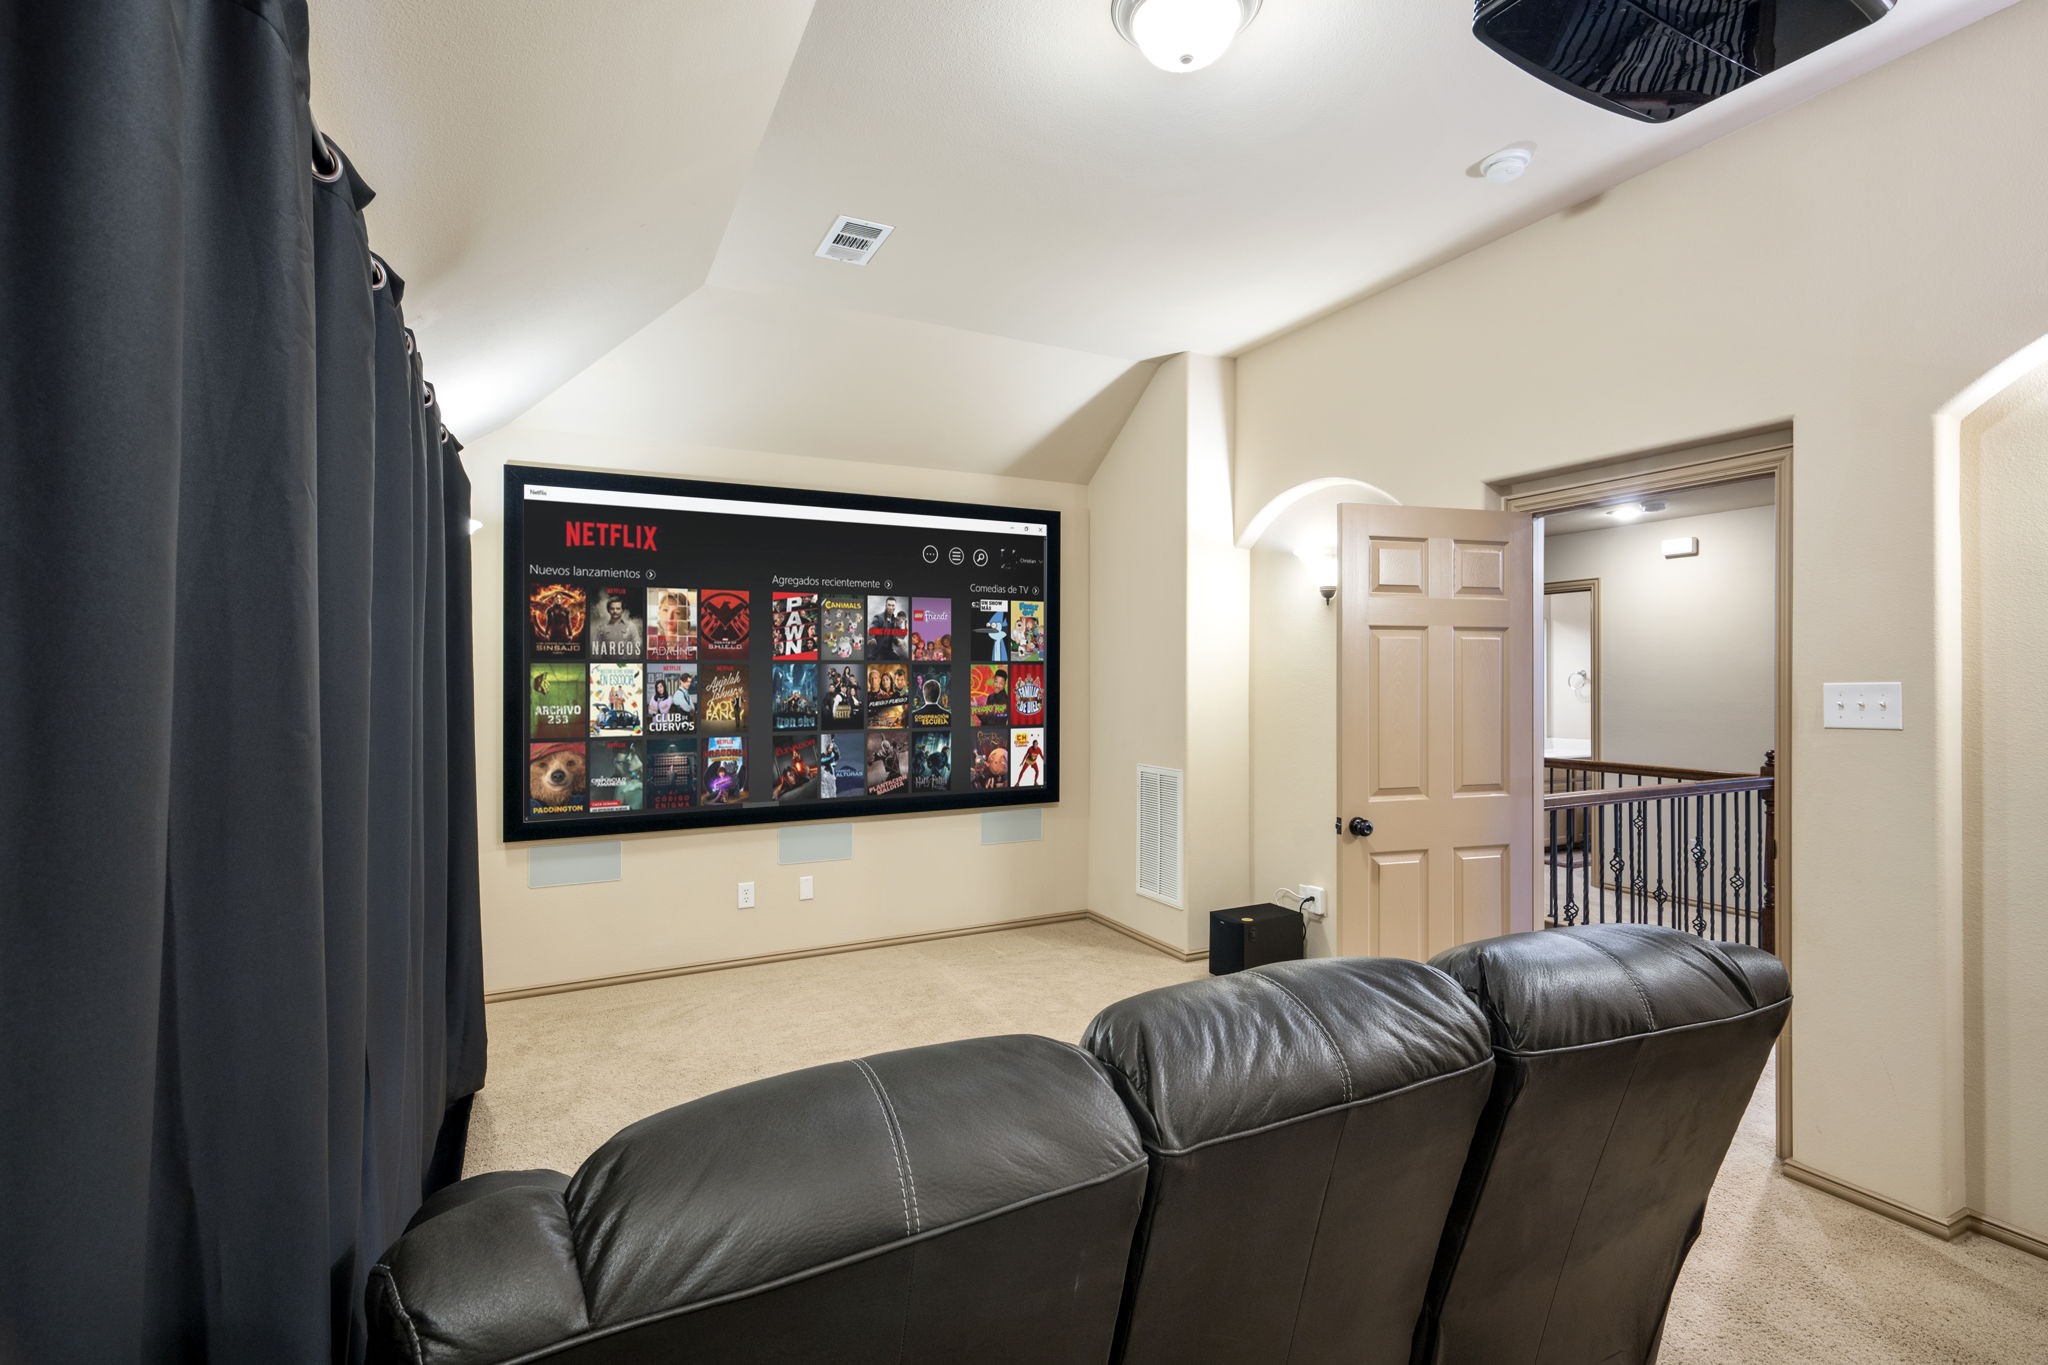
Media room with a wall-mounted screen, black leather recliners, and dark curtains.
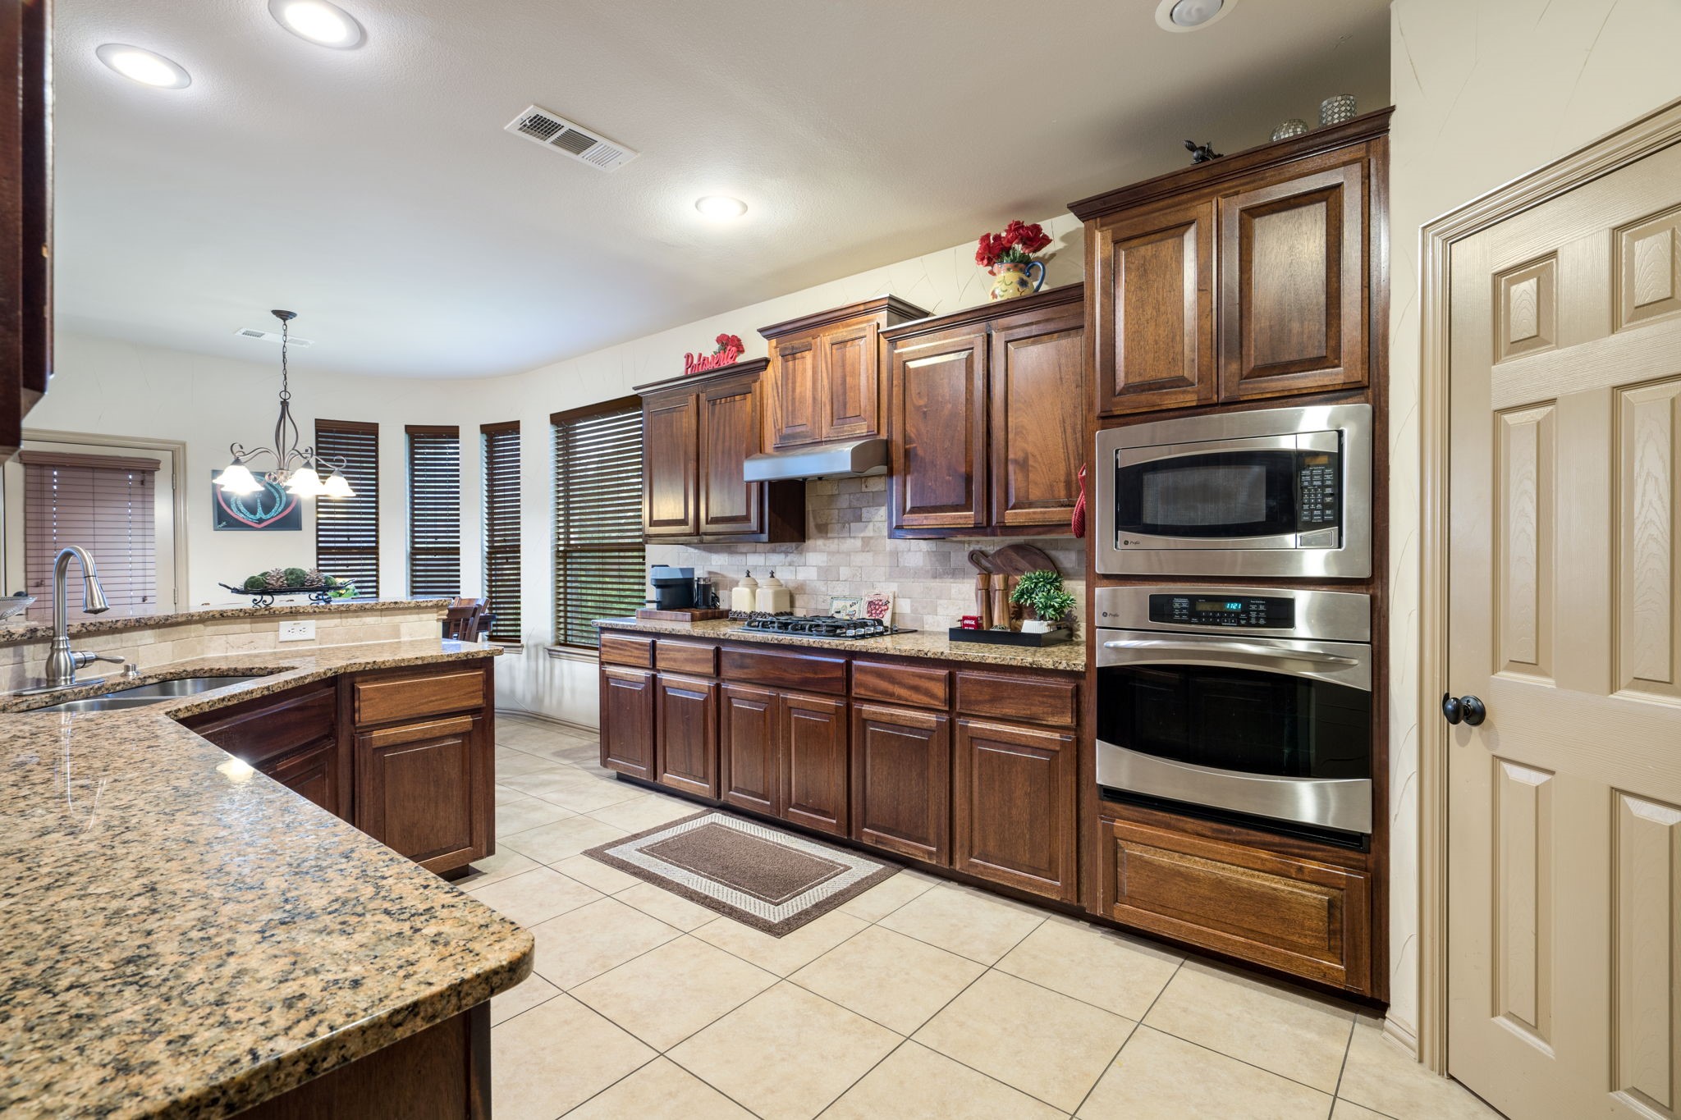
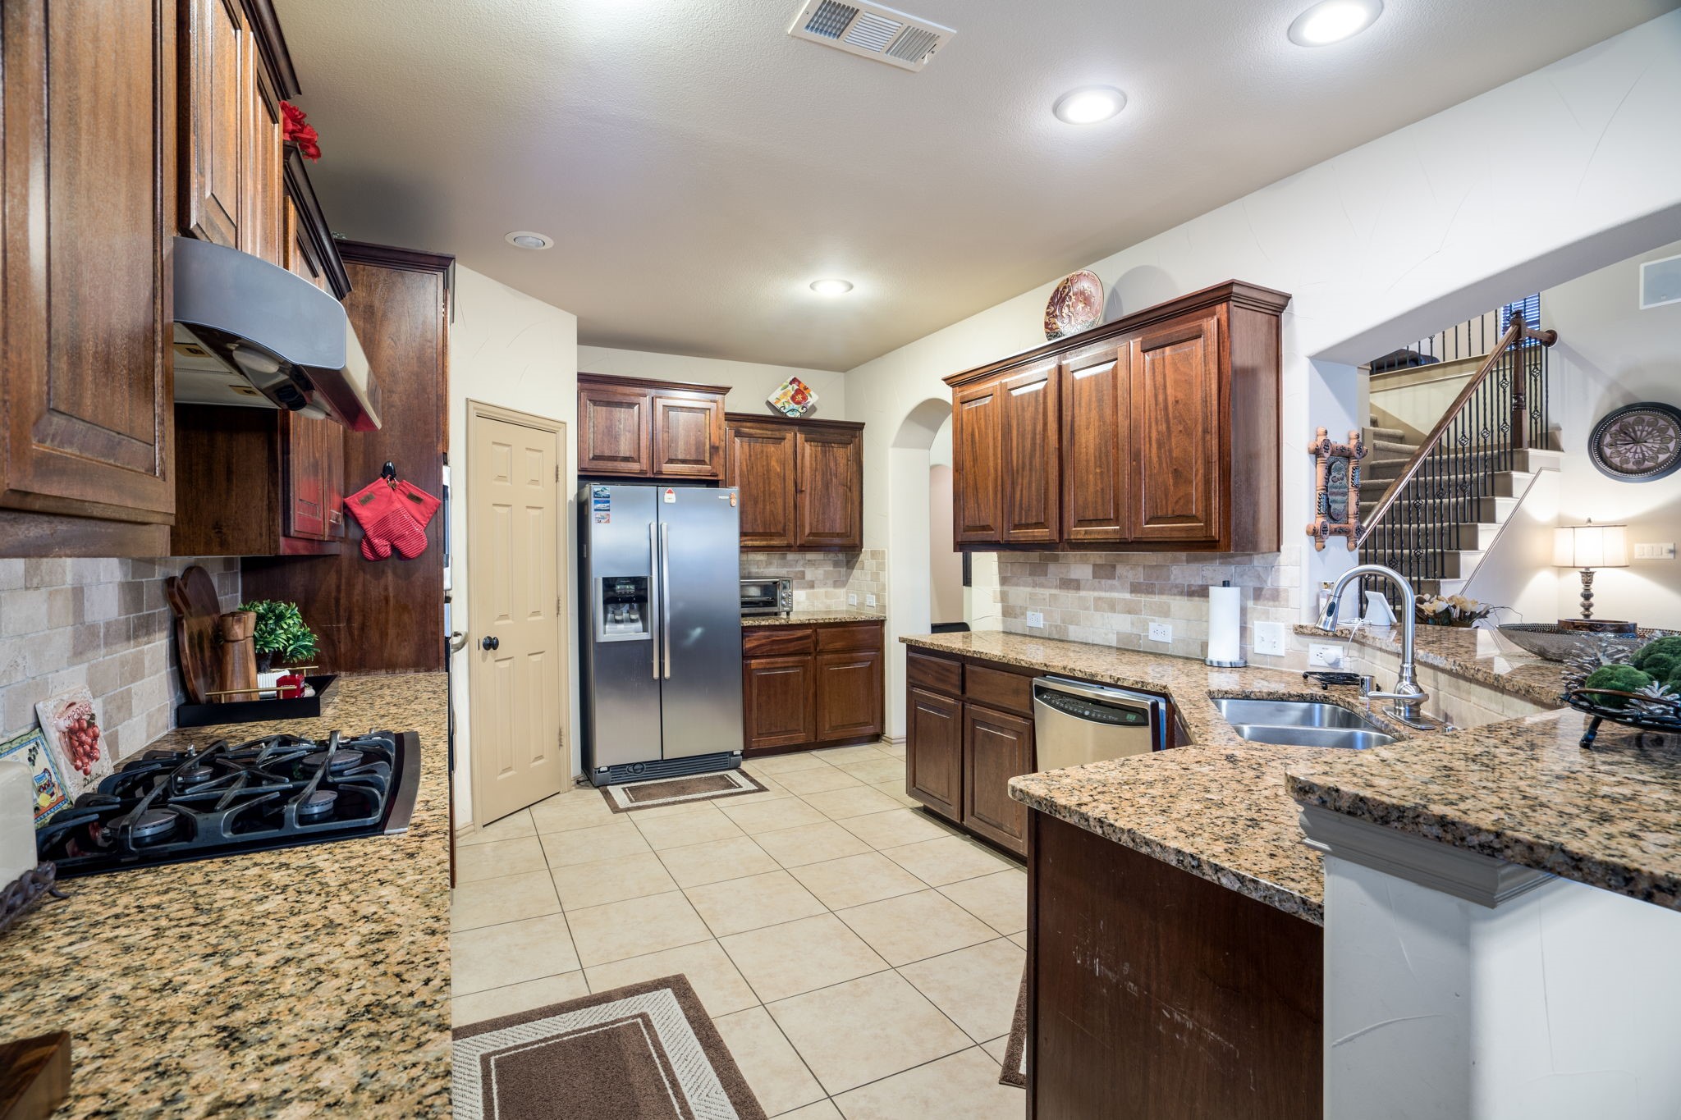
Kitchen with dark wood cabinetry, granite counters, and stainless steel double wall ovens.
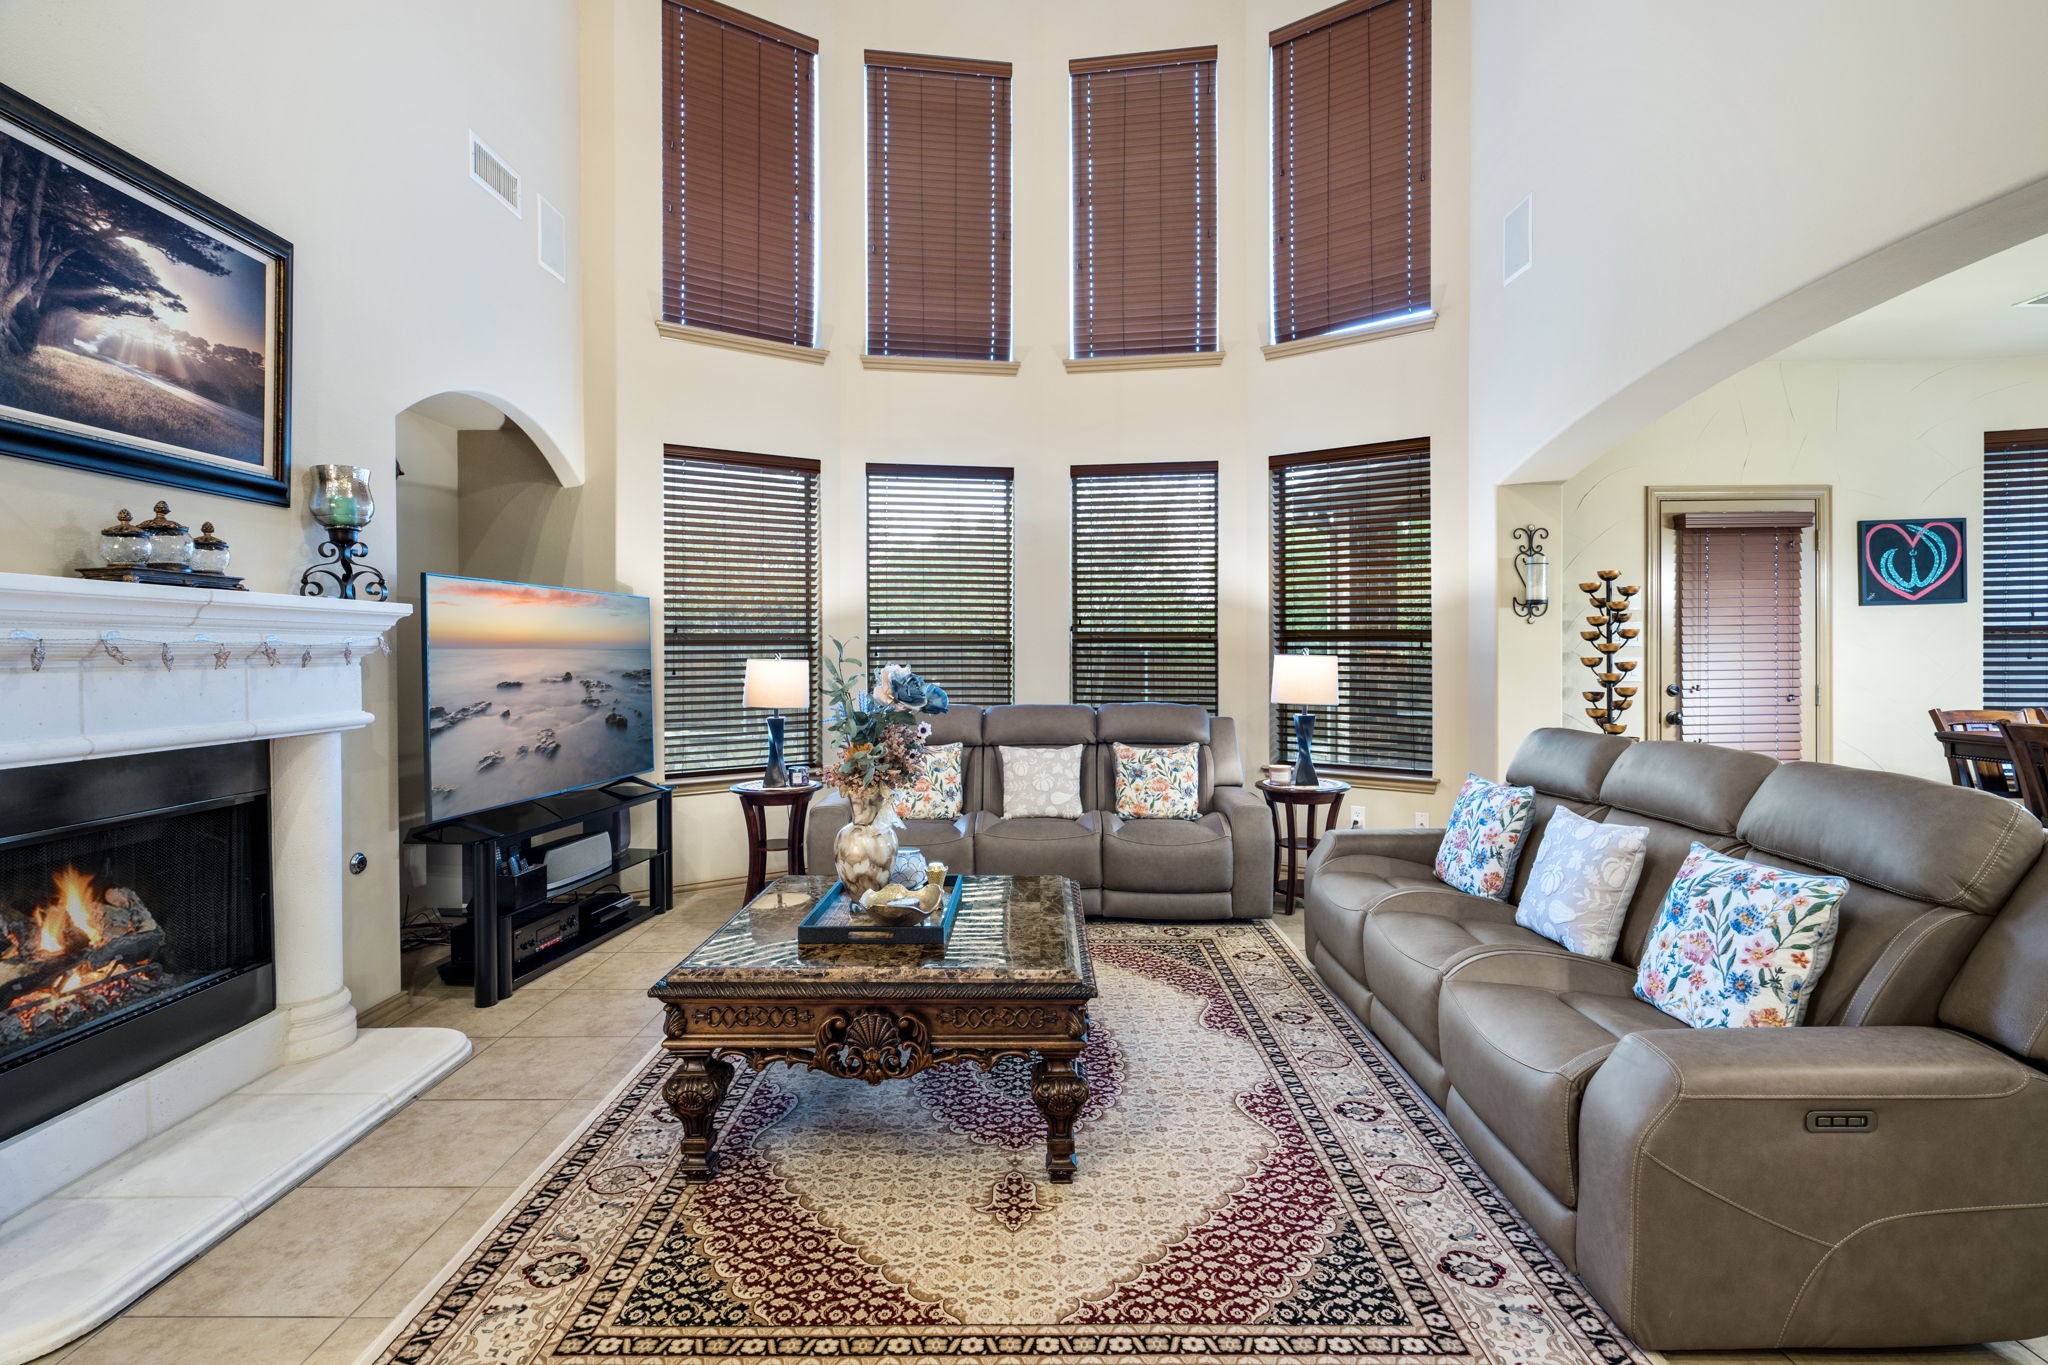
Two-story living room with a fireplace, leather reclining sofas, and tall windows with wood blinds.
Two-story living room with a fireplace, staircase, tall windows, and gray sectional sofa.
Living room with a fireplace, tall windows, and two gray sofas.
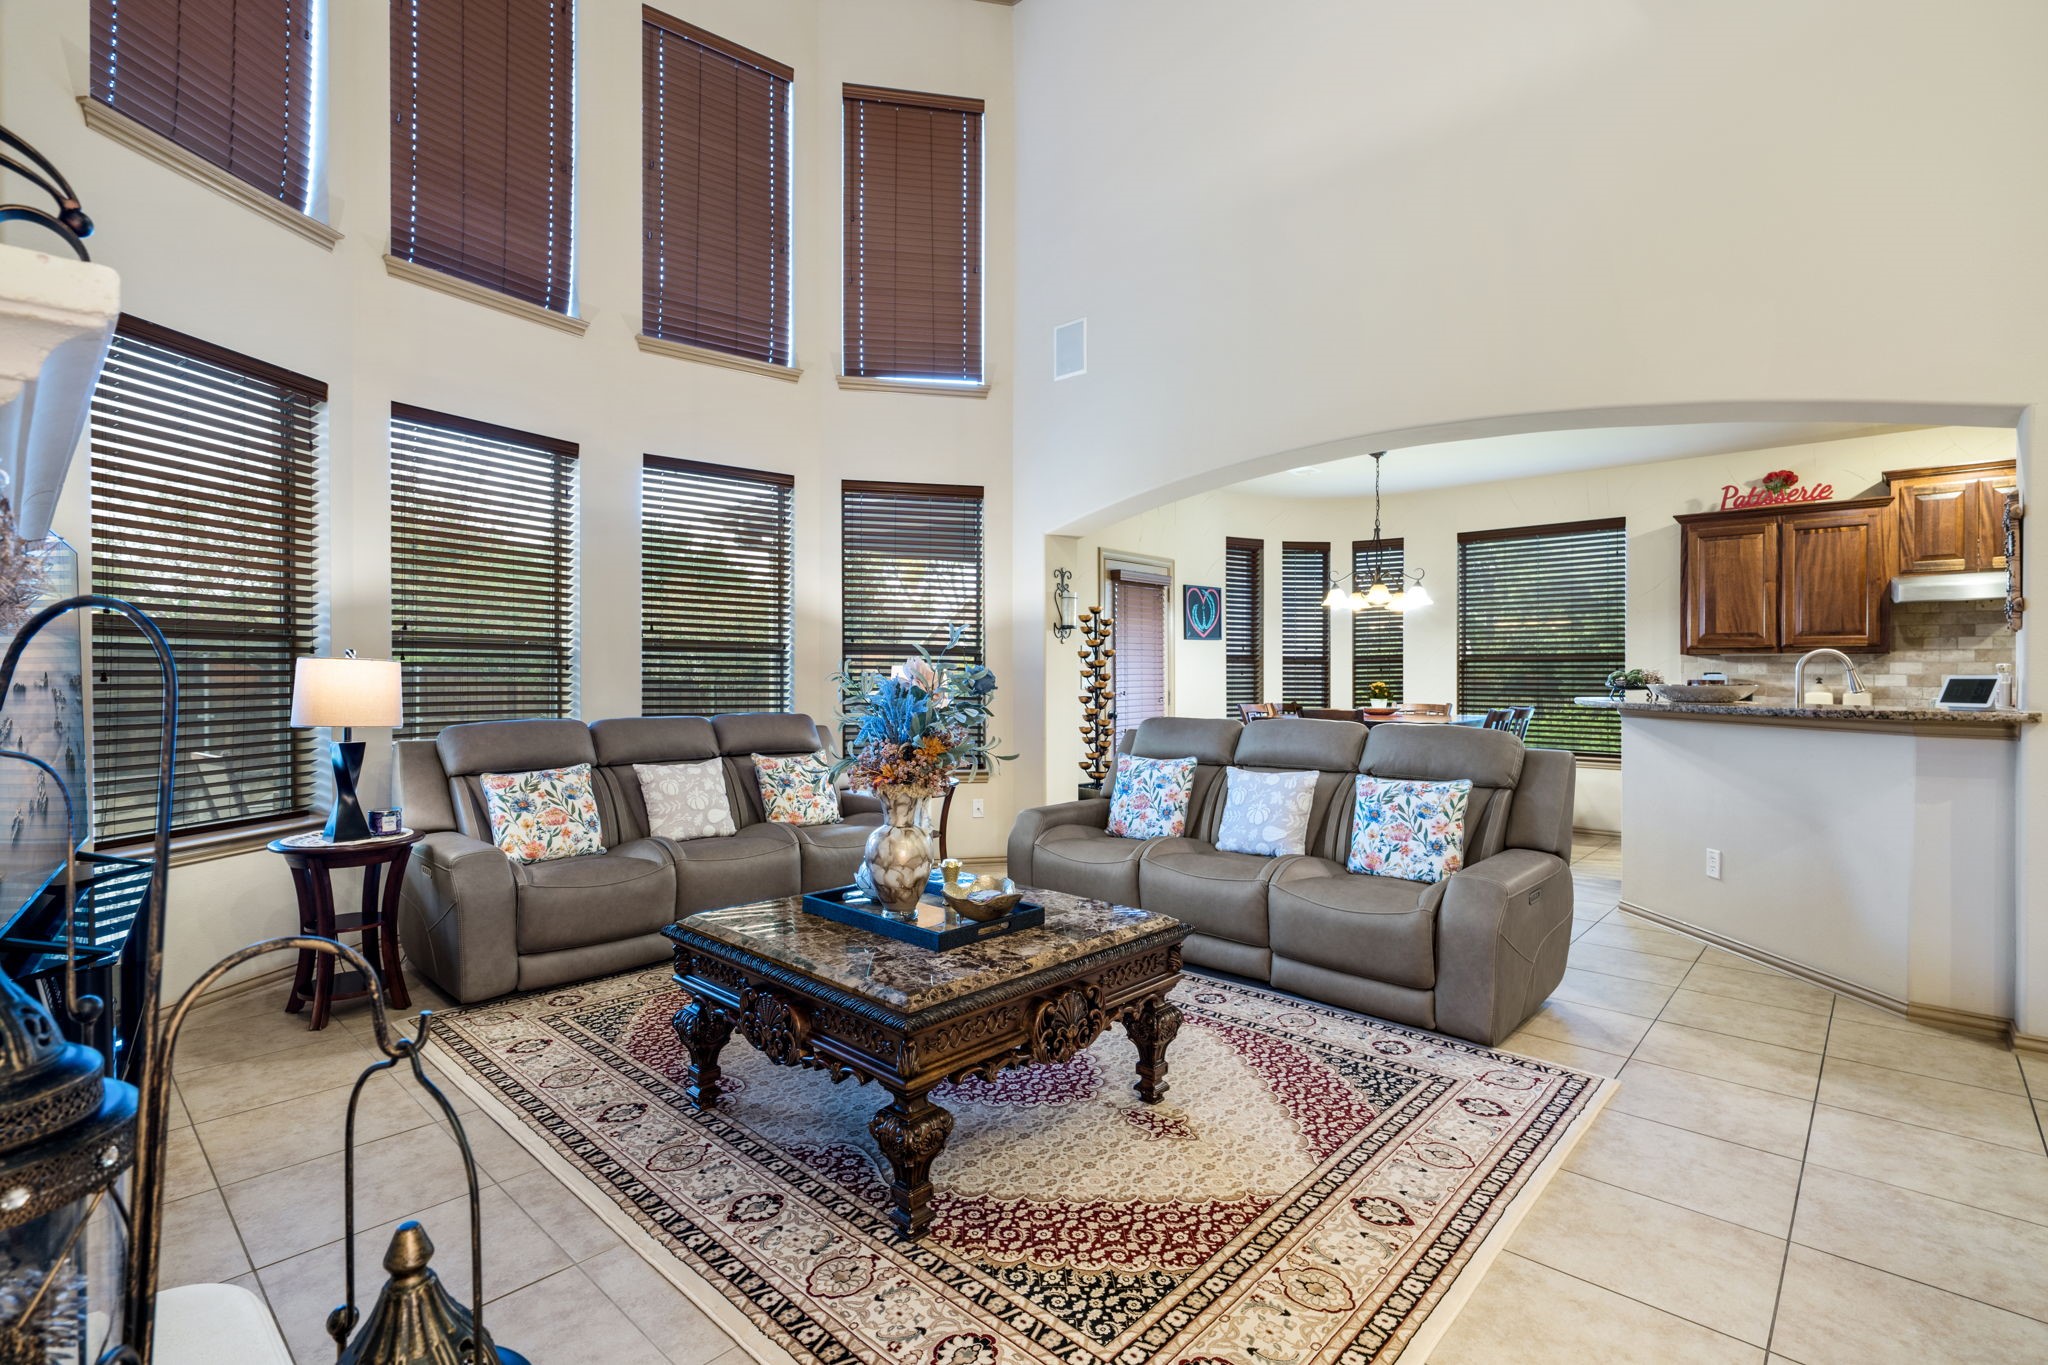
Two gray sofas in a double-height living room with tall windows and an open kitchen.
Kitchen with dark wood cabinets, granite counters, stainless appliances, and a gas cooktop.
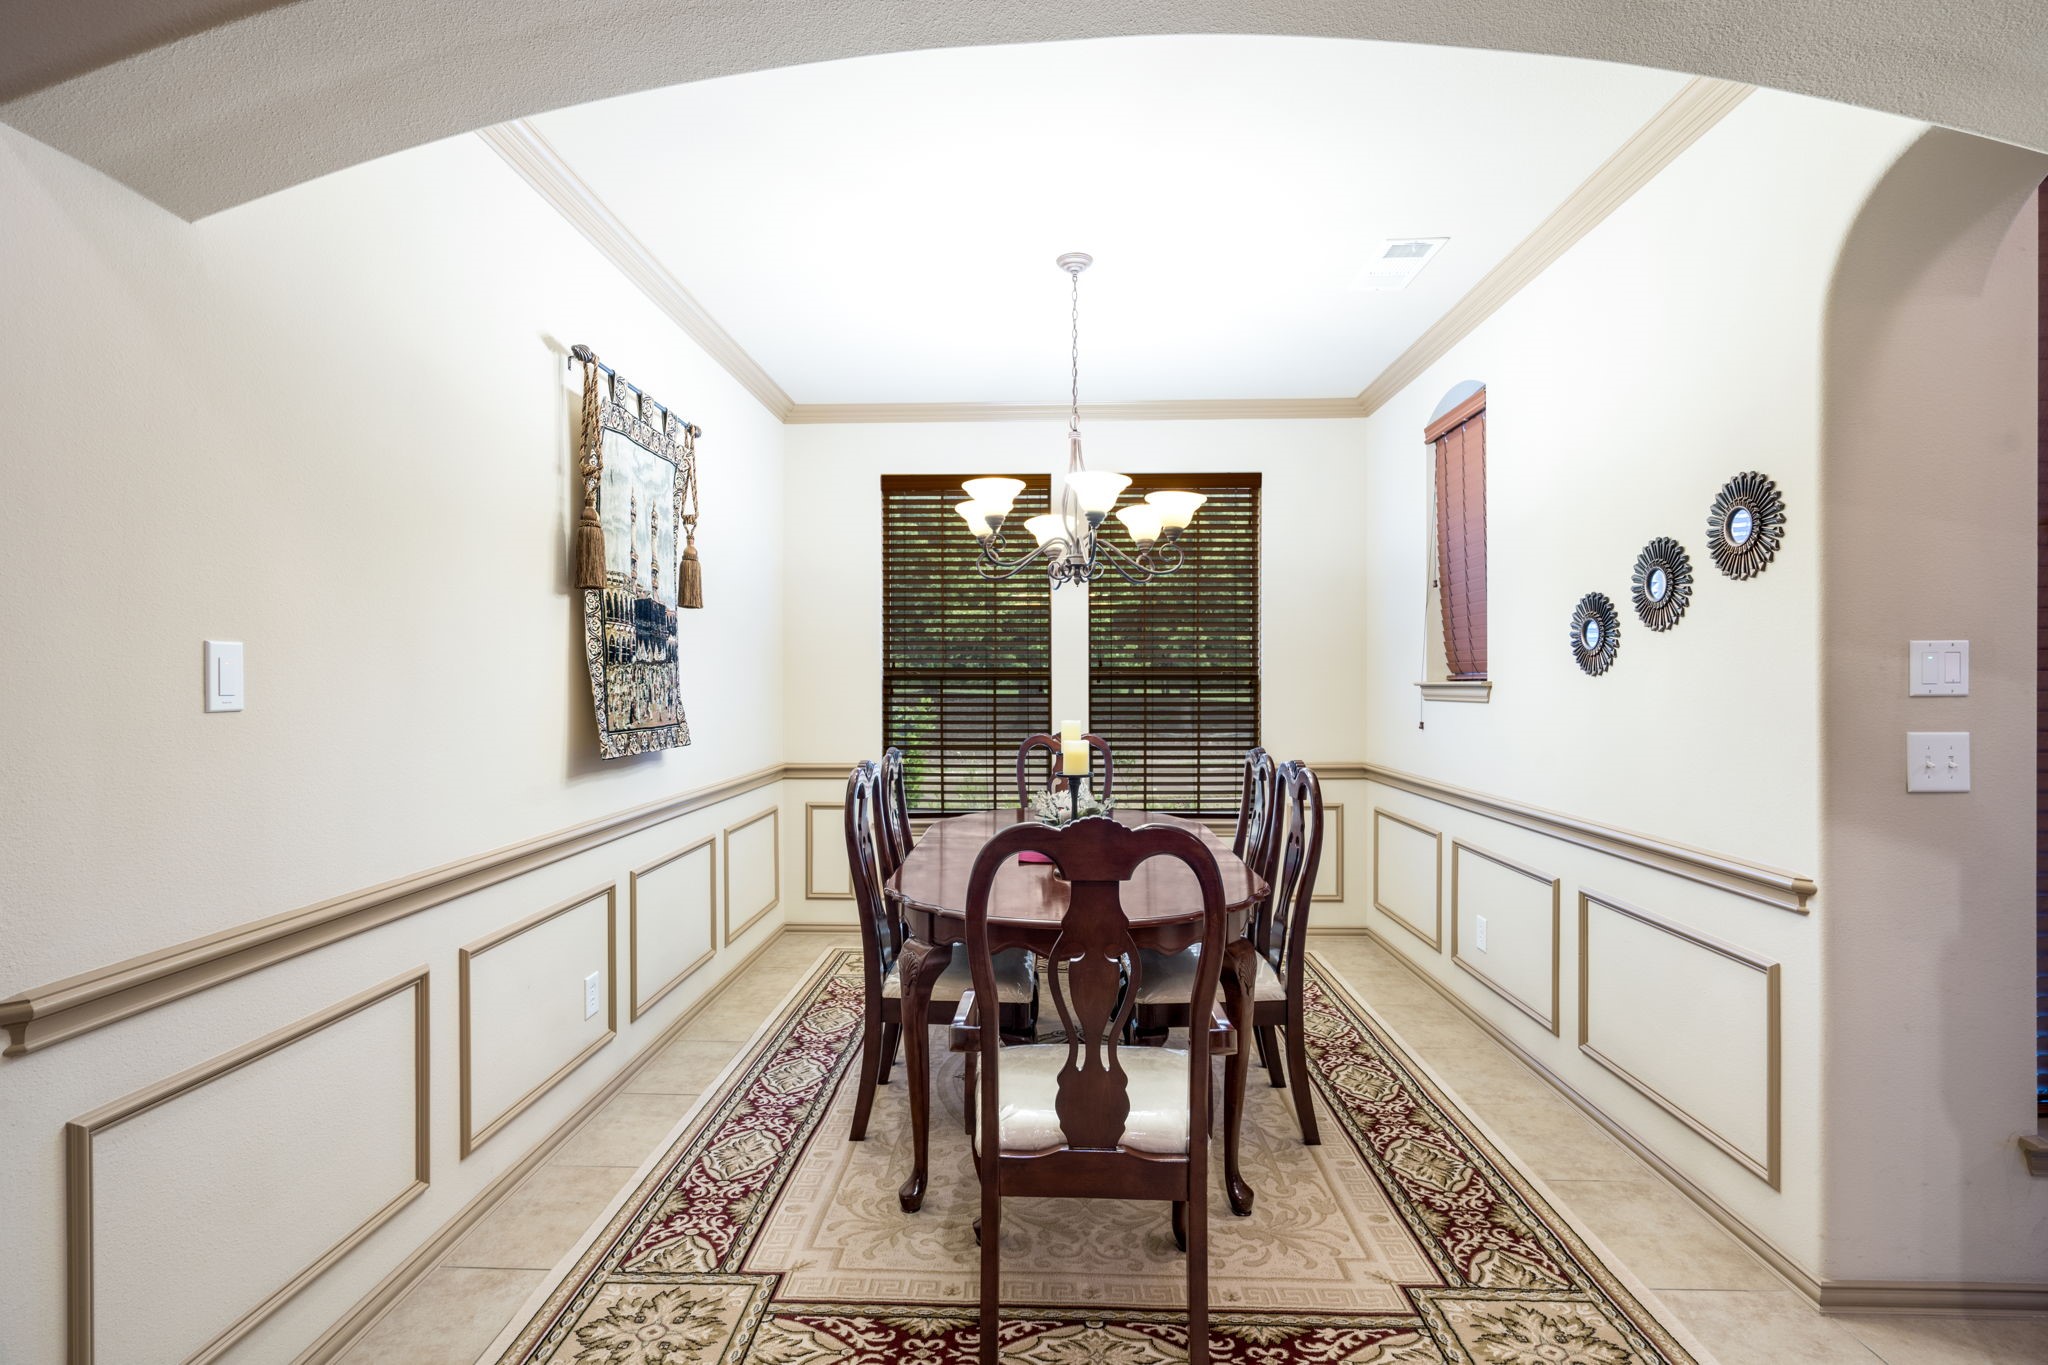
Dining room with a dark wood table, chandelier, paneled walls, and large windows with blinds.
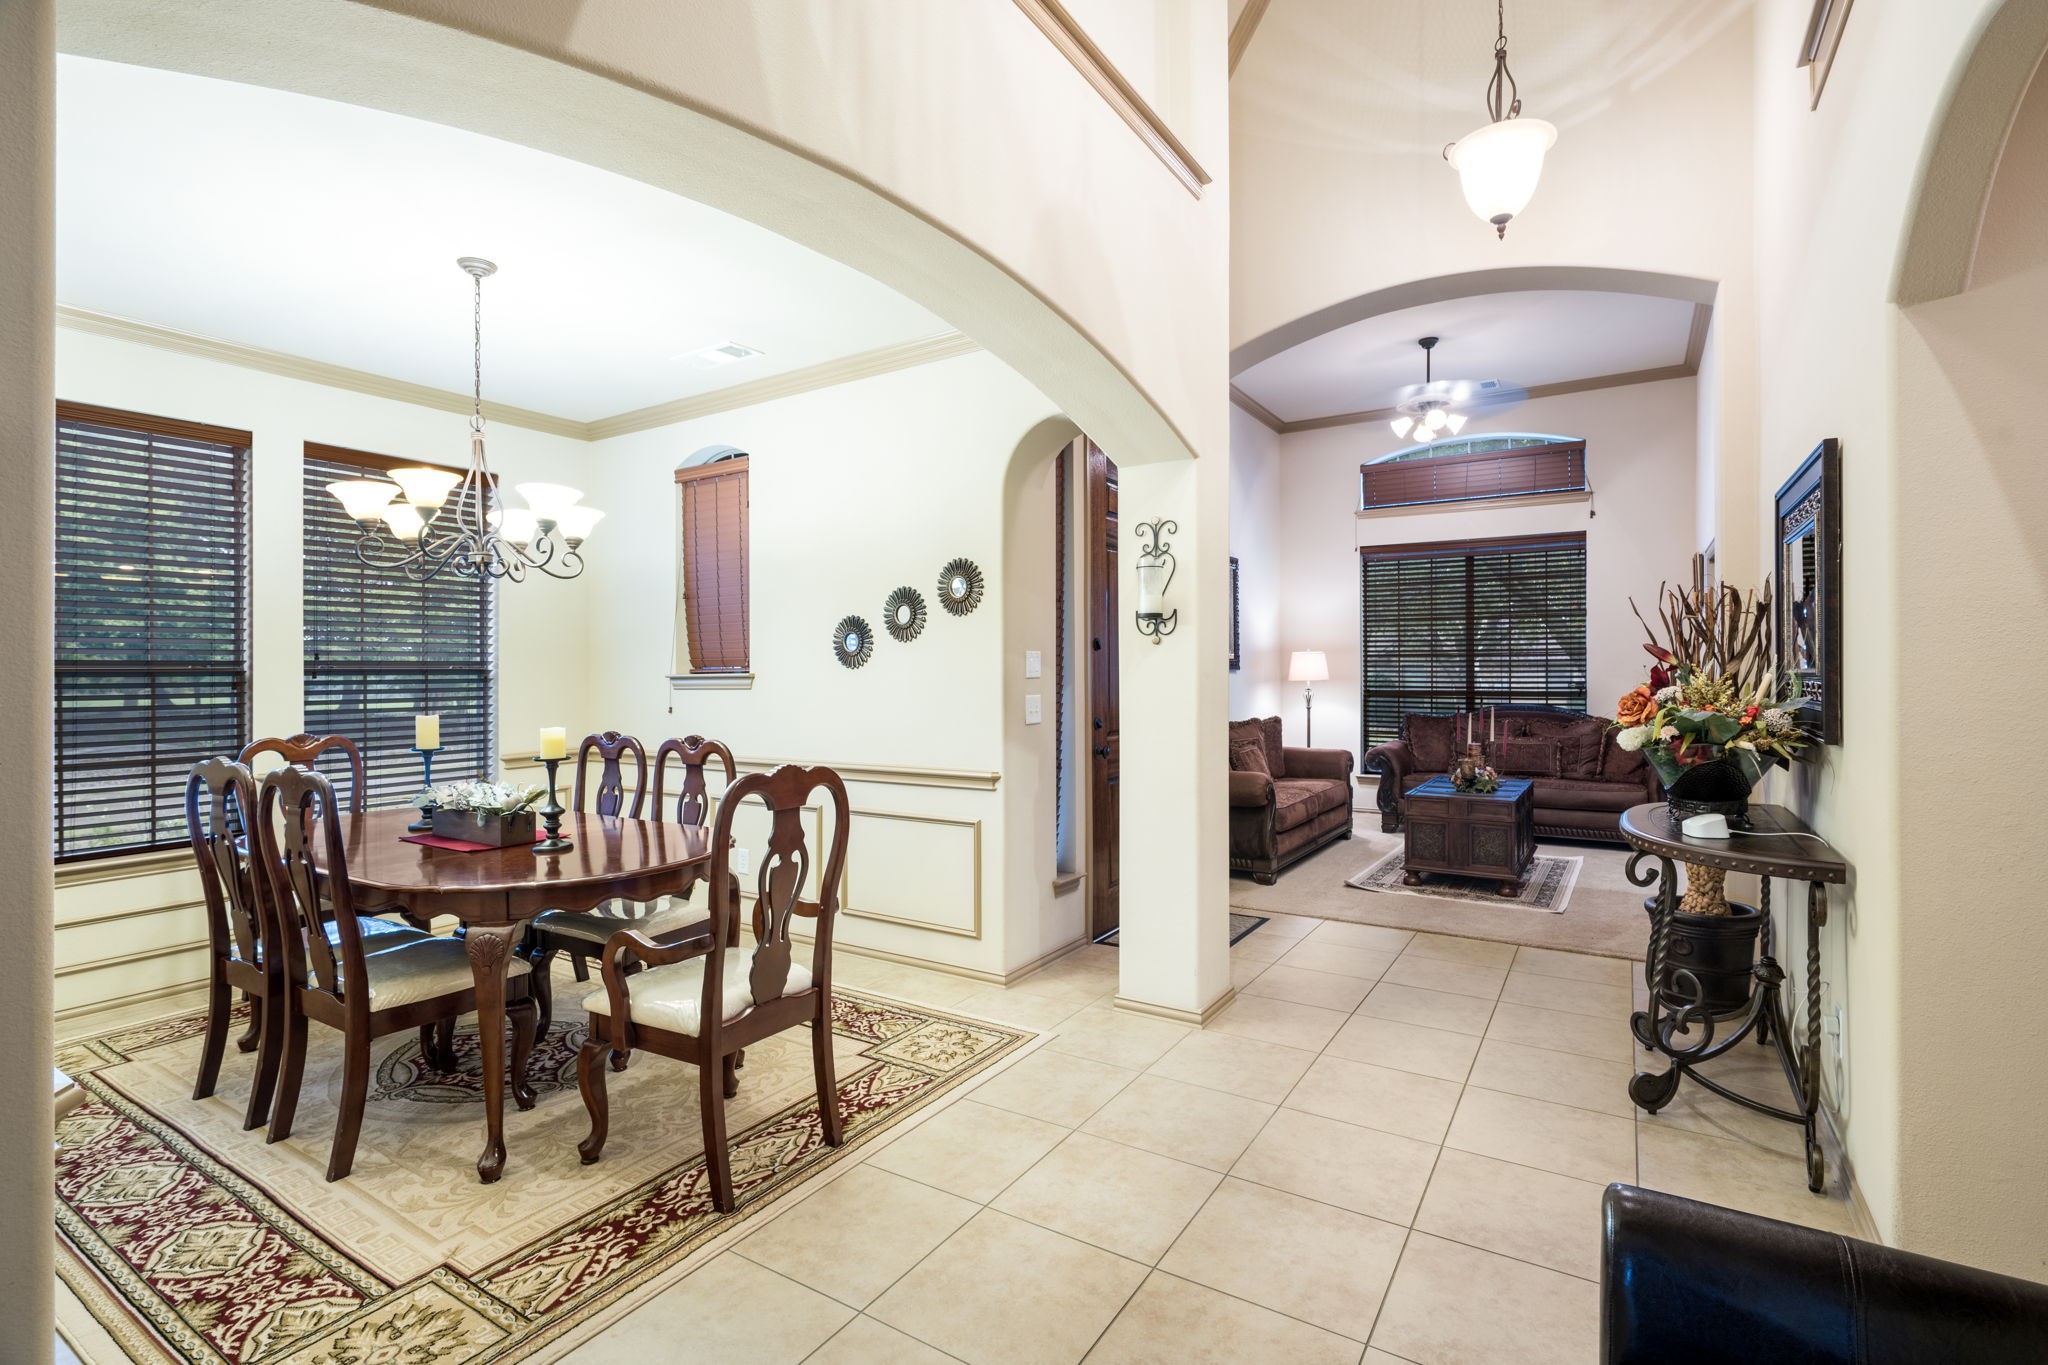
Dining room and living room connected by an arch, with tiled floors and dark wood furnishings.
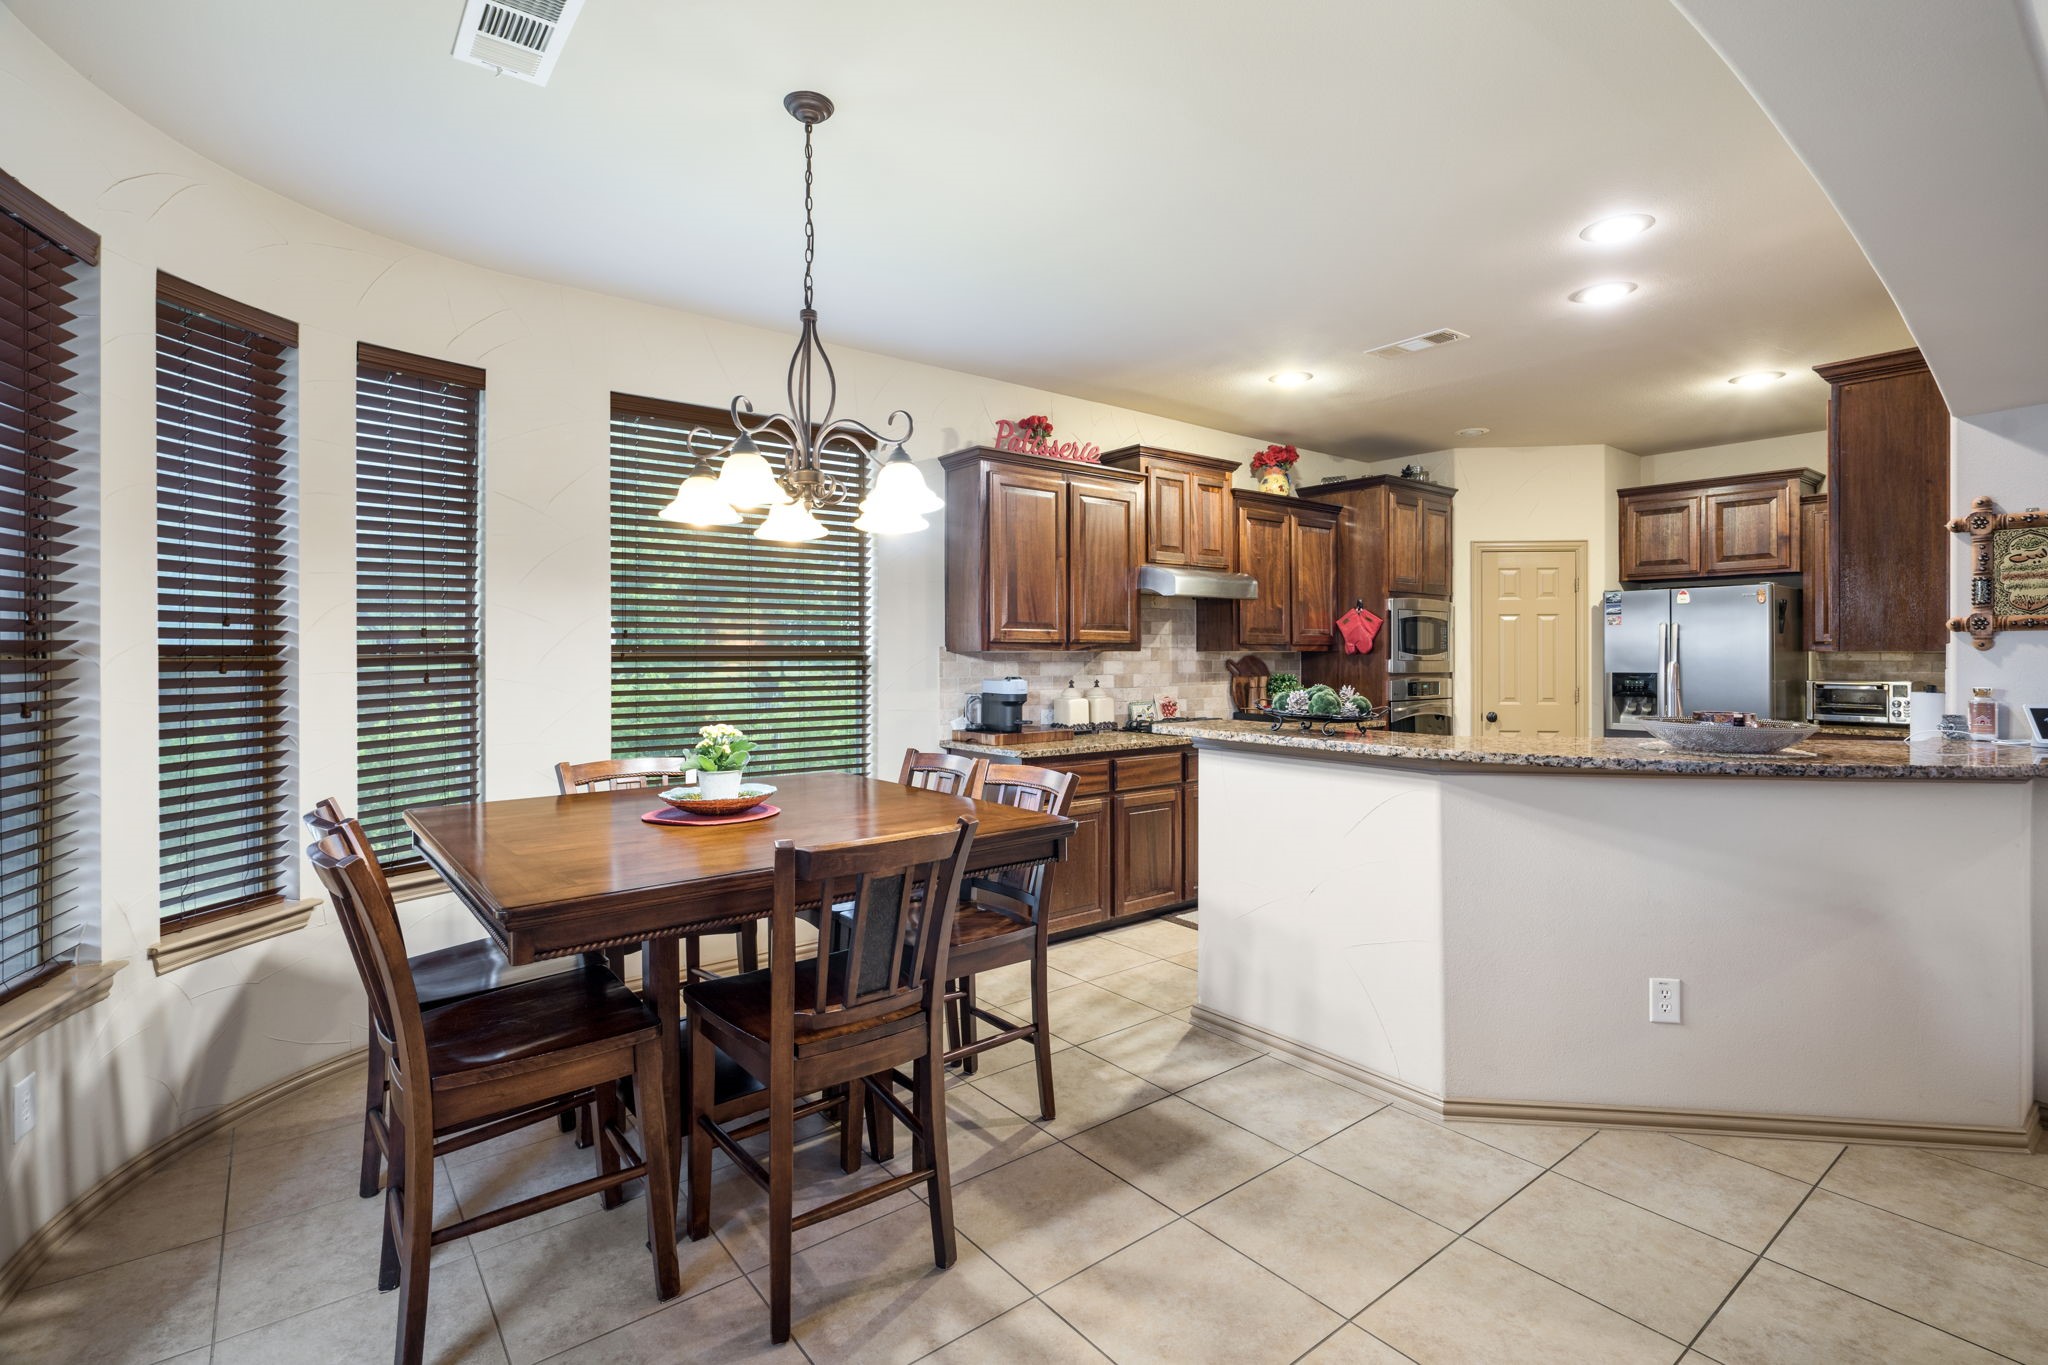
Kitchen and dining area with dark wood cabinets, a breakfast bar, and a large dining table.
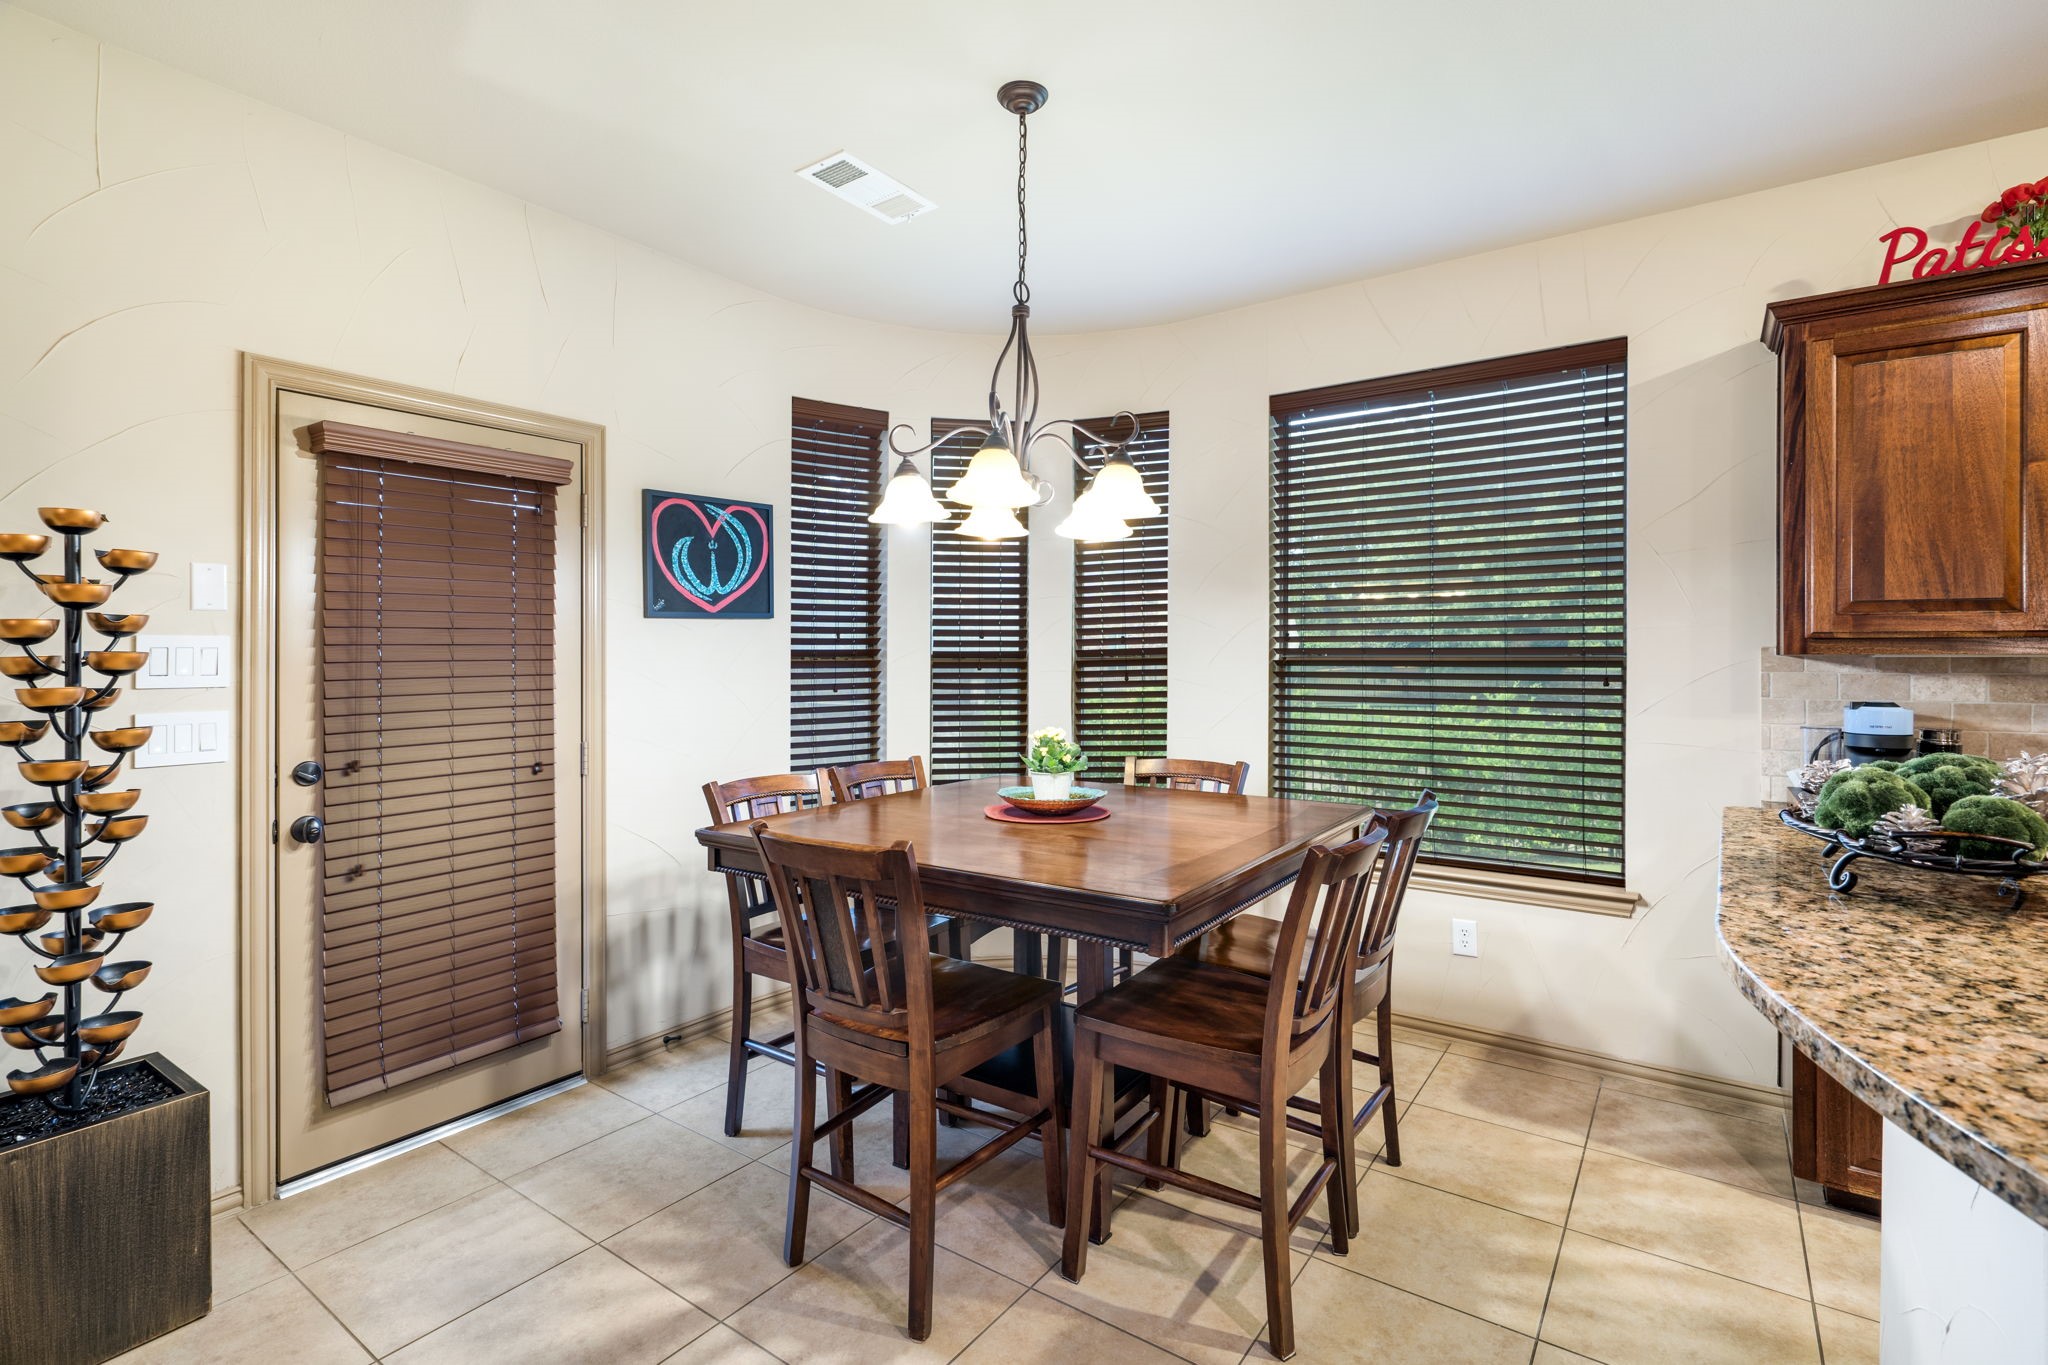
Dining area with a wooden table and chairs, pendant light, and windows with dark blinds.
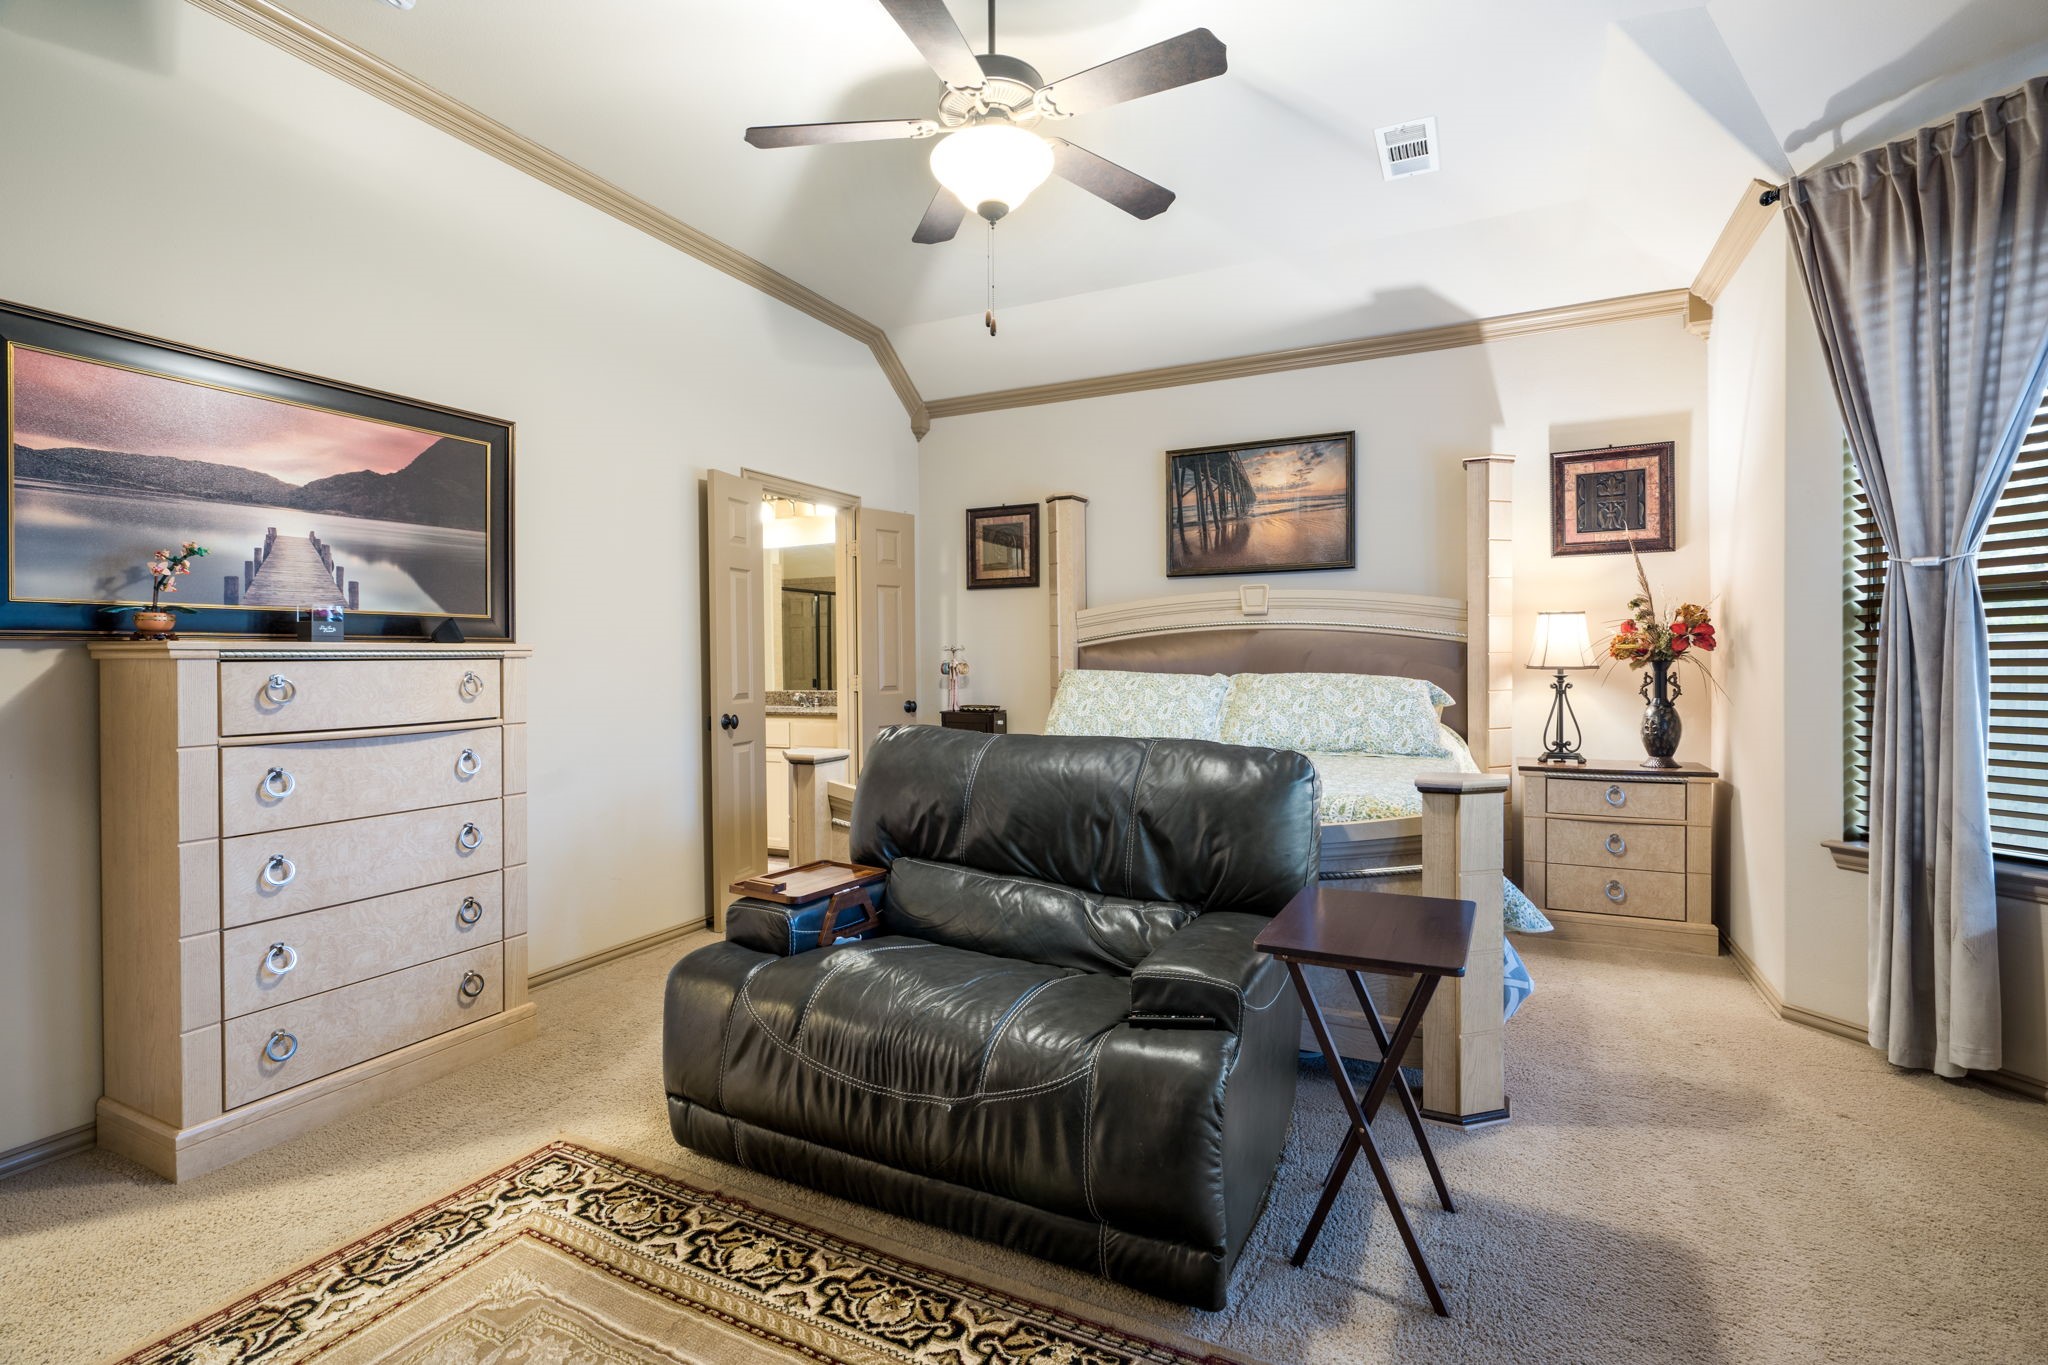
Furnished bedroom with a high vaulted ceiling, large bed, and black leather recliner.
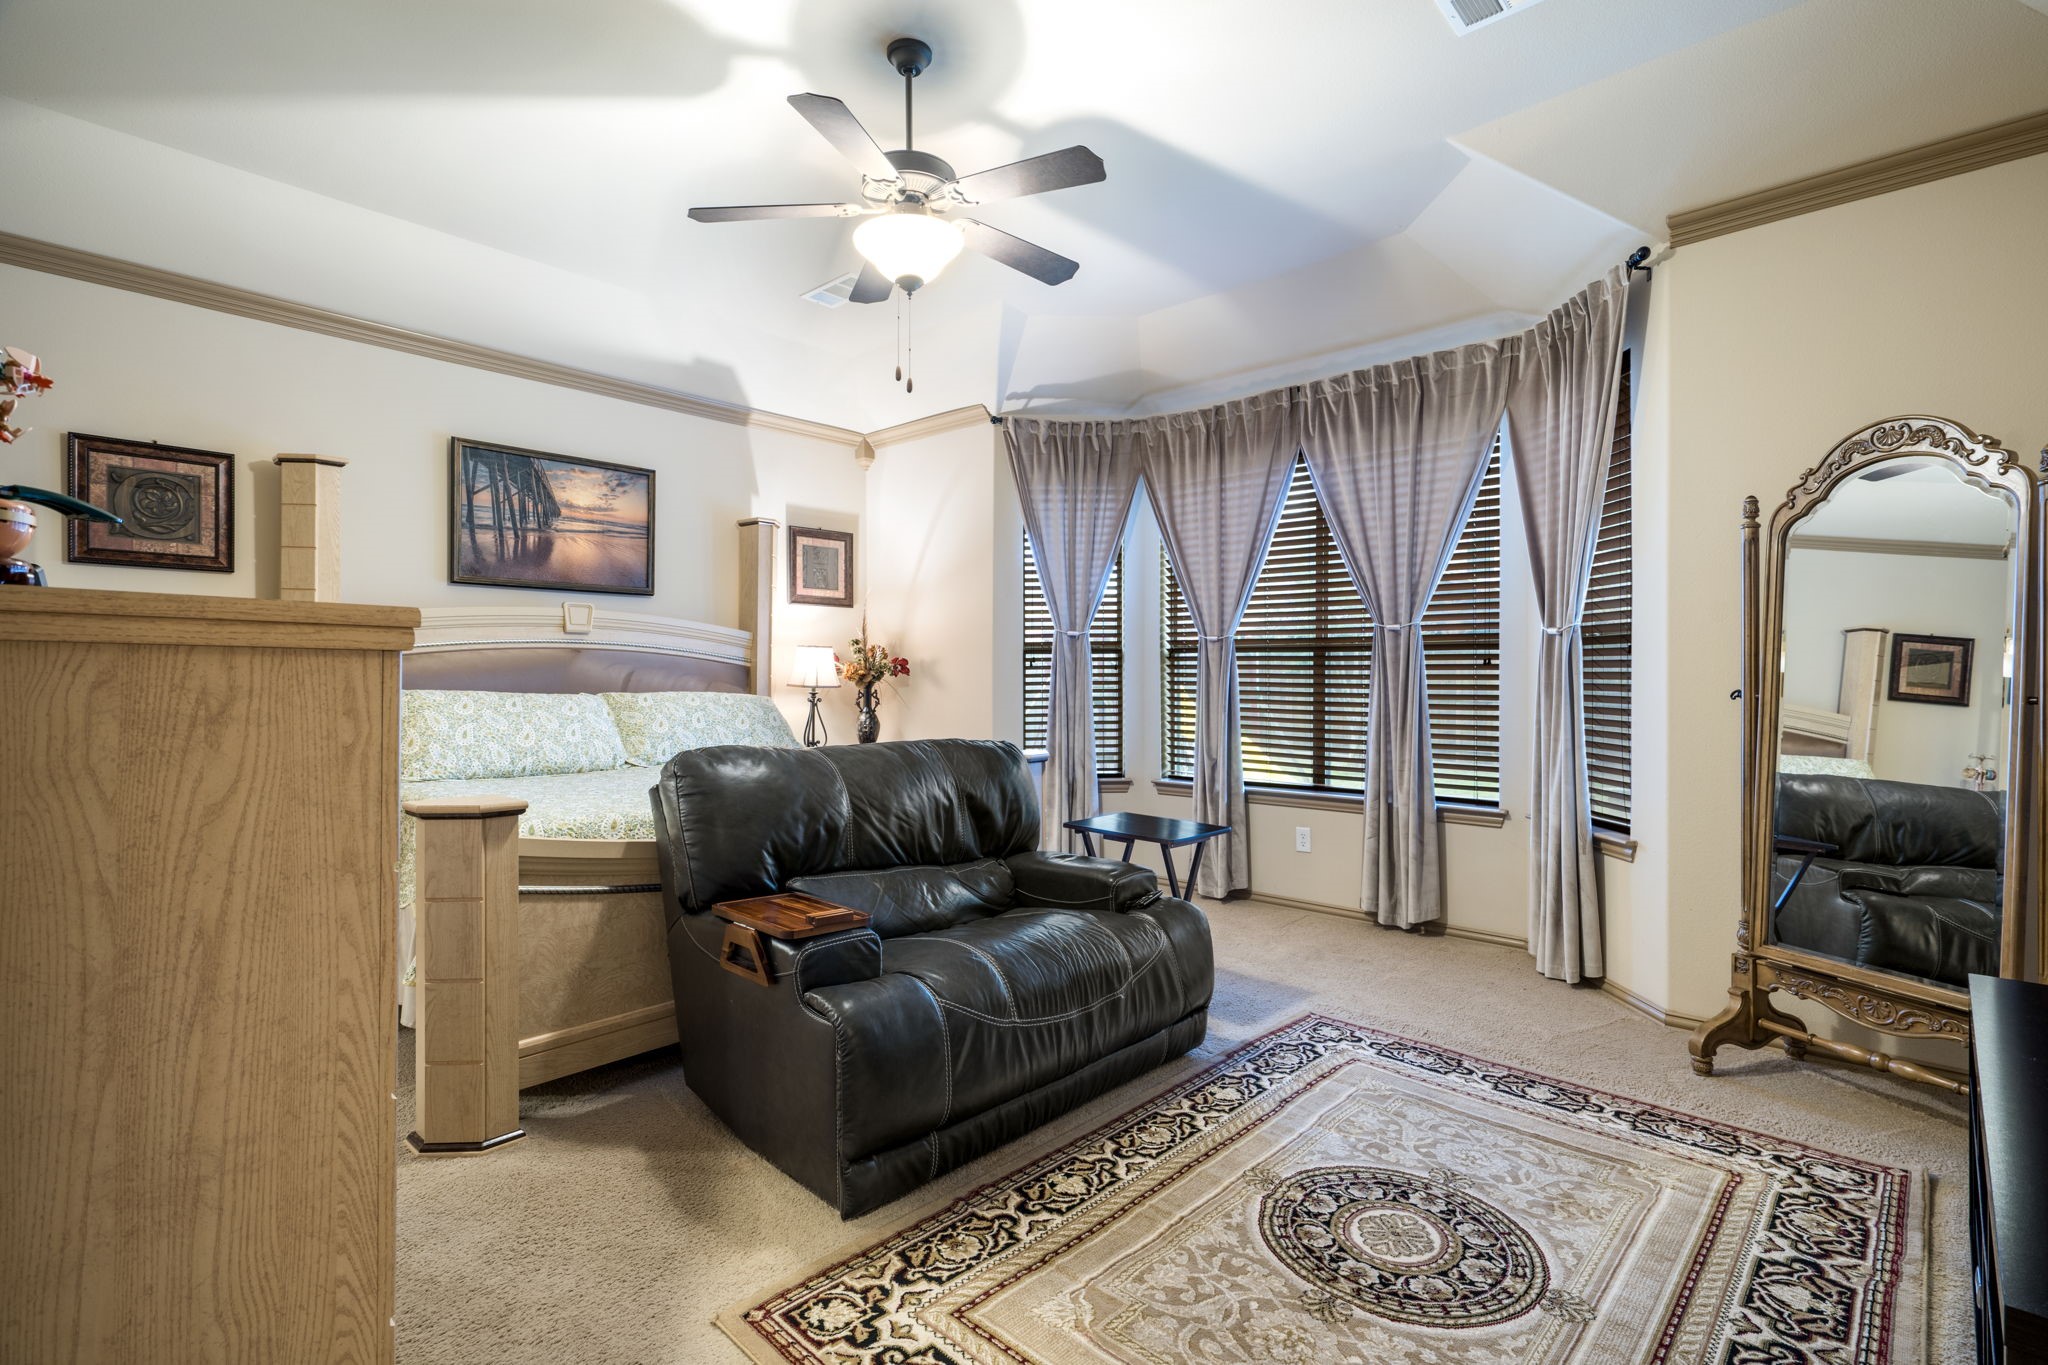
Bedroom with a built-in bed, black leather loveseat, and curtained bay windows.
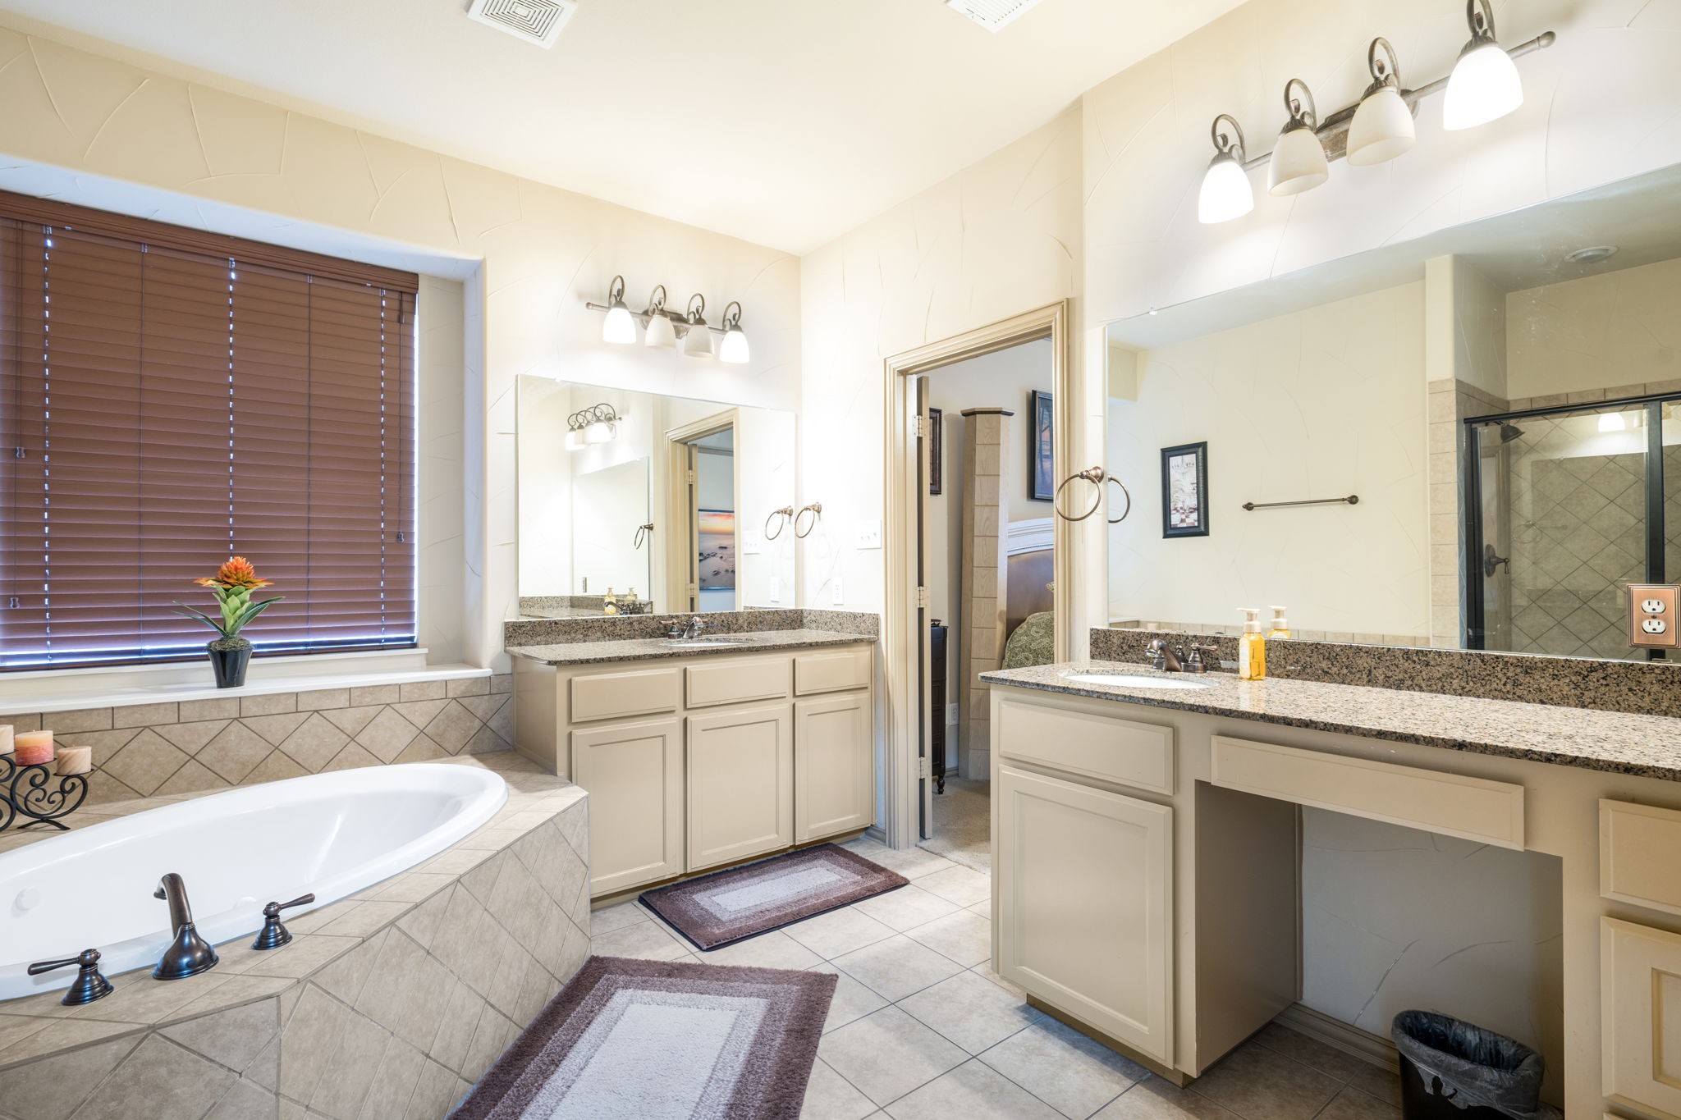
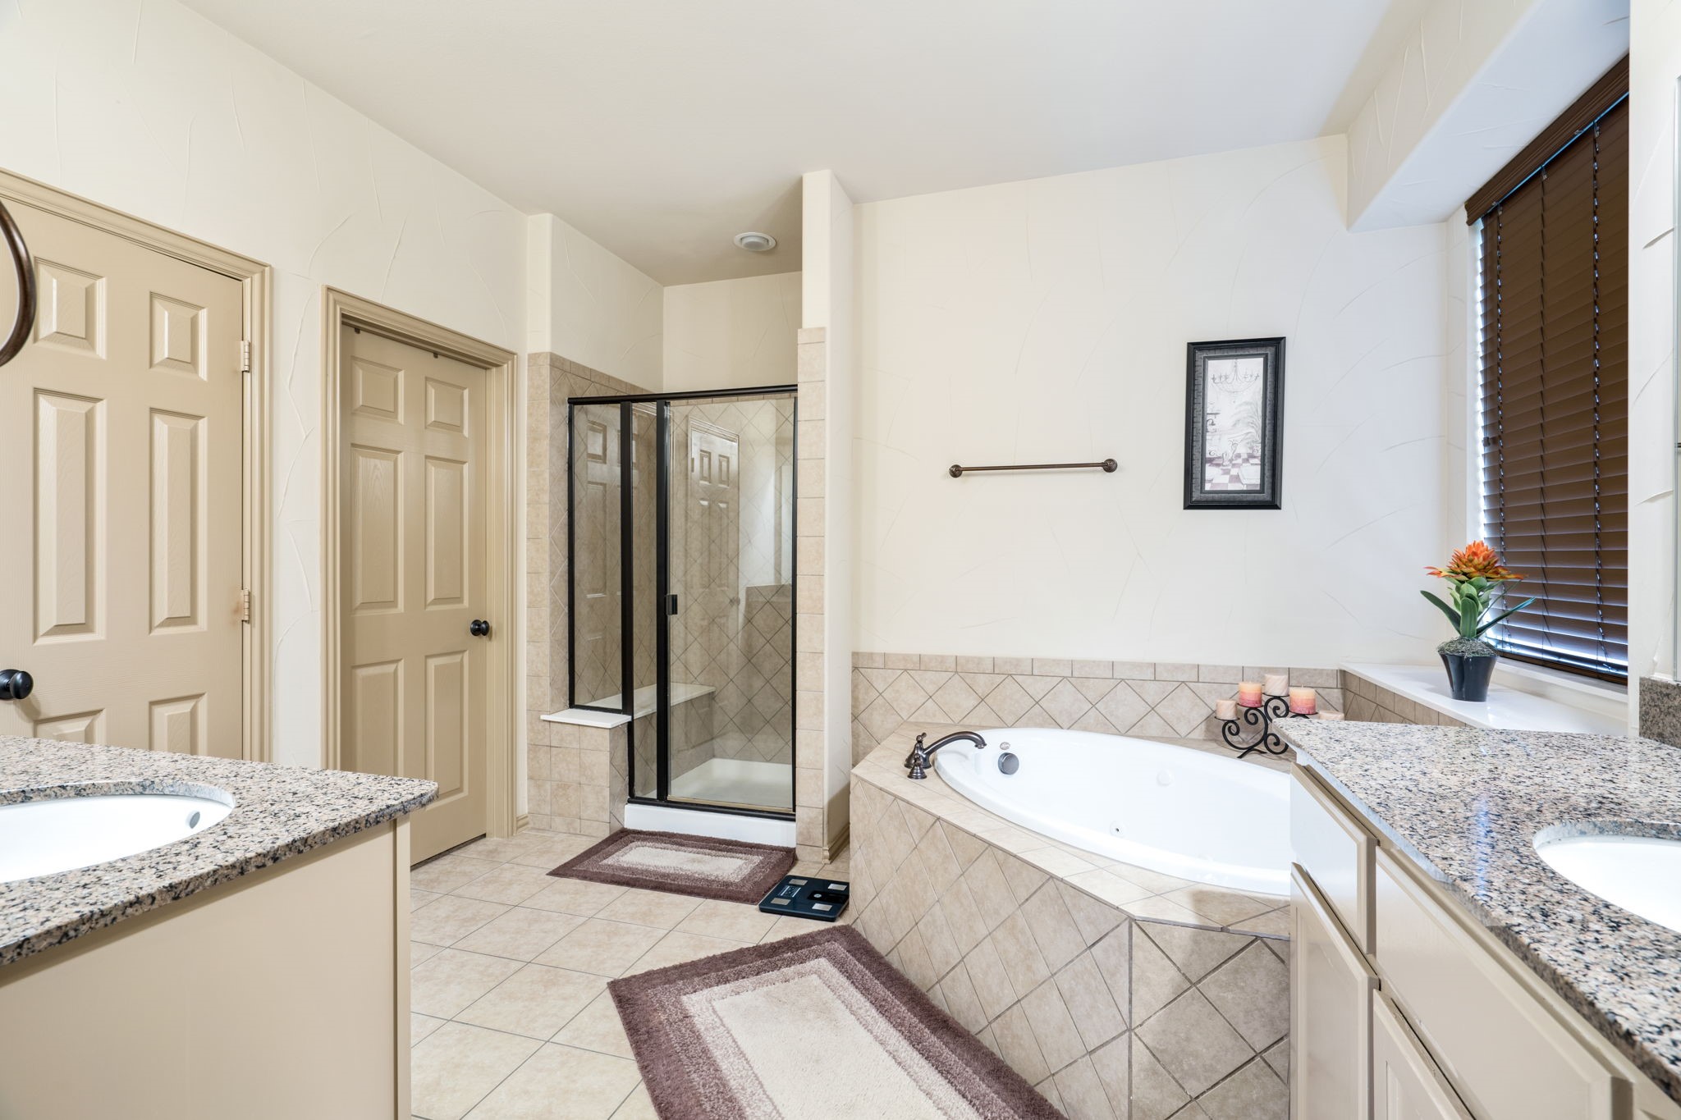
Spacious bathroom with a tiled soaking tub, dual vanities, large mirrors, and a glass-enclosed shower.
Bathroom with a corner soaking tub, glass-enclosed shower, and dual granite vanities.
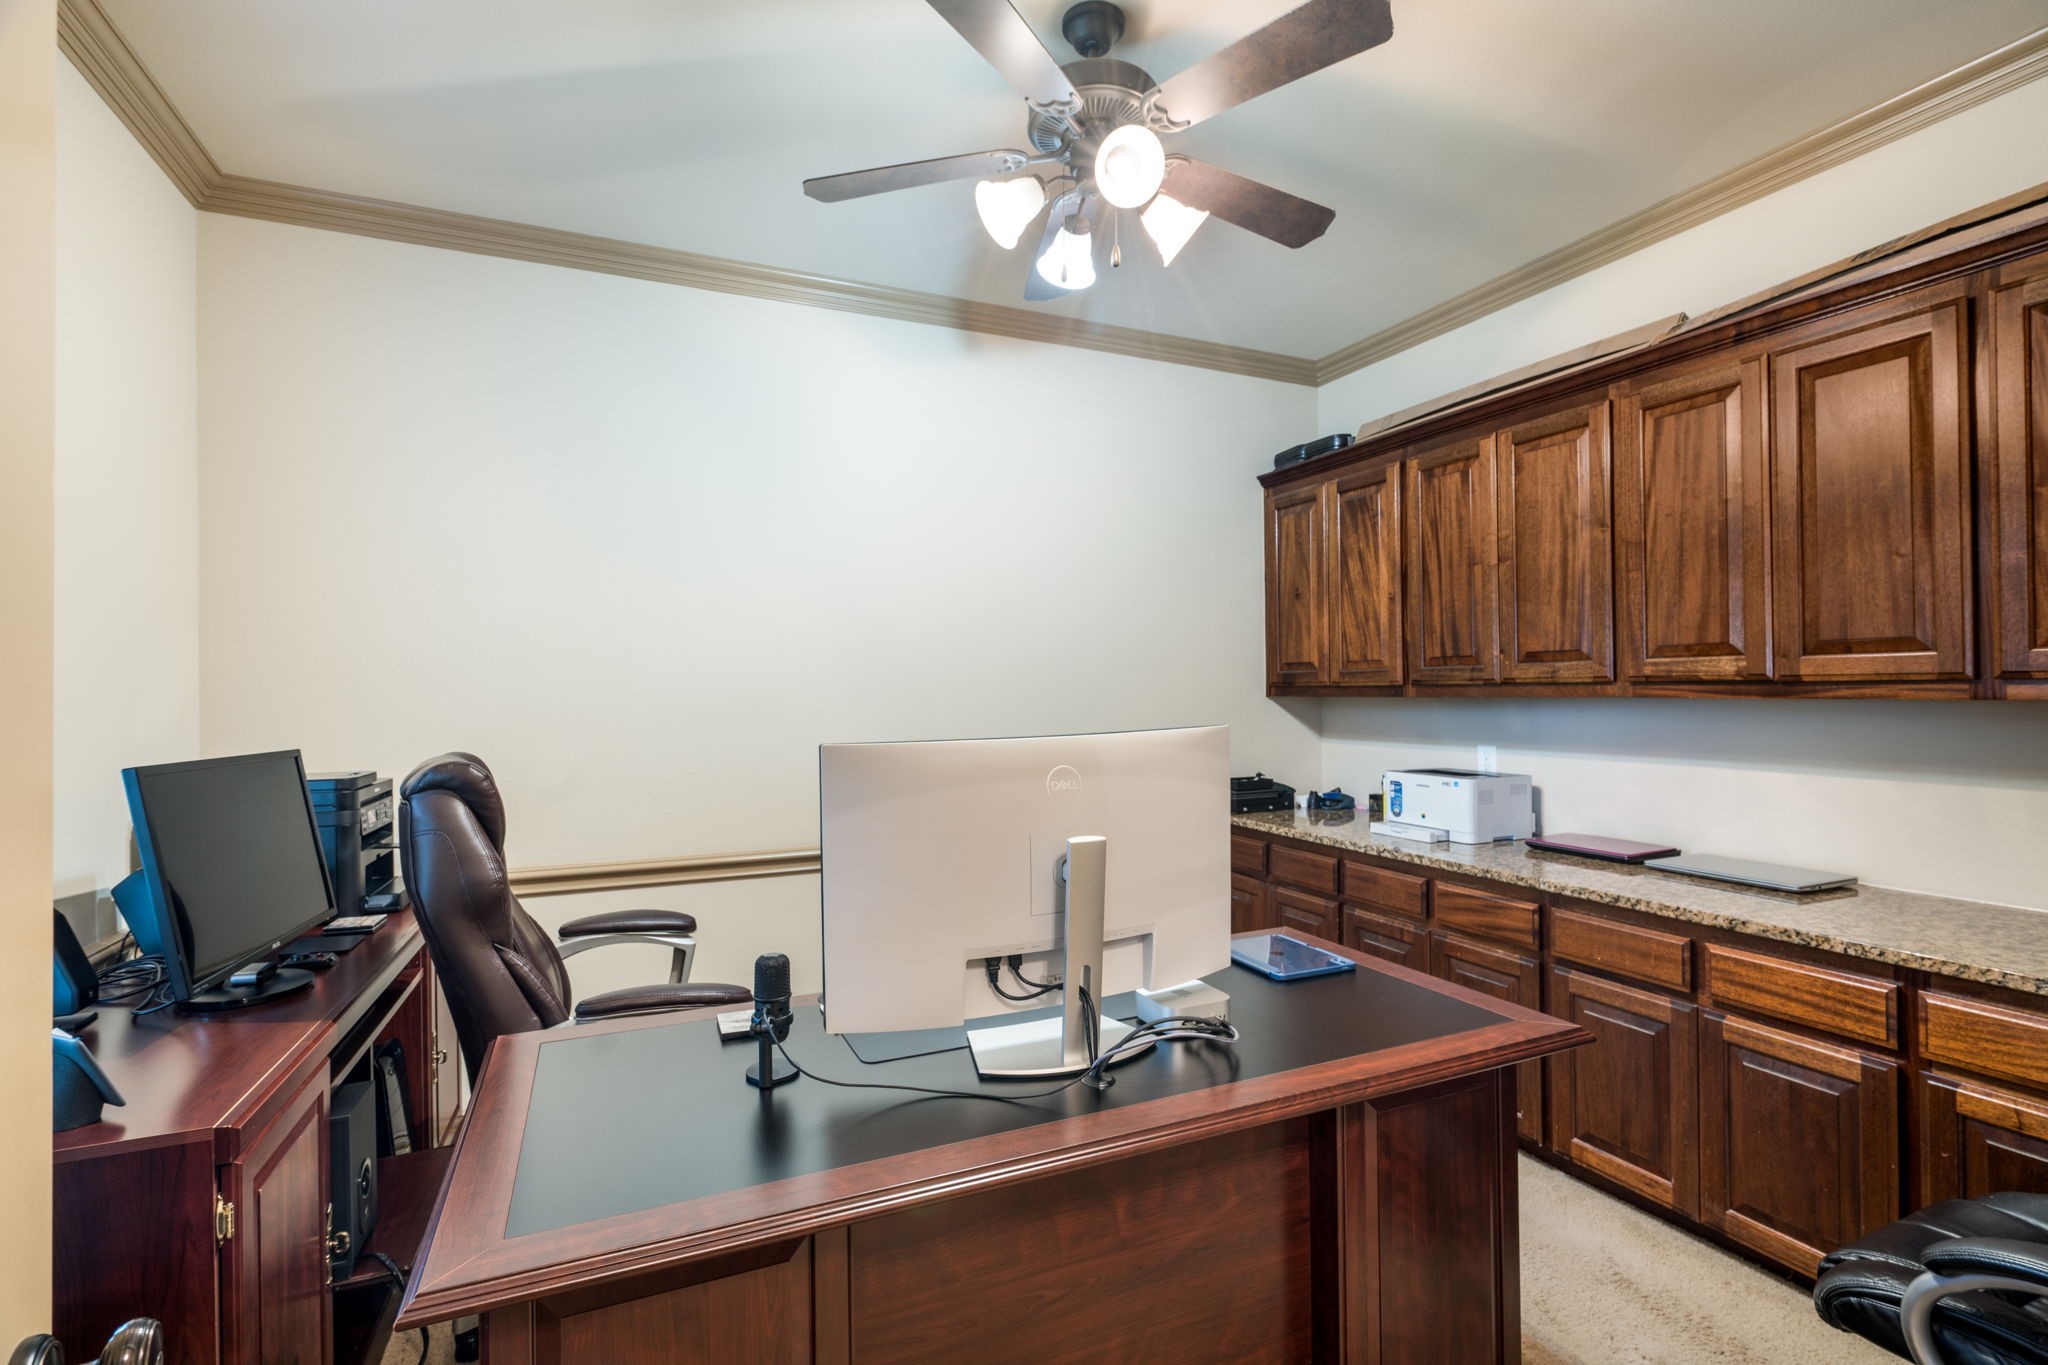
Home office with dark wood cabinetry, built-in counters, and a large executive desk.
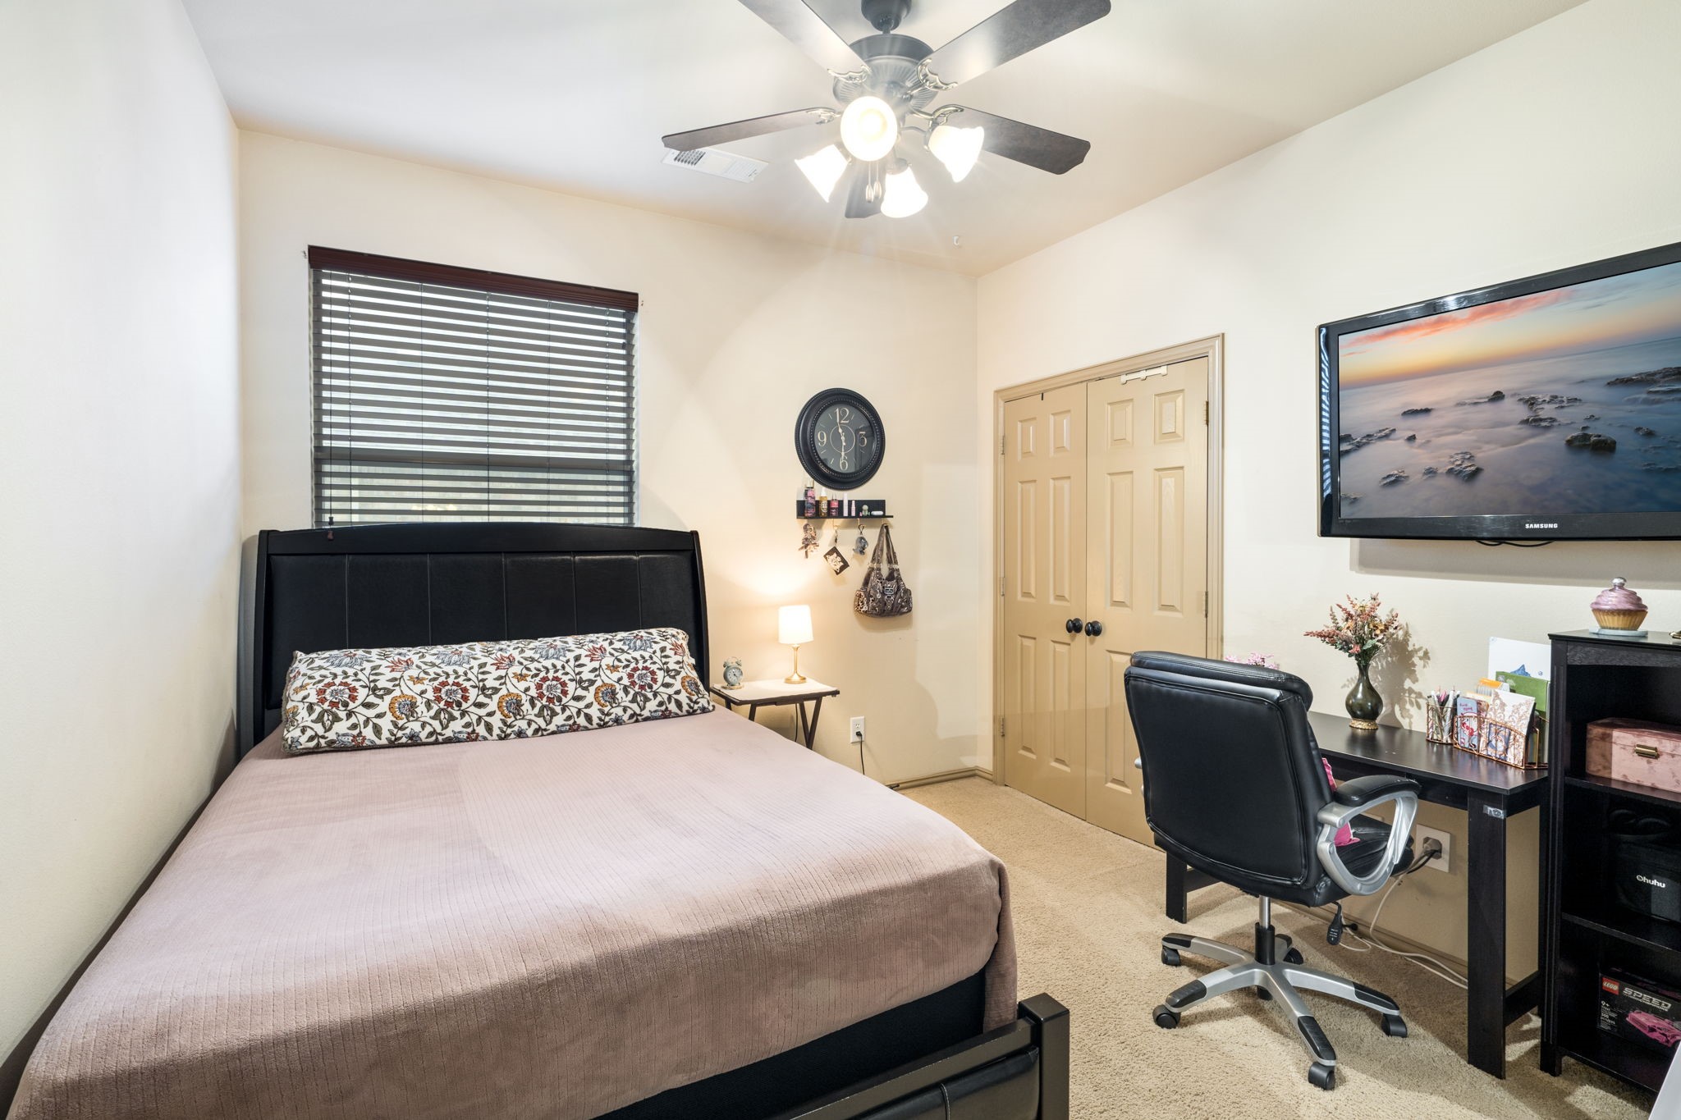
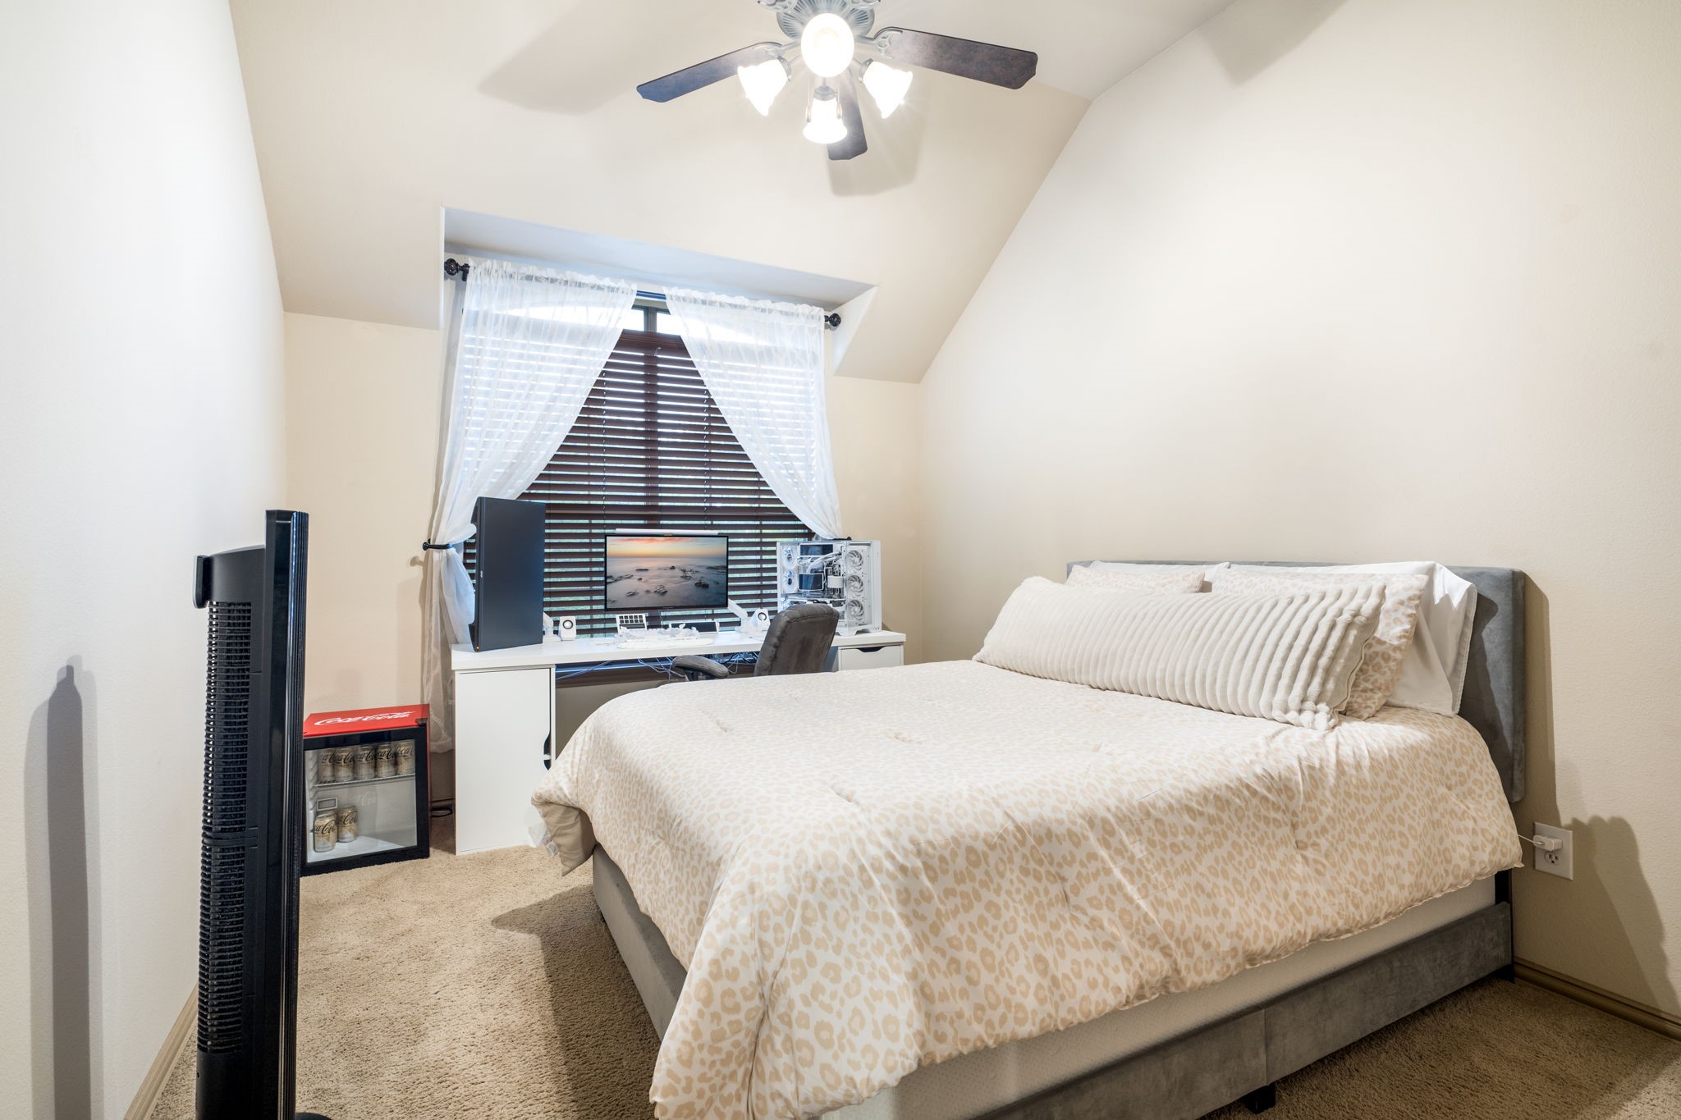
Bedroom with a large bed, ceiling fan, and desk with an office chair.
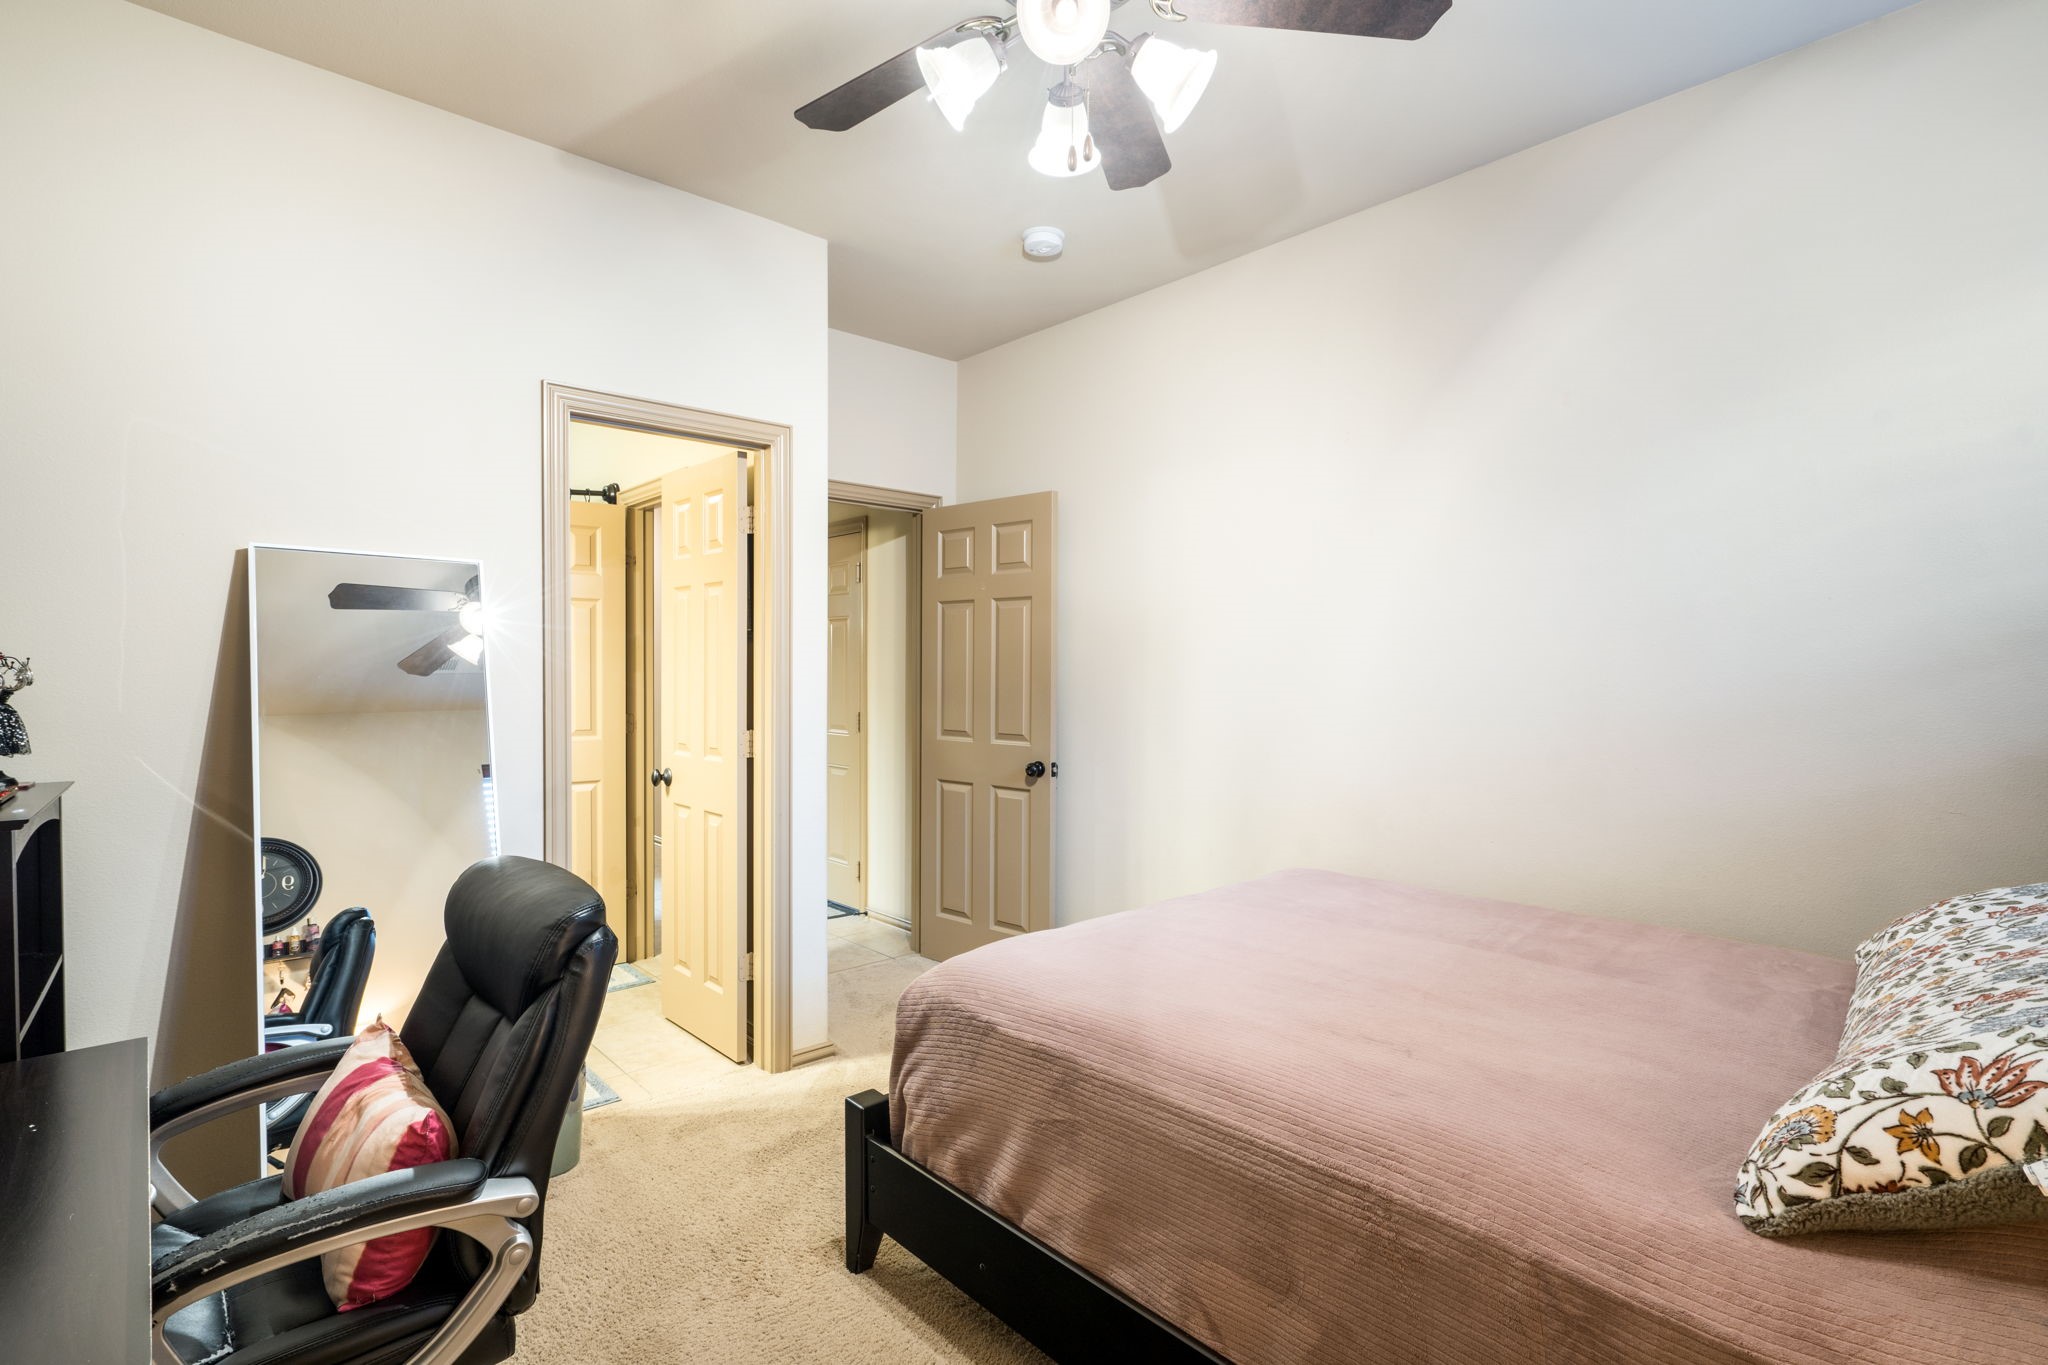
Bedroom with a pink-covered bed, black office chair, and ceiling fan.
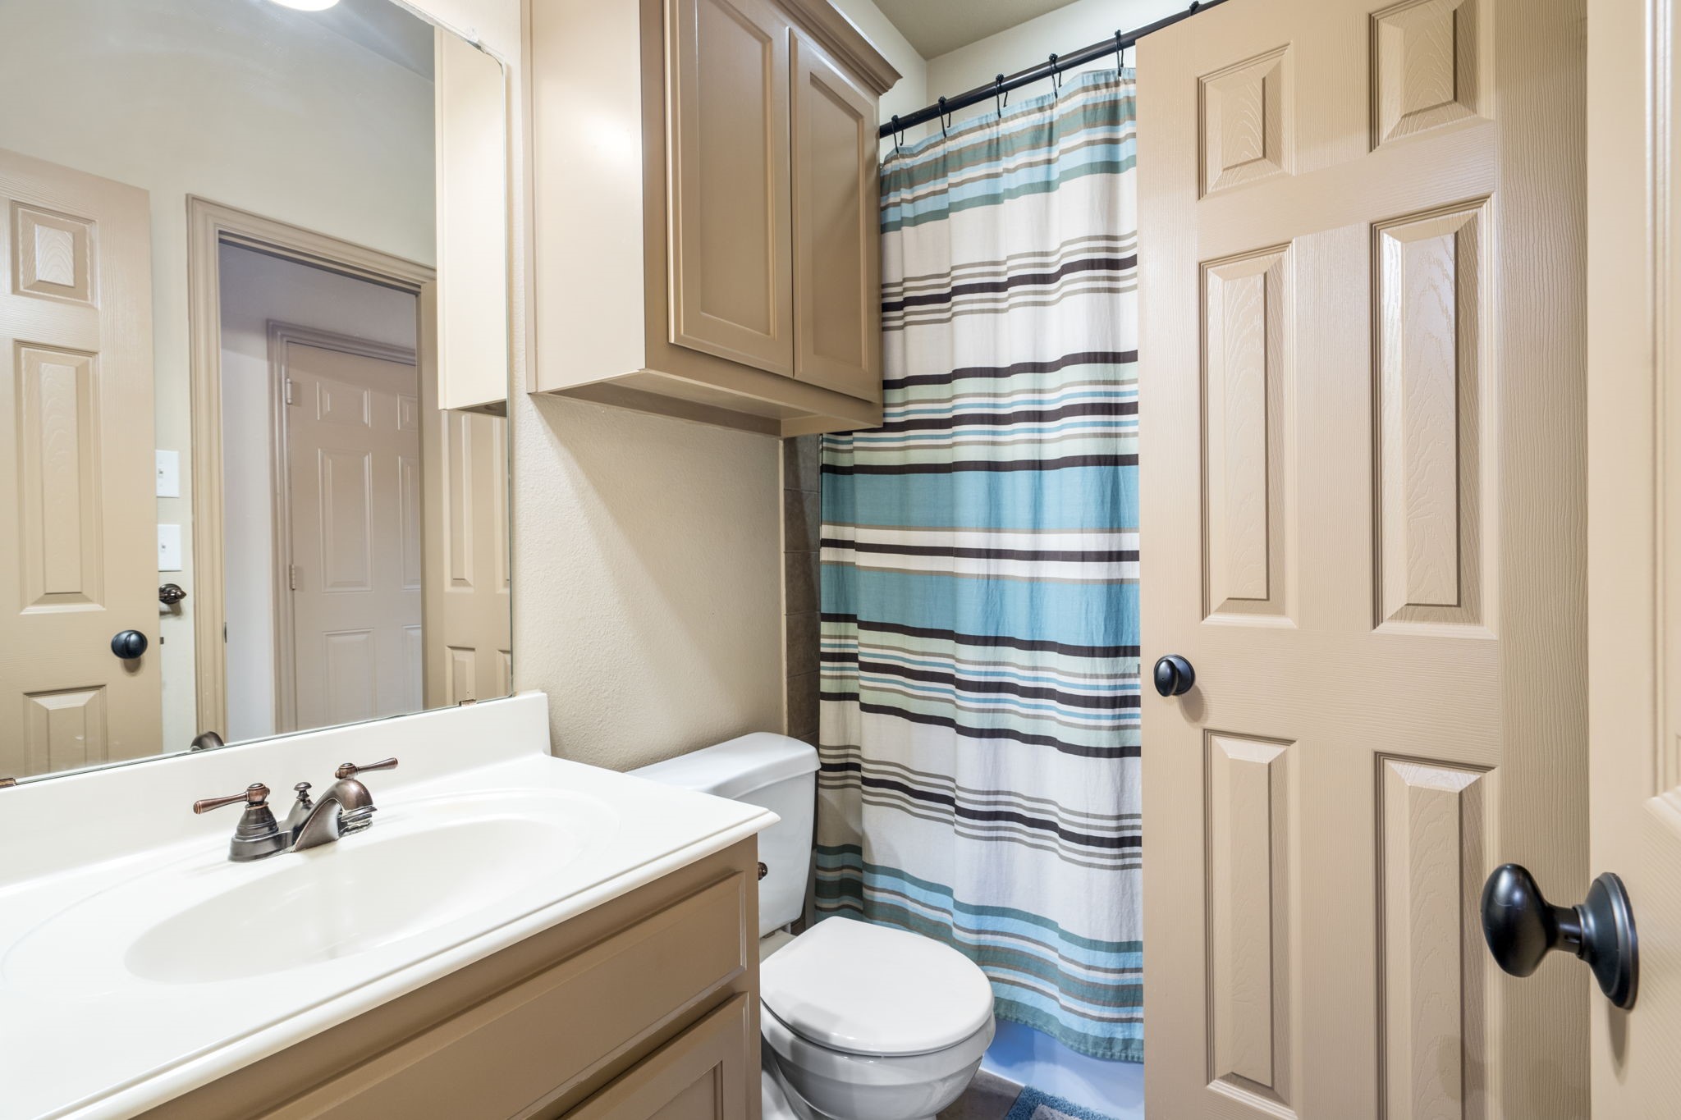
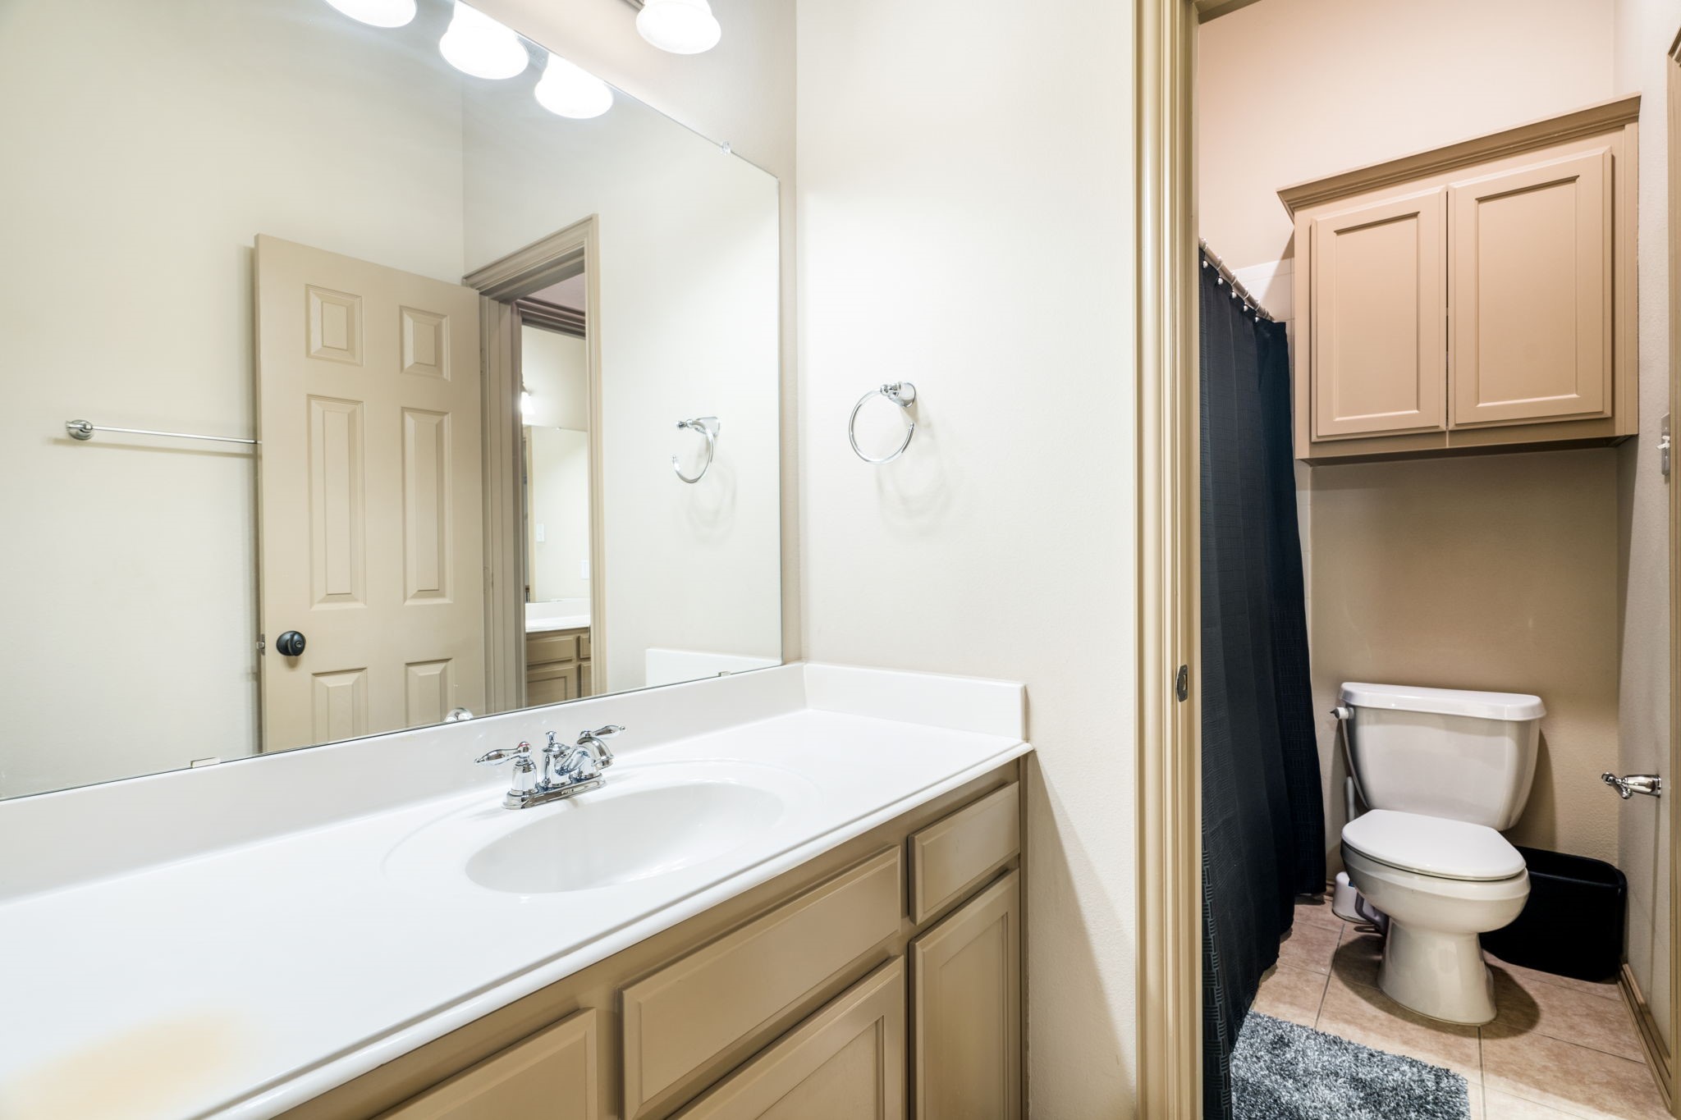
Bathroom with a white vanity, toilet, and blue striped shower curtain.
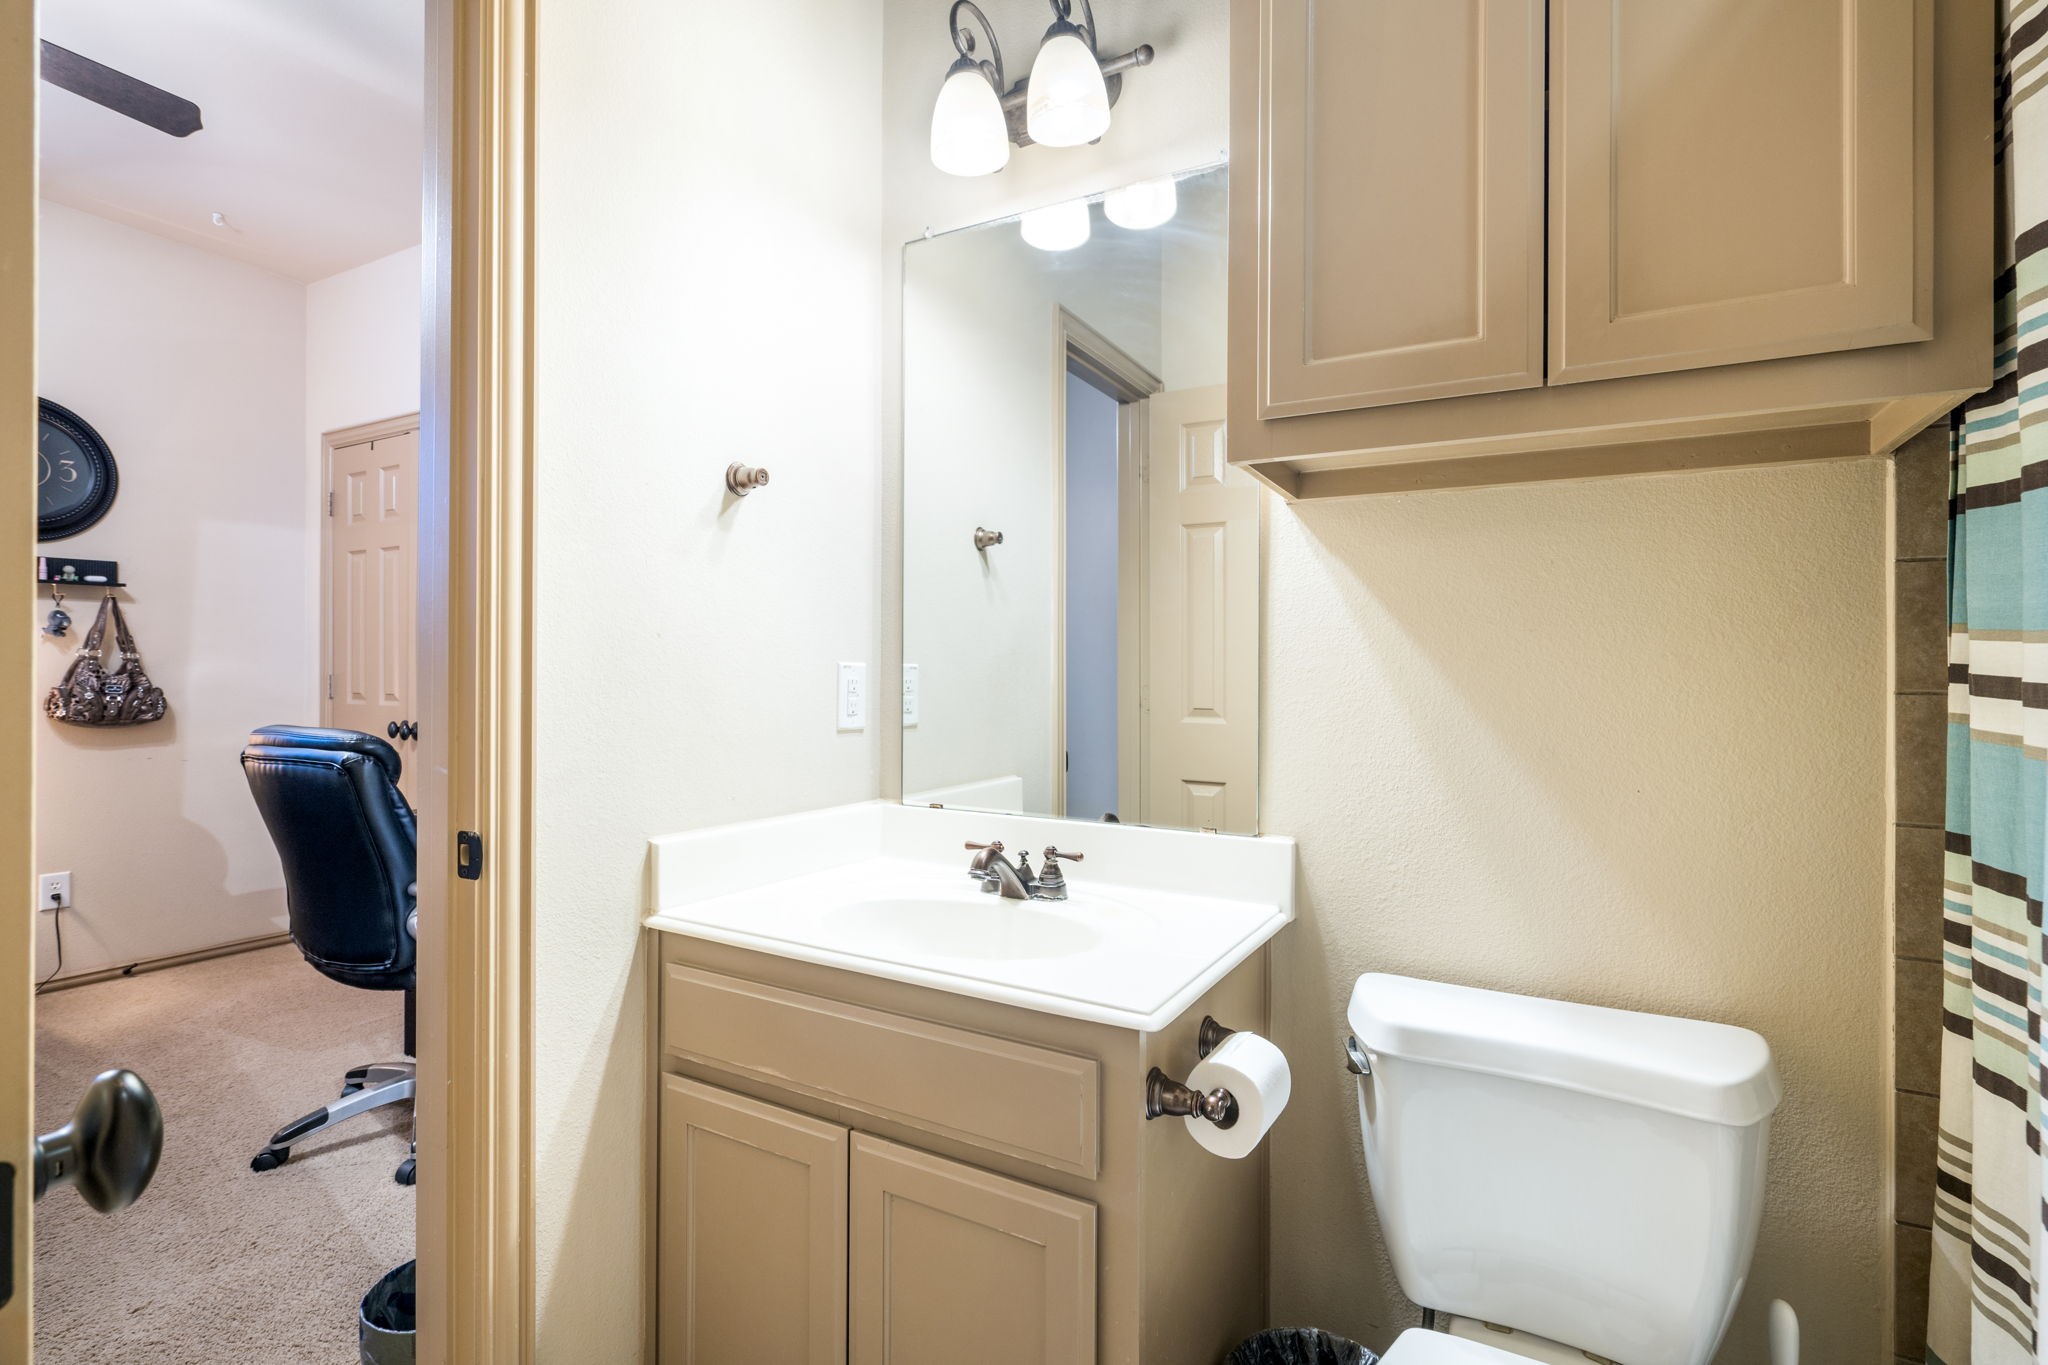
Bathroom vanity and toilet beside a striped shower curtain, with an adjoining office visible through the doorway.
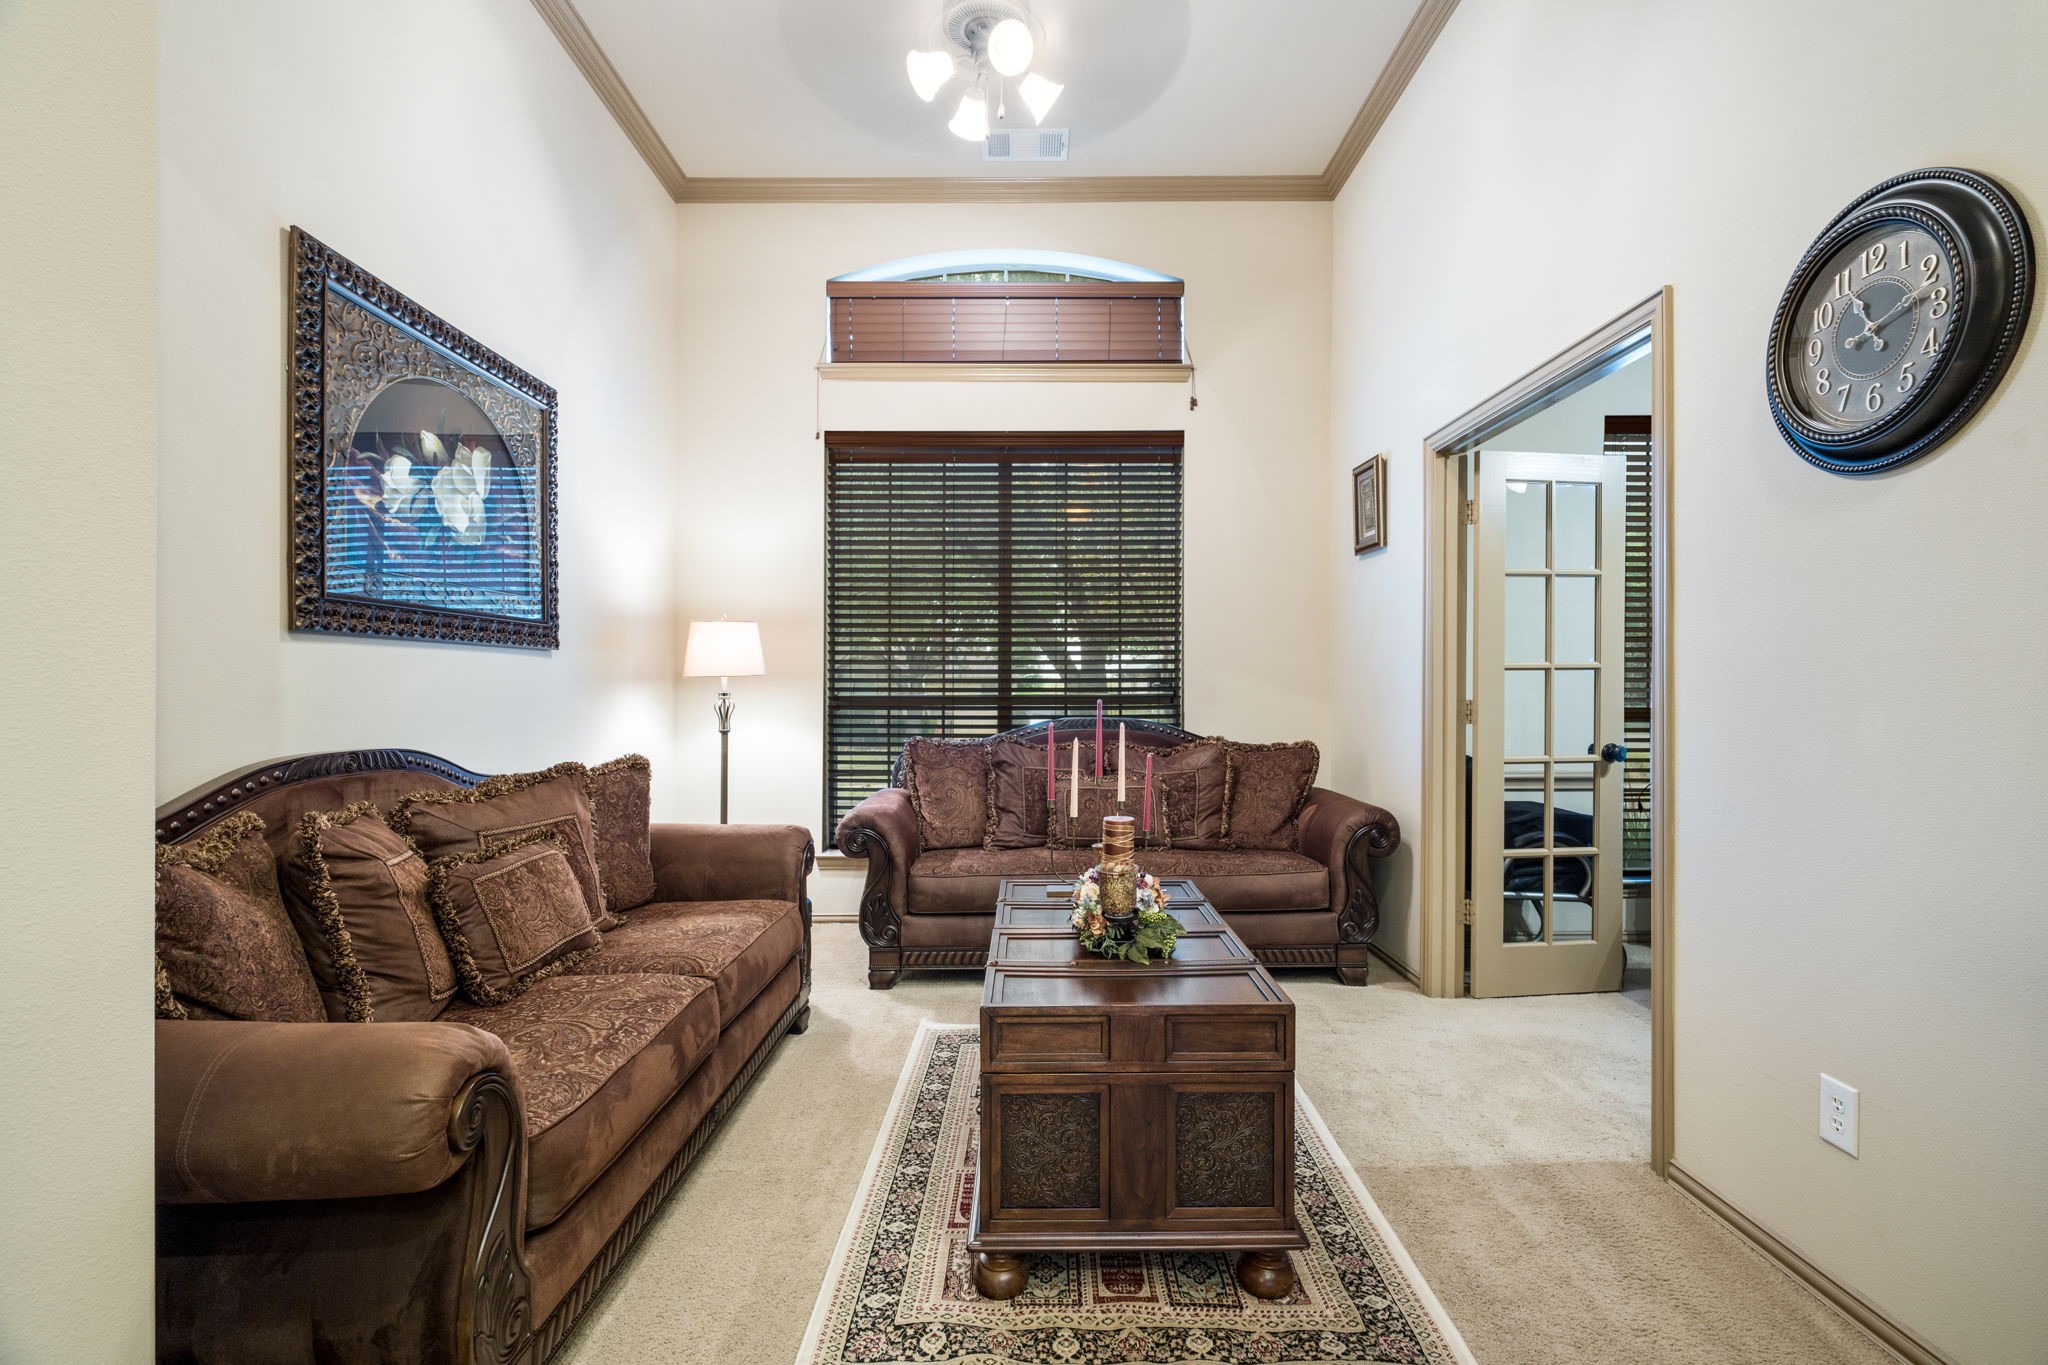
Furnished sitting room with ornate brown sofas, a carved coffee table, and tall shuttered windows.
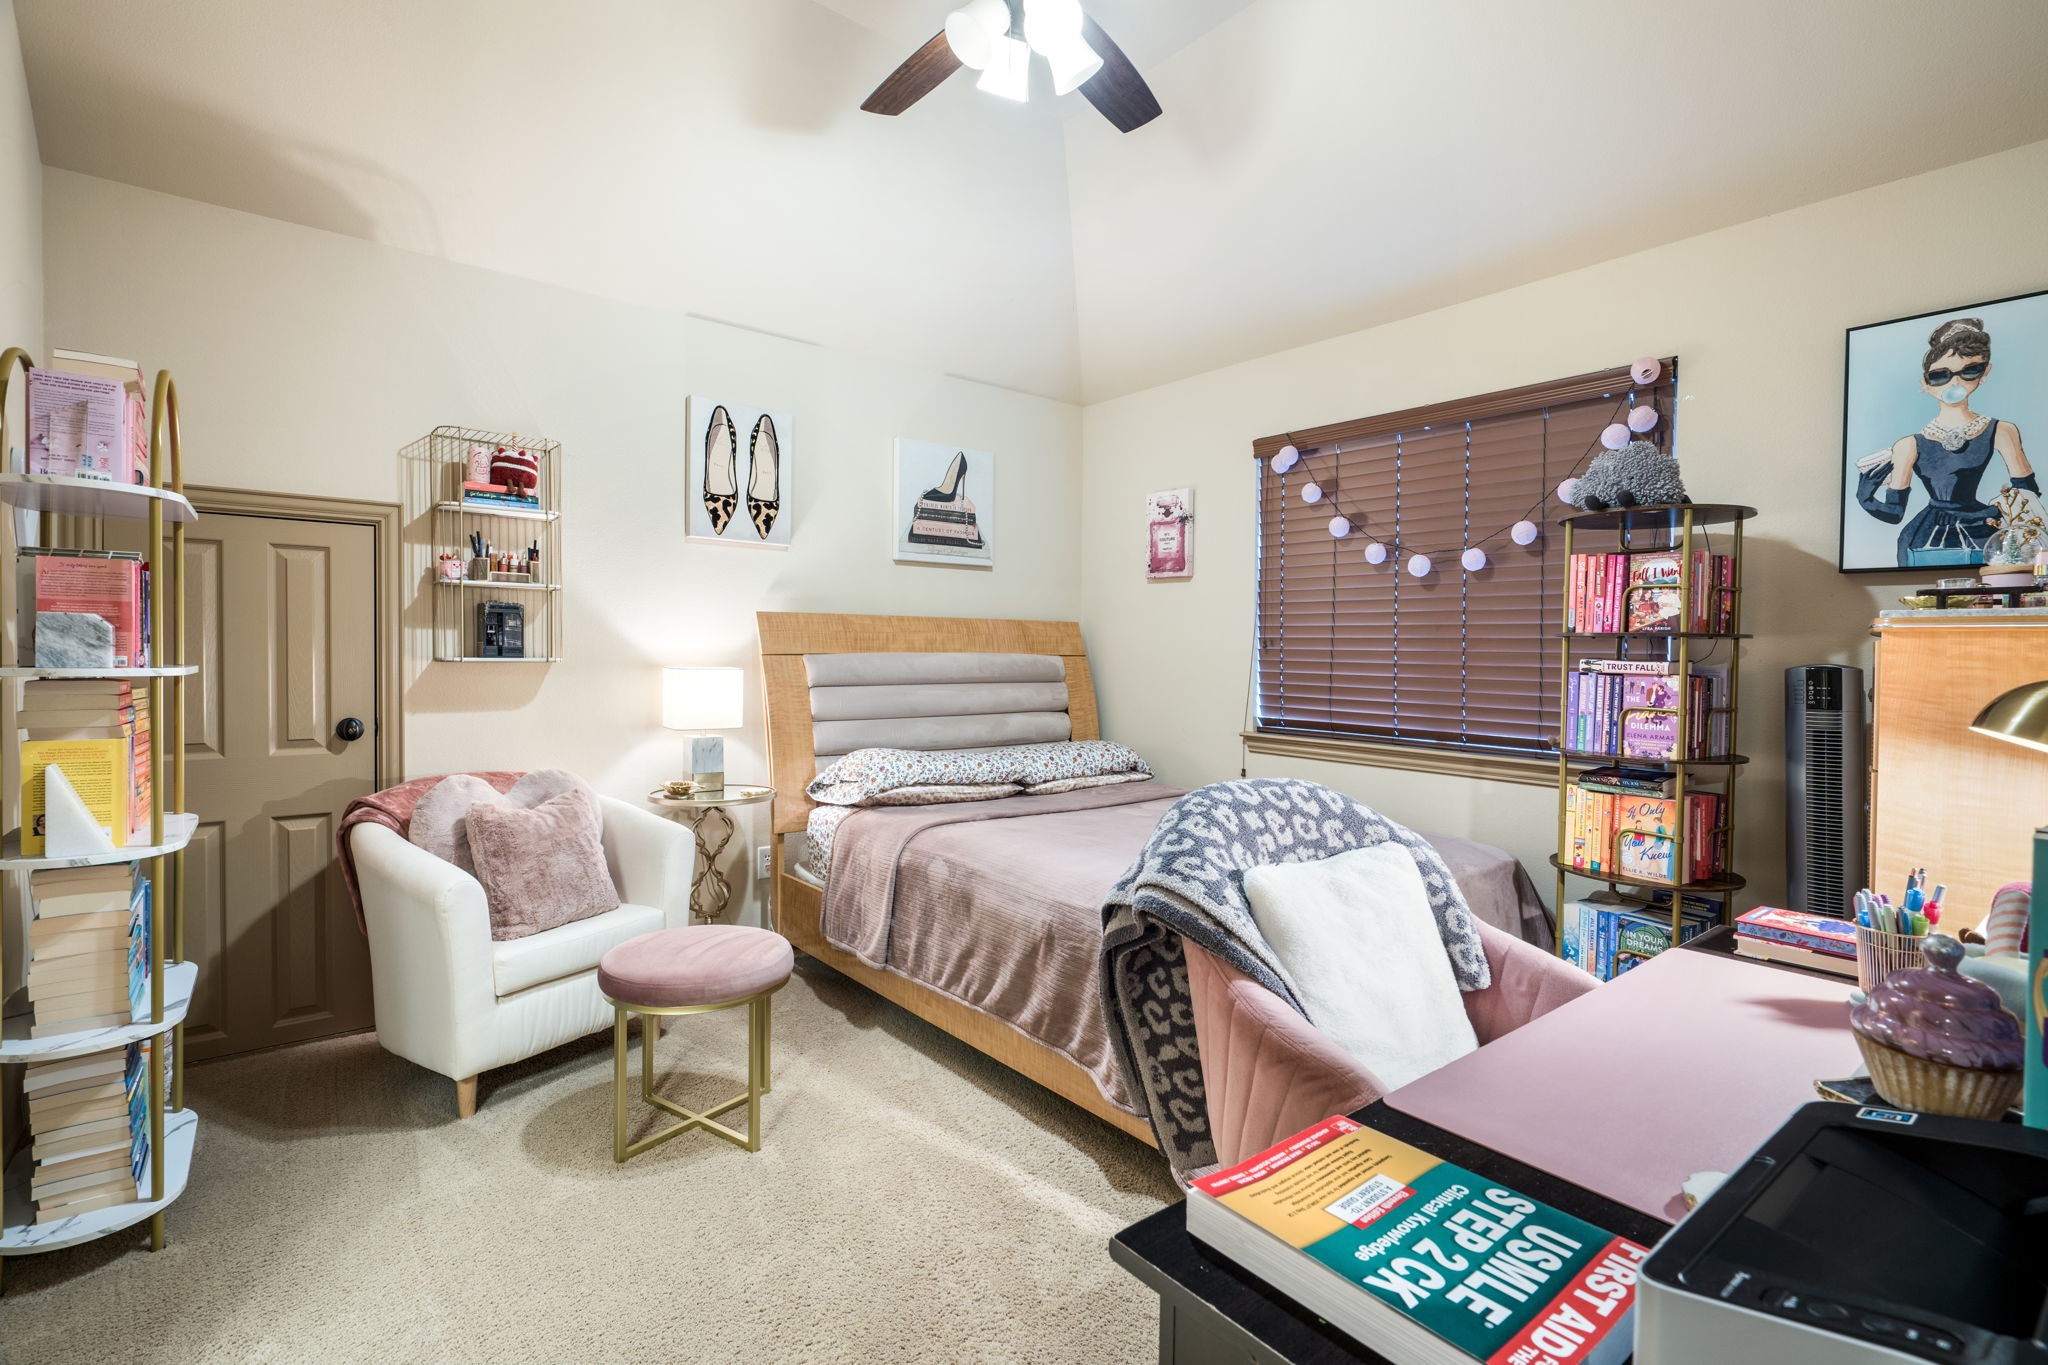
Bedroom with a wooden bed, pink bedding, reading chair, bookshelves, and window blinds.
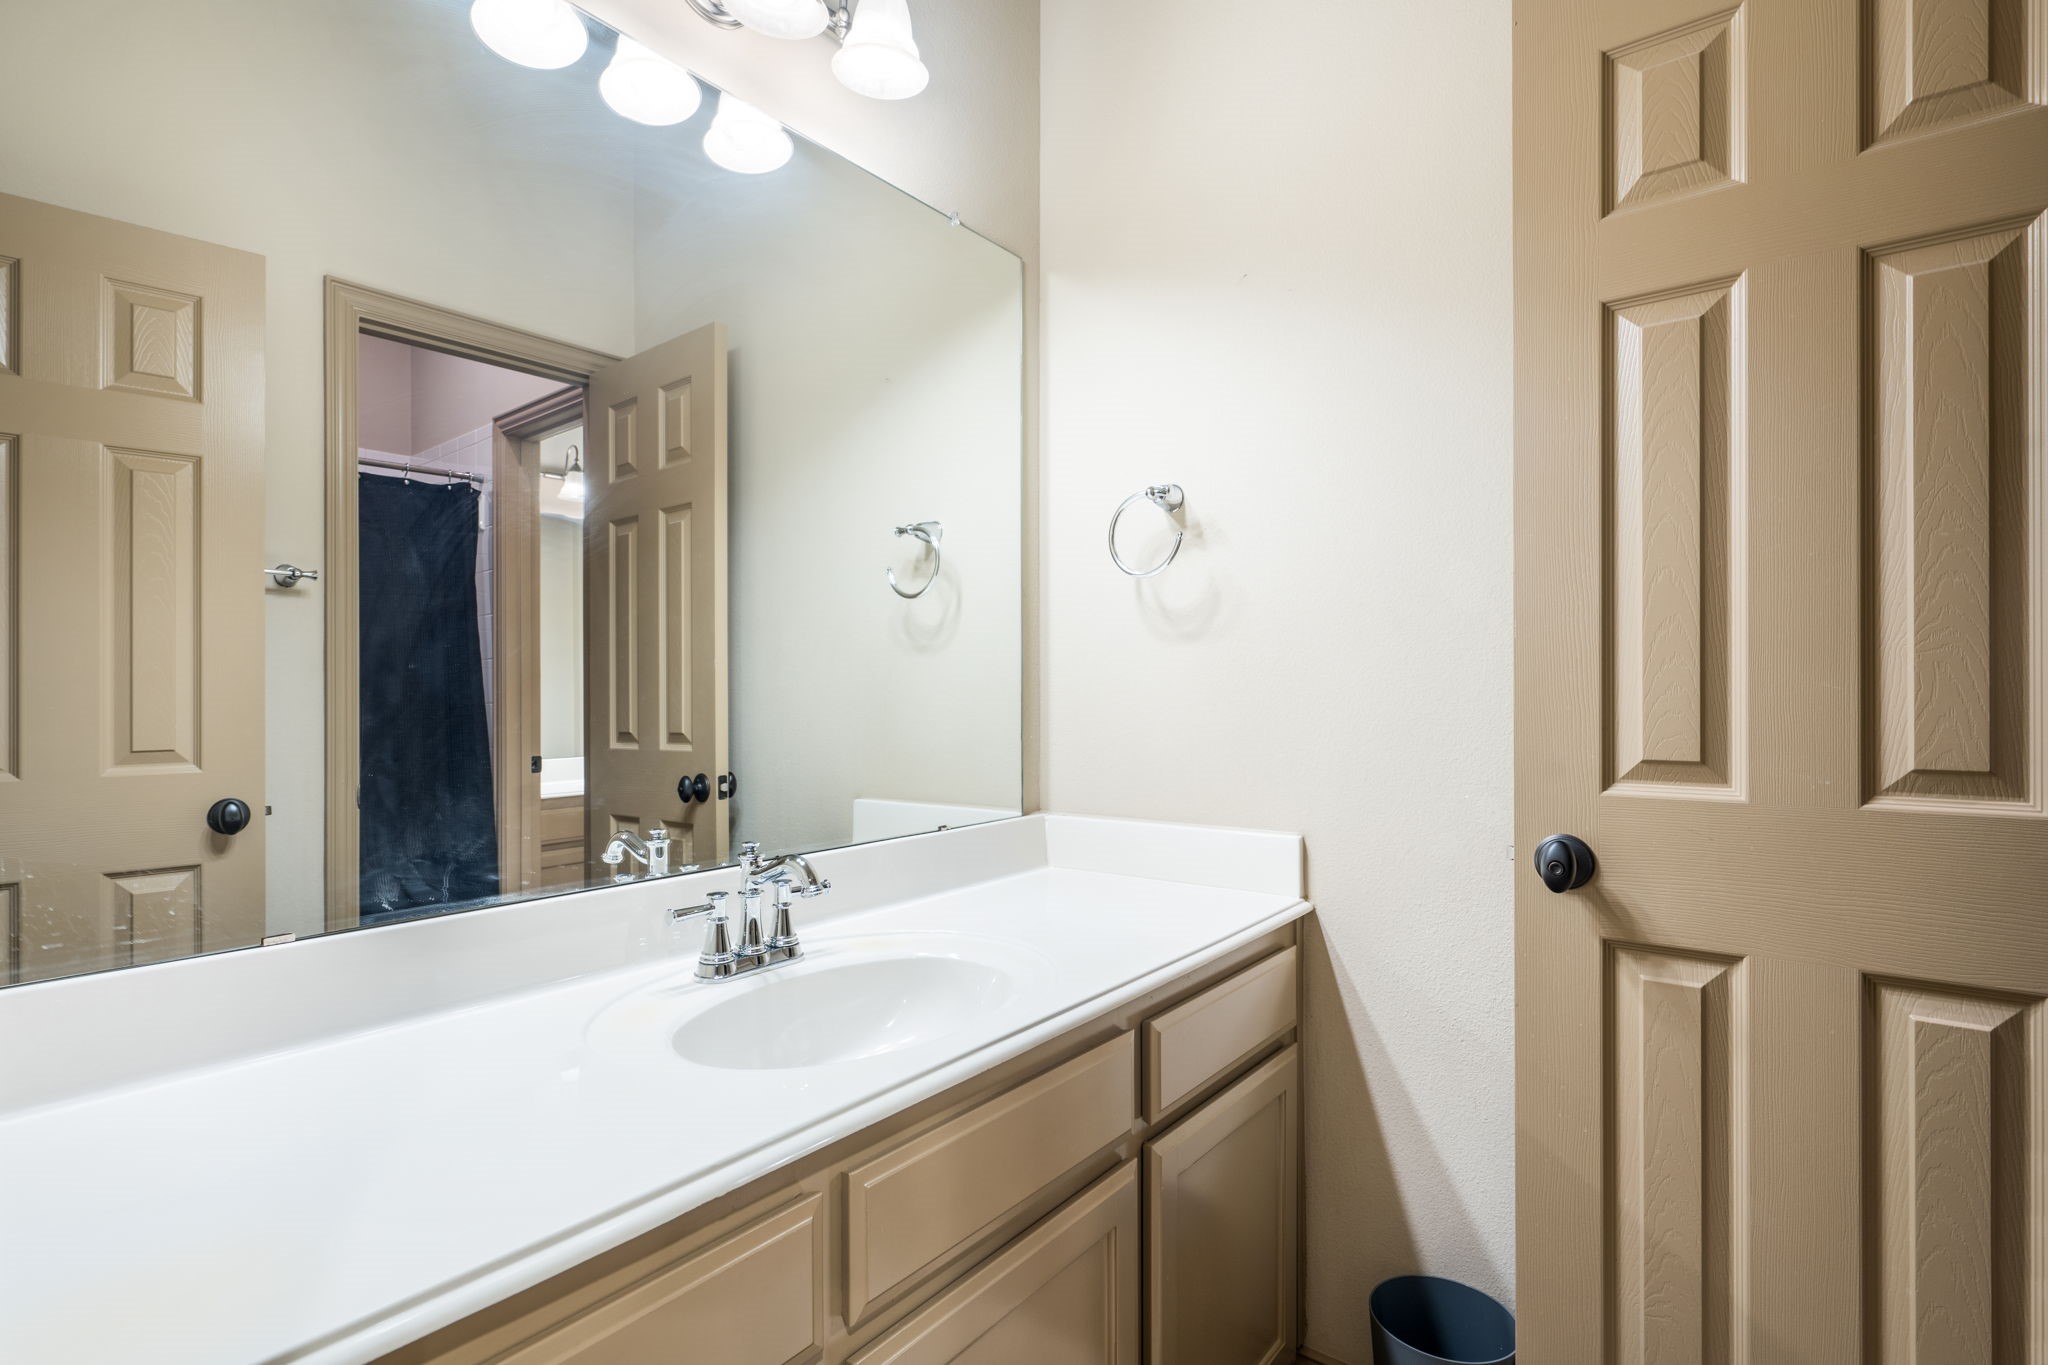
Bathroom vanity with a wide mirror beside a separate toilet and shower area.
Bedroom with a large bed, computer desk, and triangular window with dark blinds.
Bathroom vanity with a white sink, large mirror, and tan cabinetry.
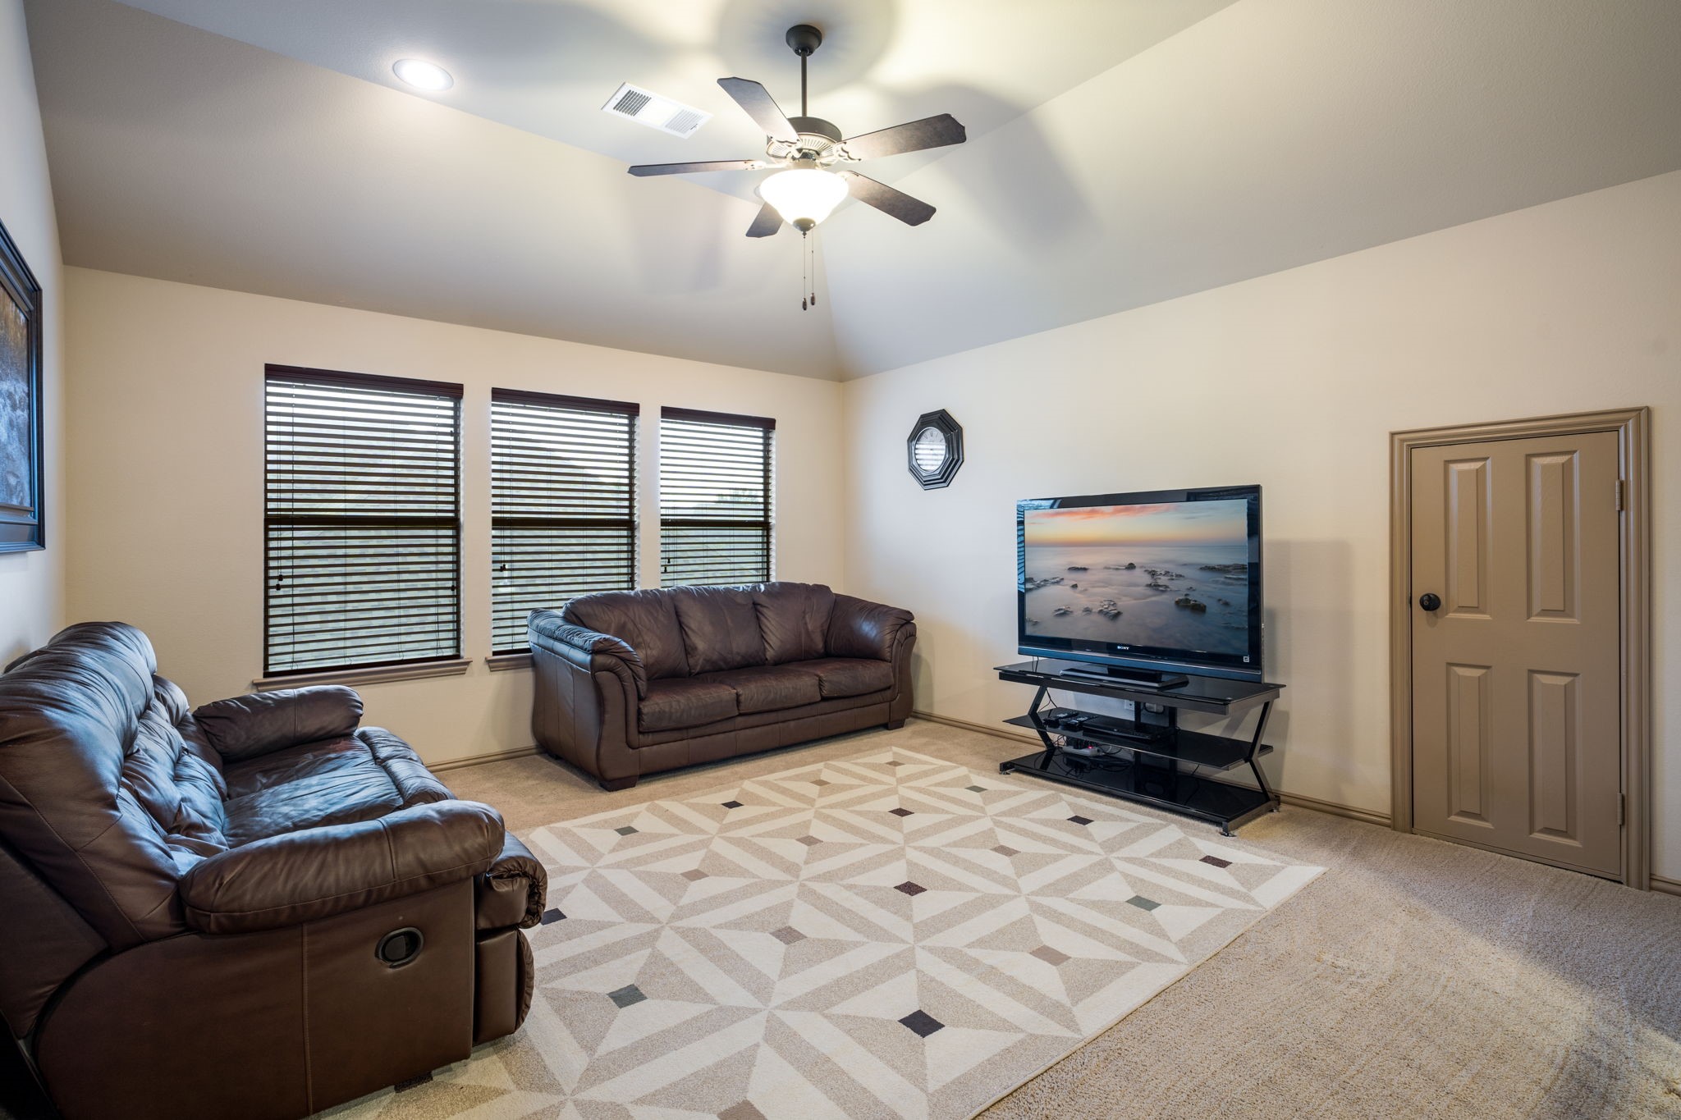
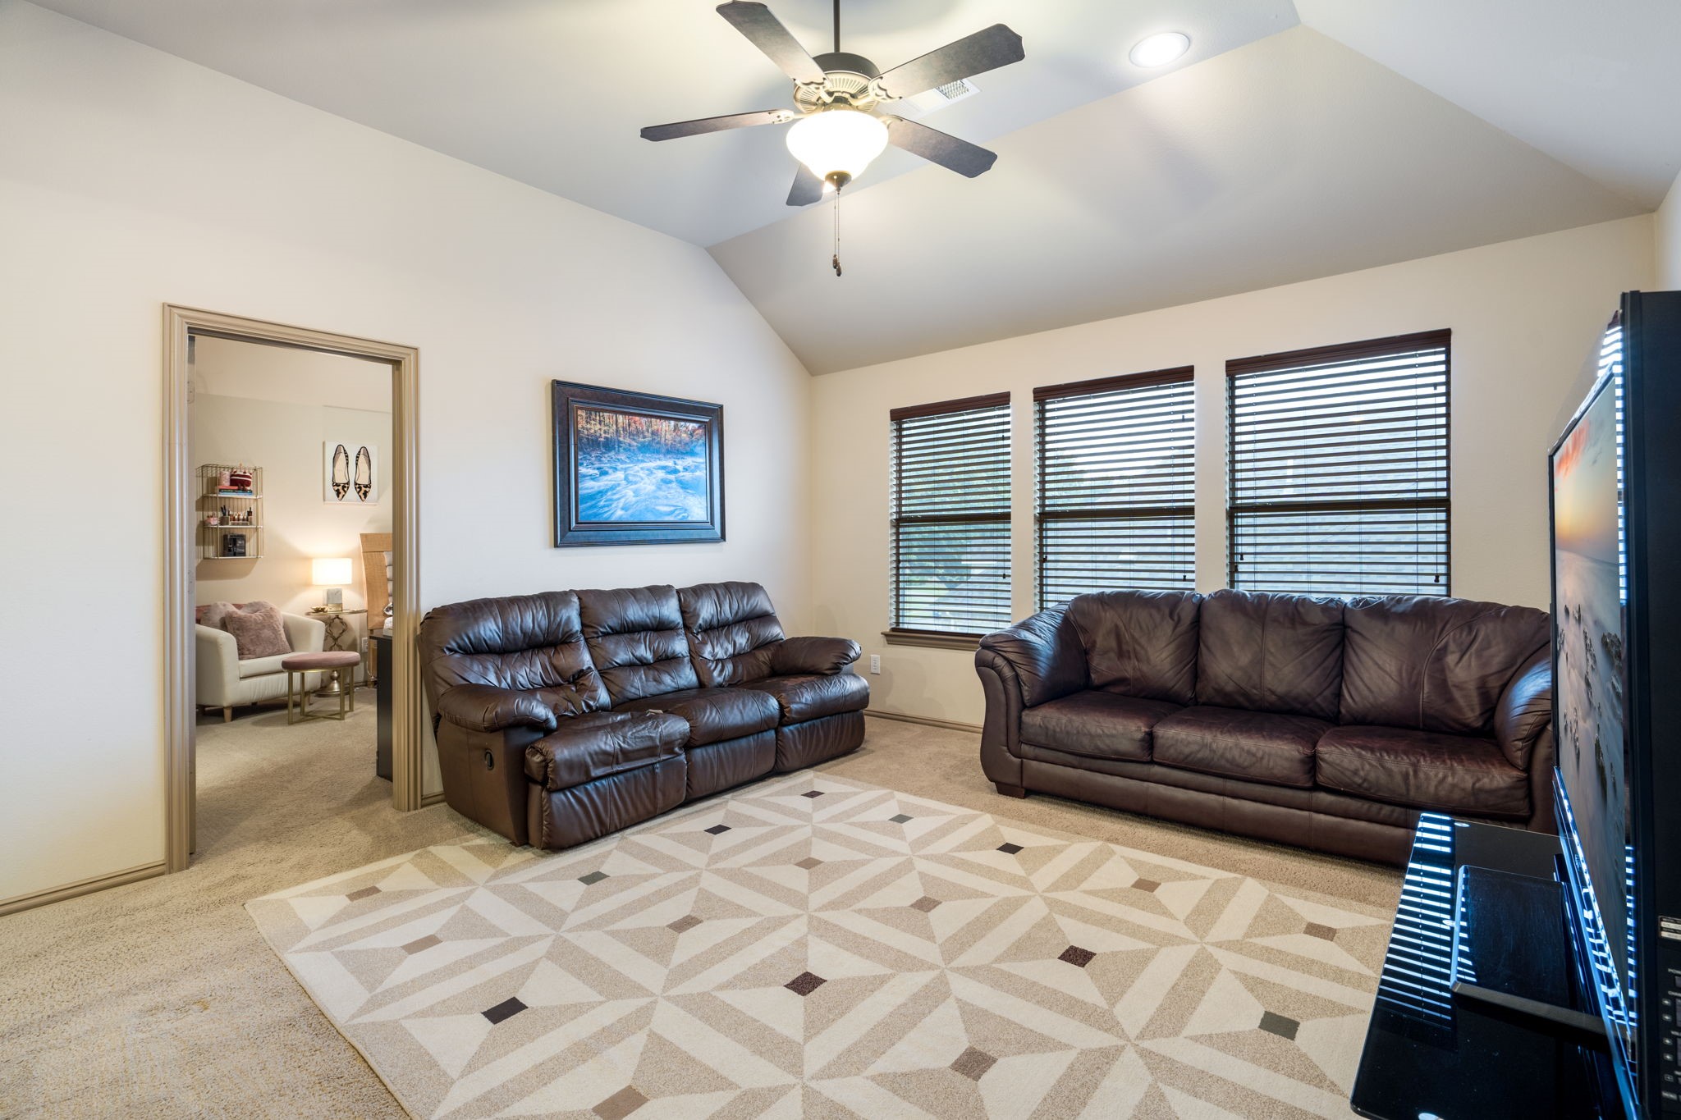
Living room with brown leather seating, three shaded windows, and a wall-mounted television.
Furnished media room with two leather sofas, a geometric rug, and a vaulted ceiling.
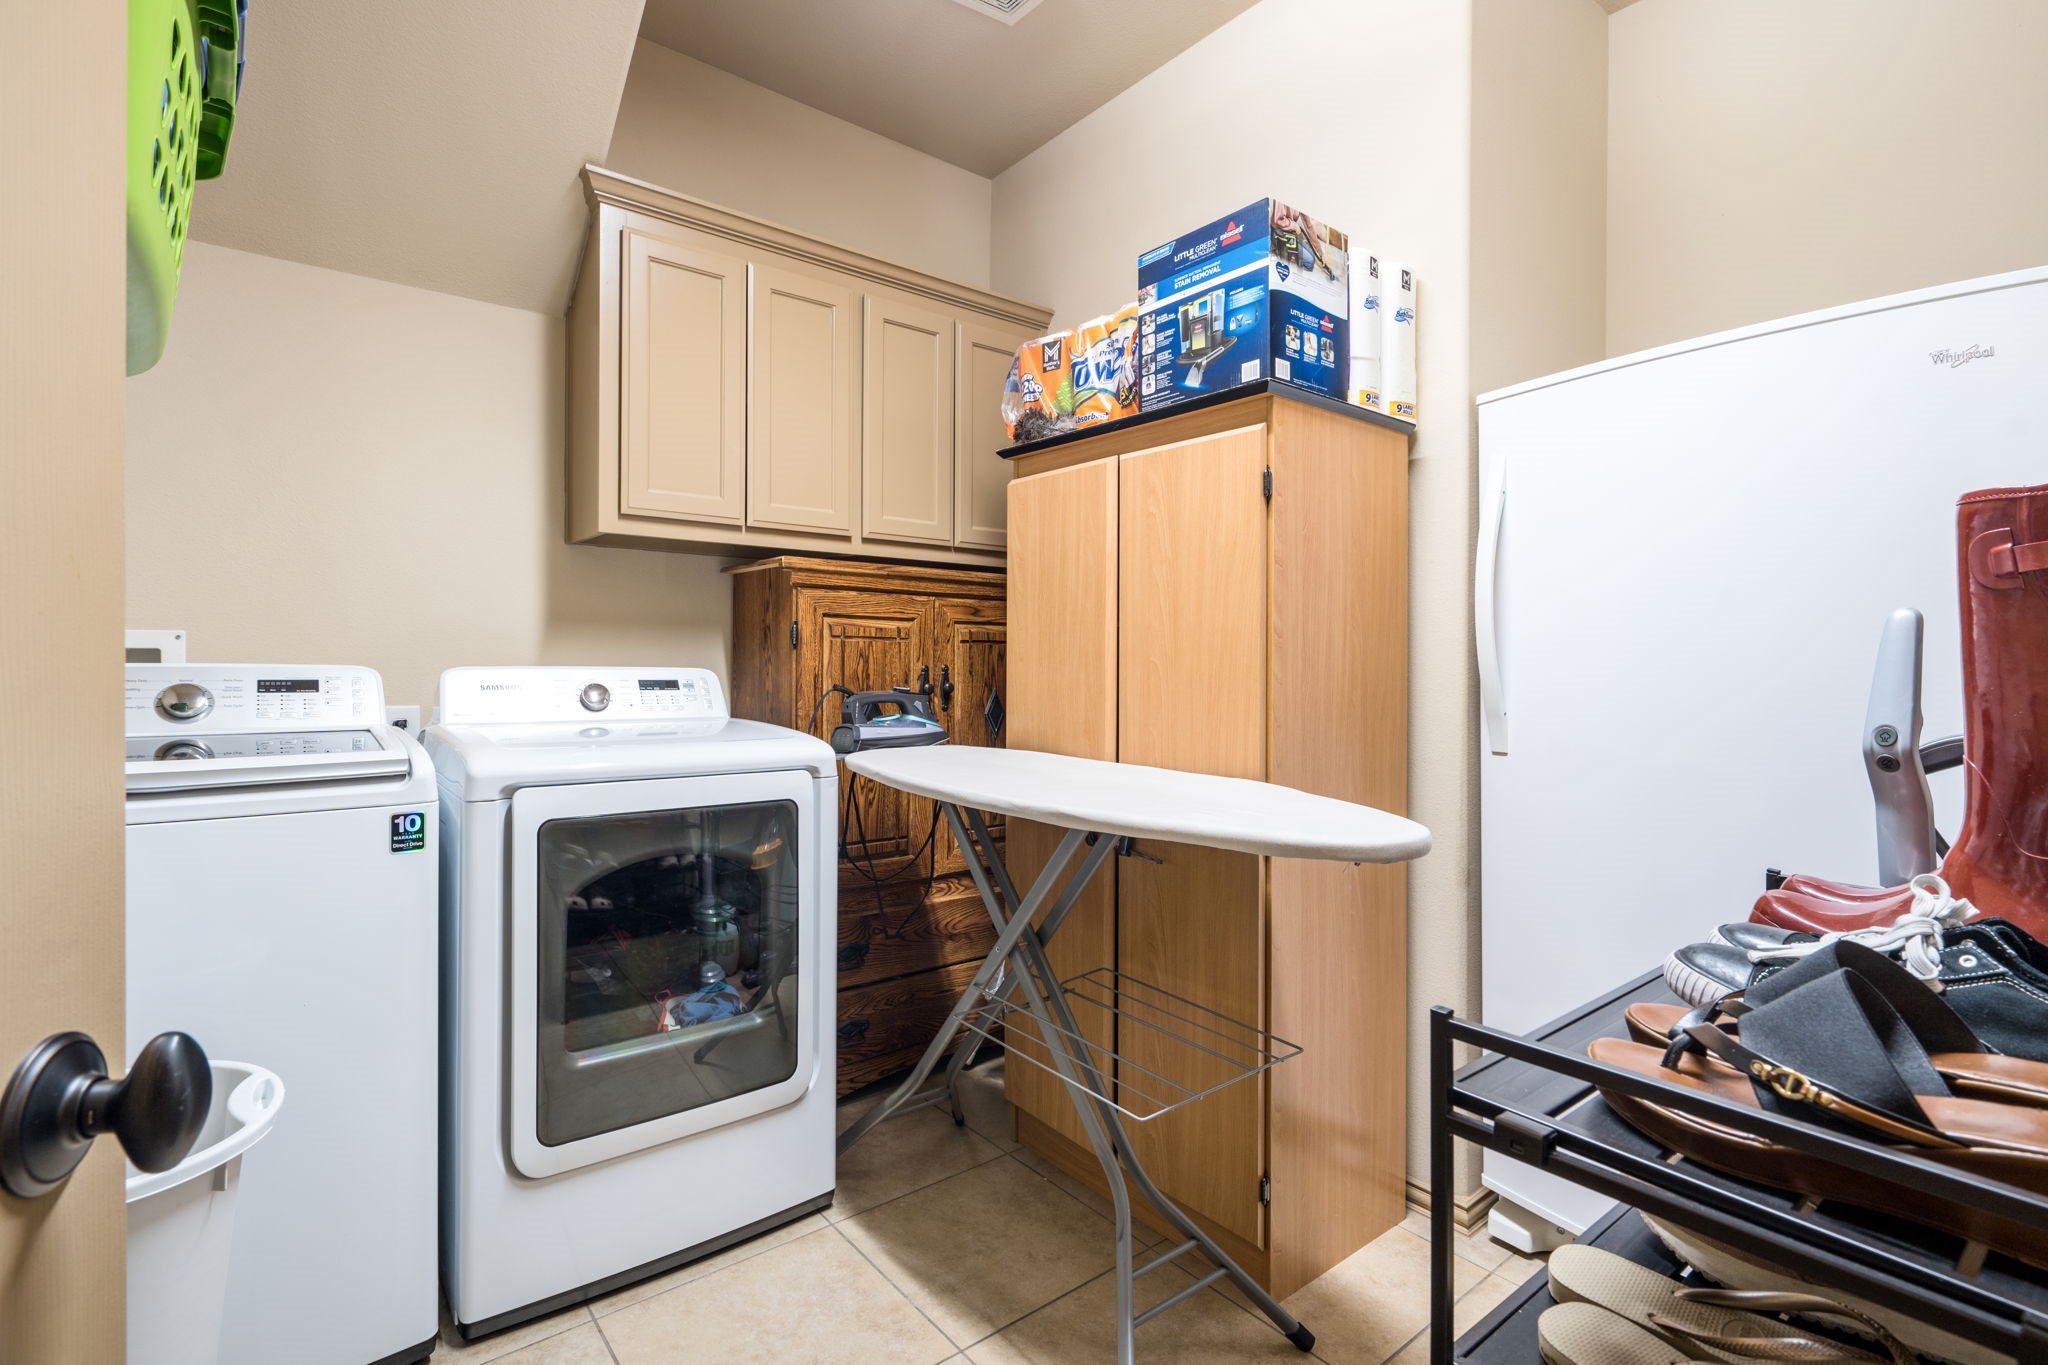
Laundry room with washer and dryer, ironing board, storage cabinets, and a large freezer.
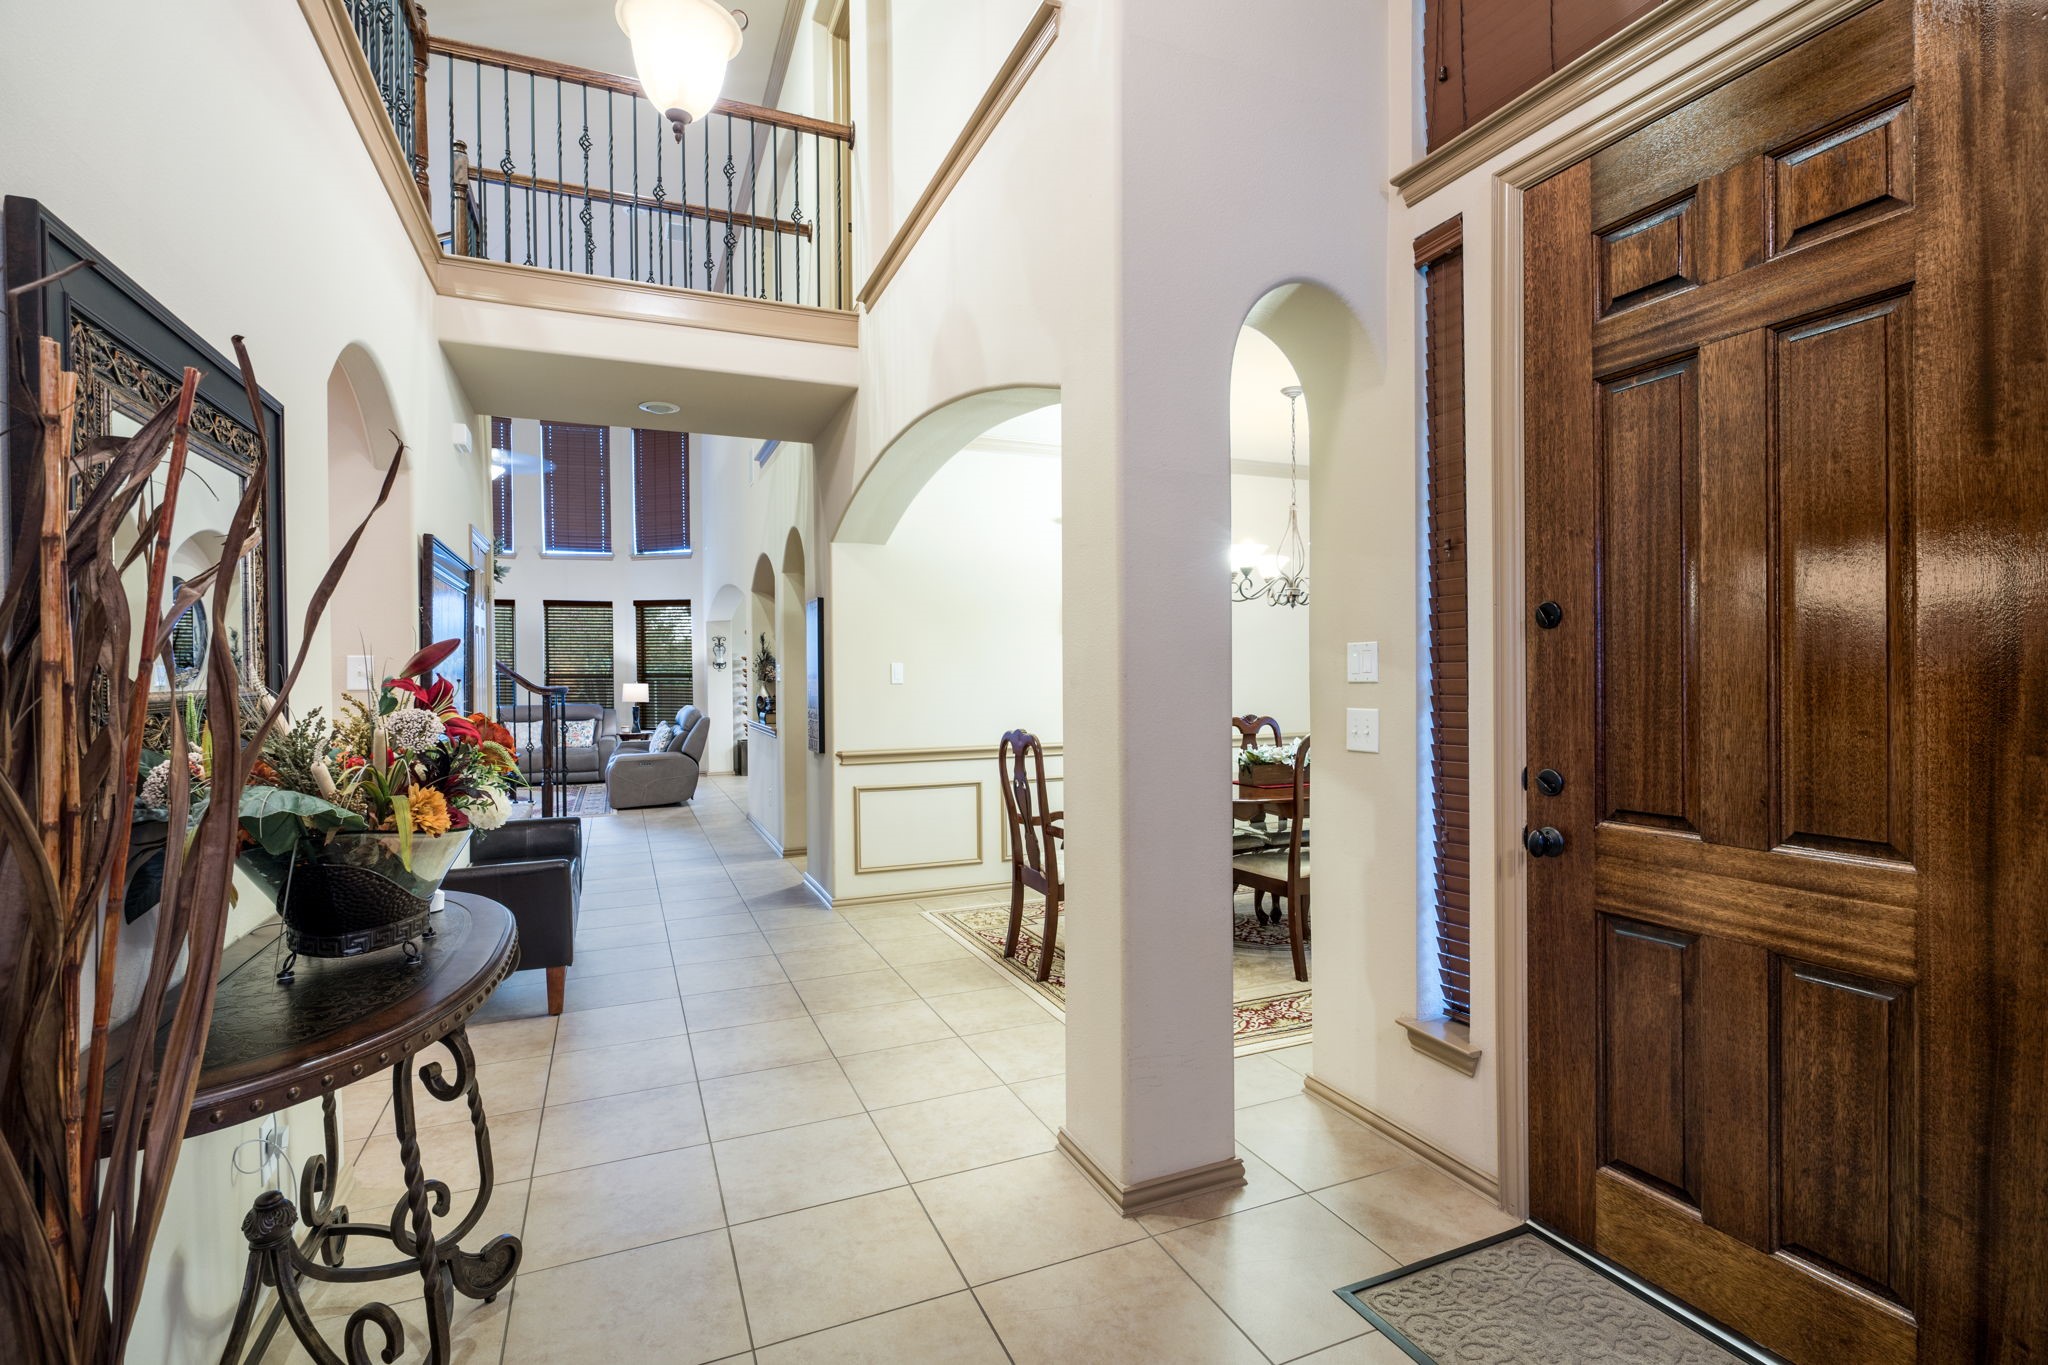
Two-story foyer with a dark wood front door, tiled floor, arched openings, and upstairs railing.
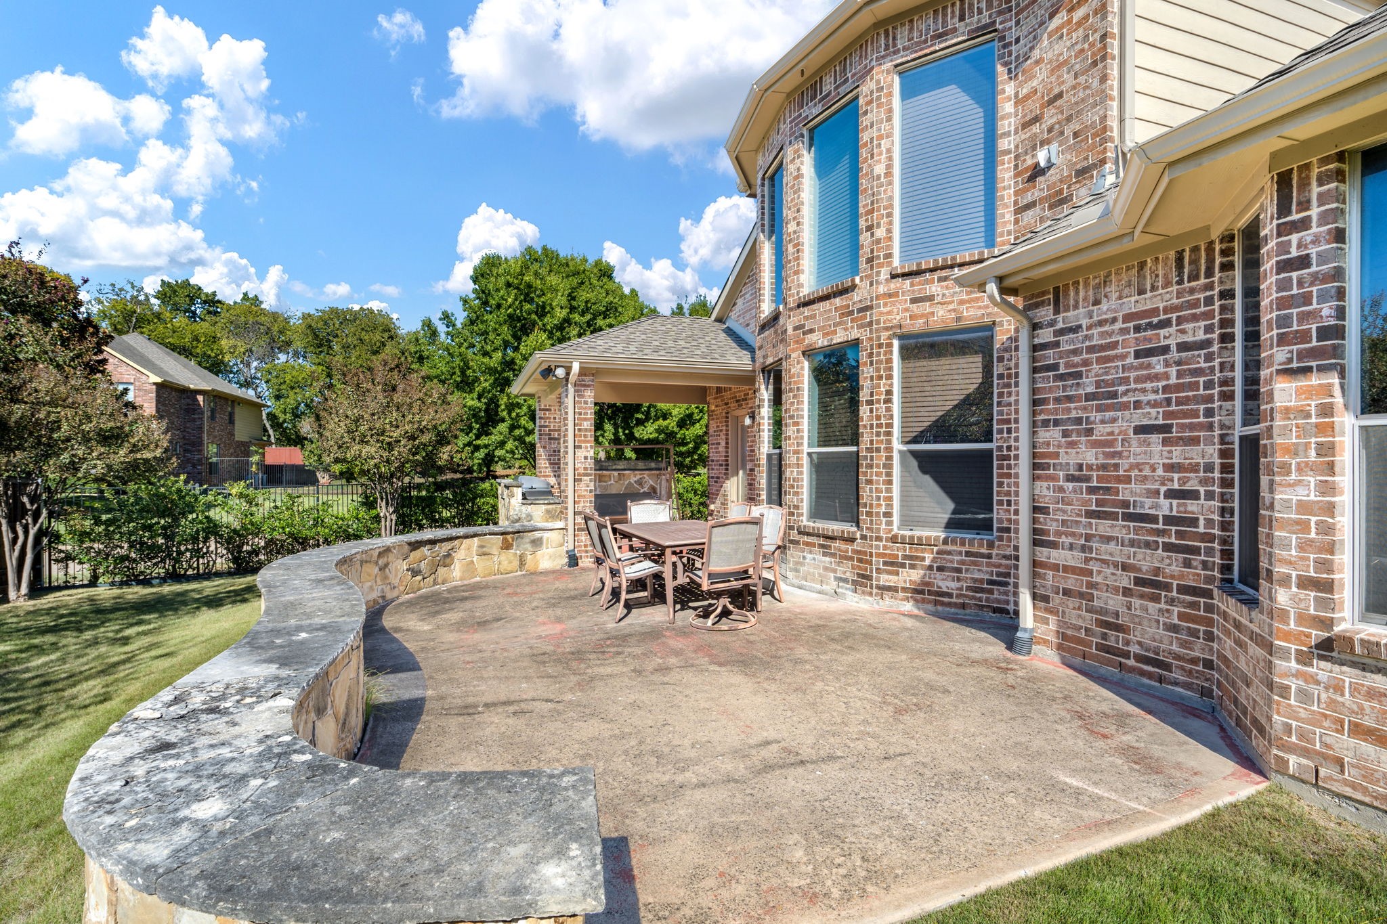
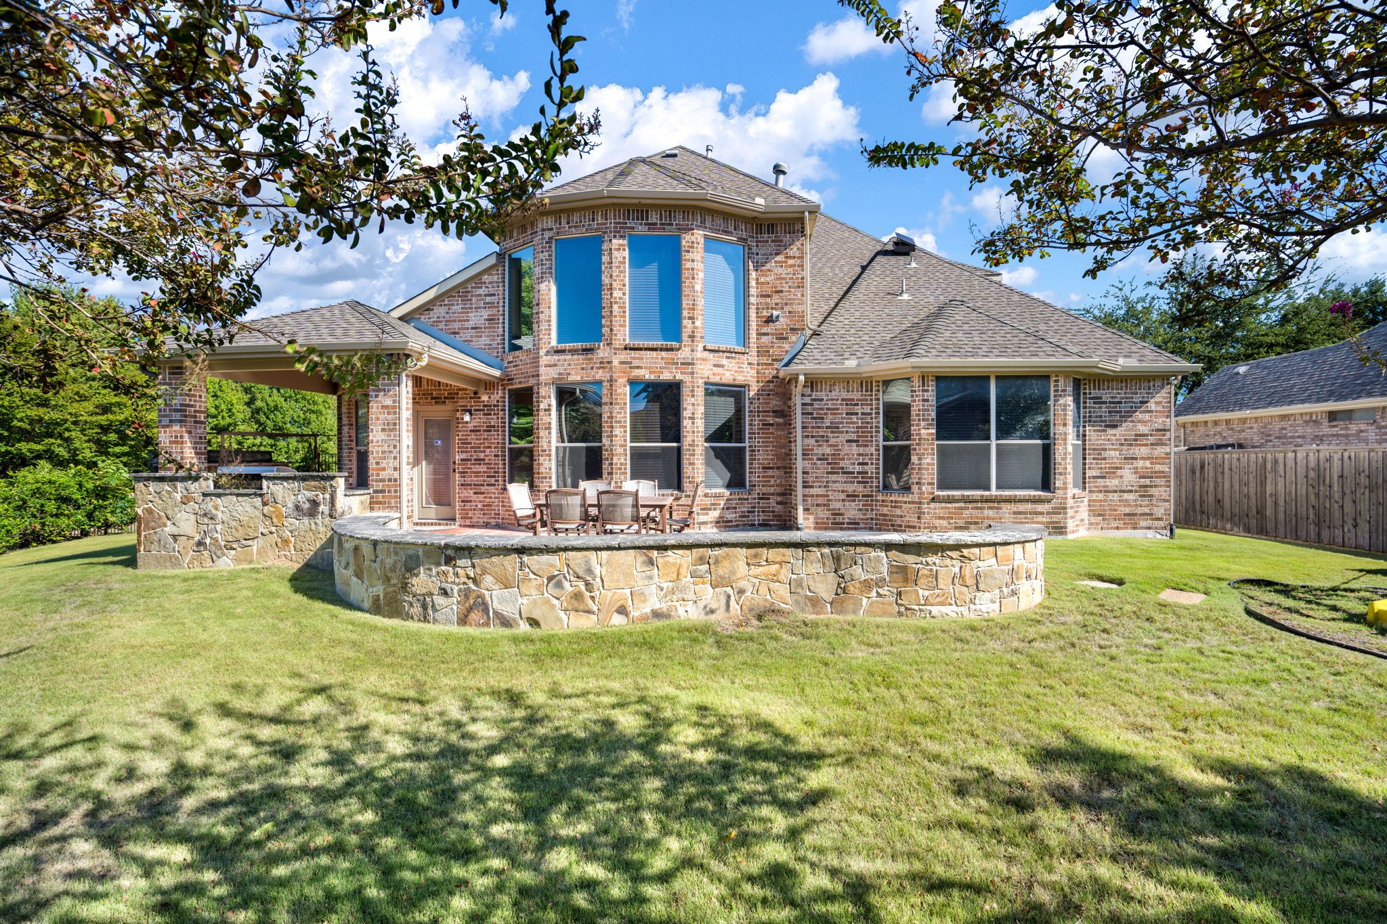
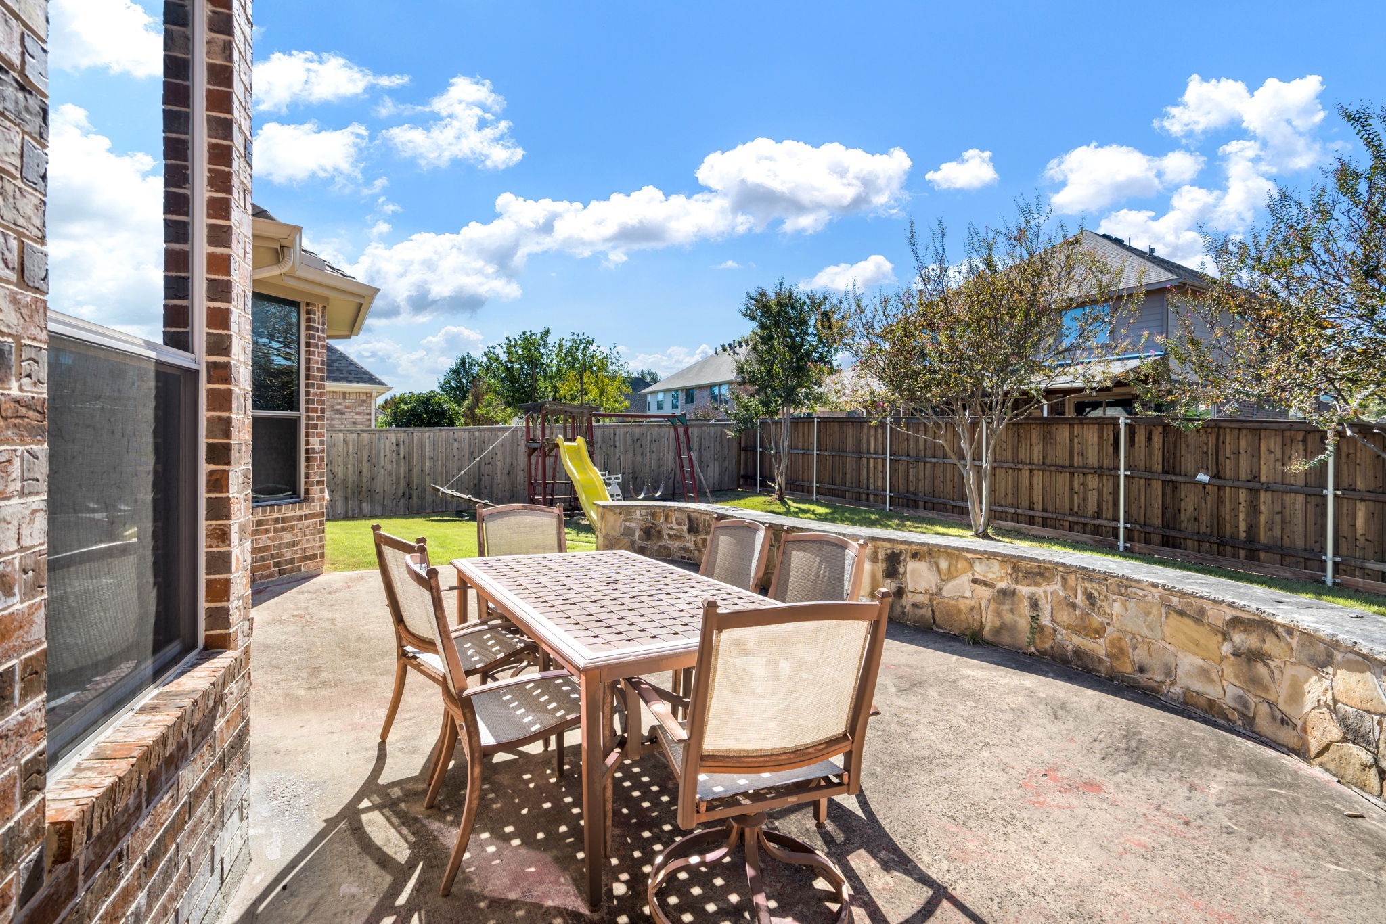
Back patio with an outdoor dining set, curved stone wall, and covered brick porch.
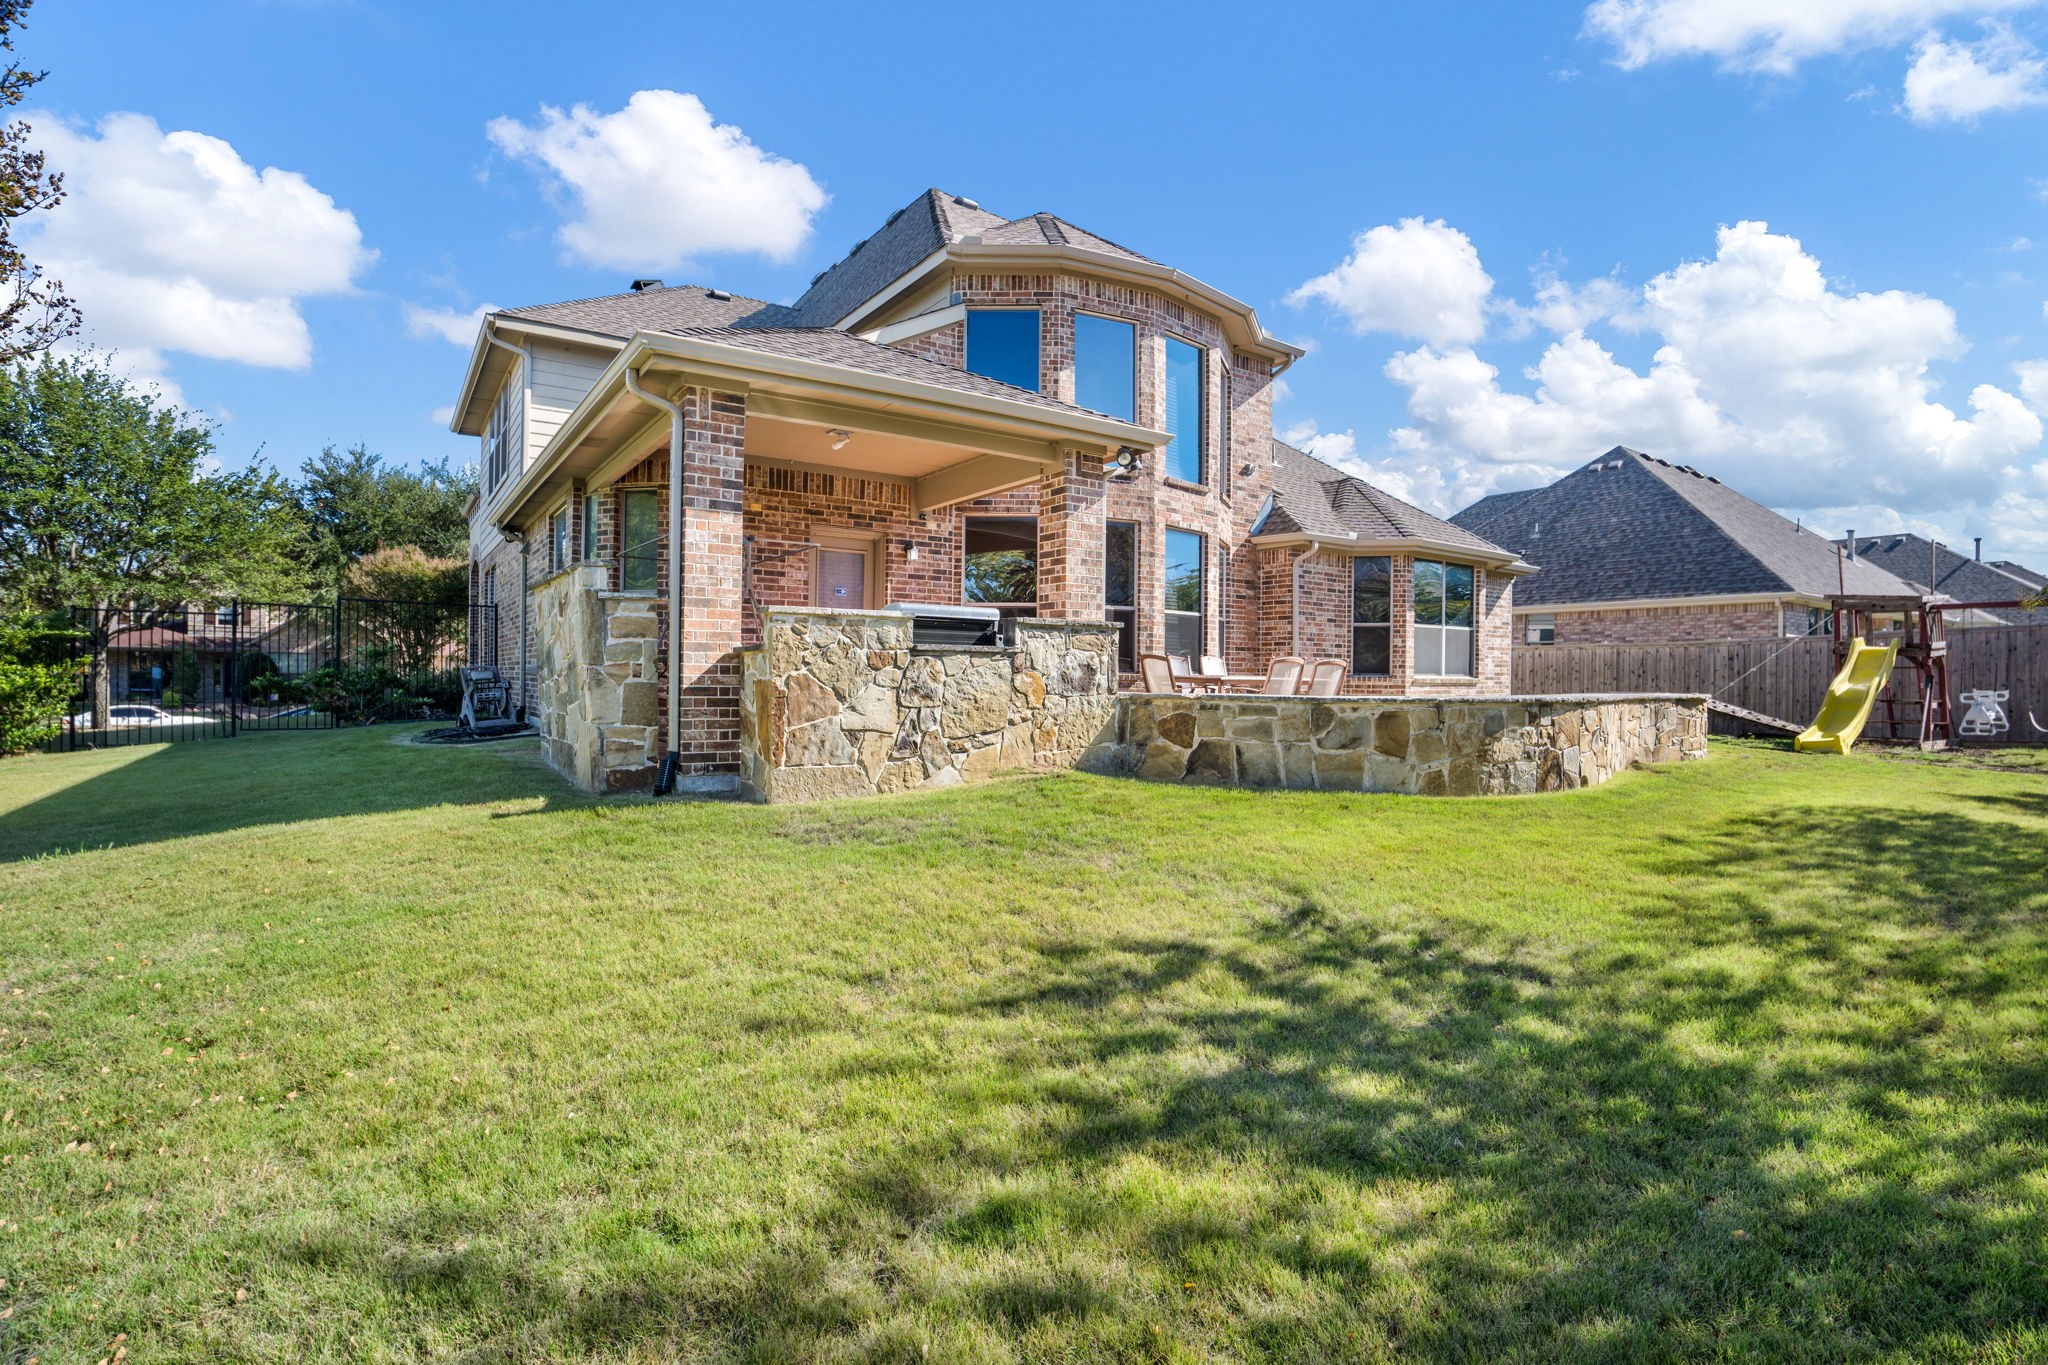
Rear exterior of a two-story brick home with a covered stone patio and fenced lawn.
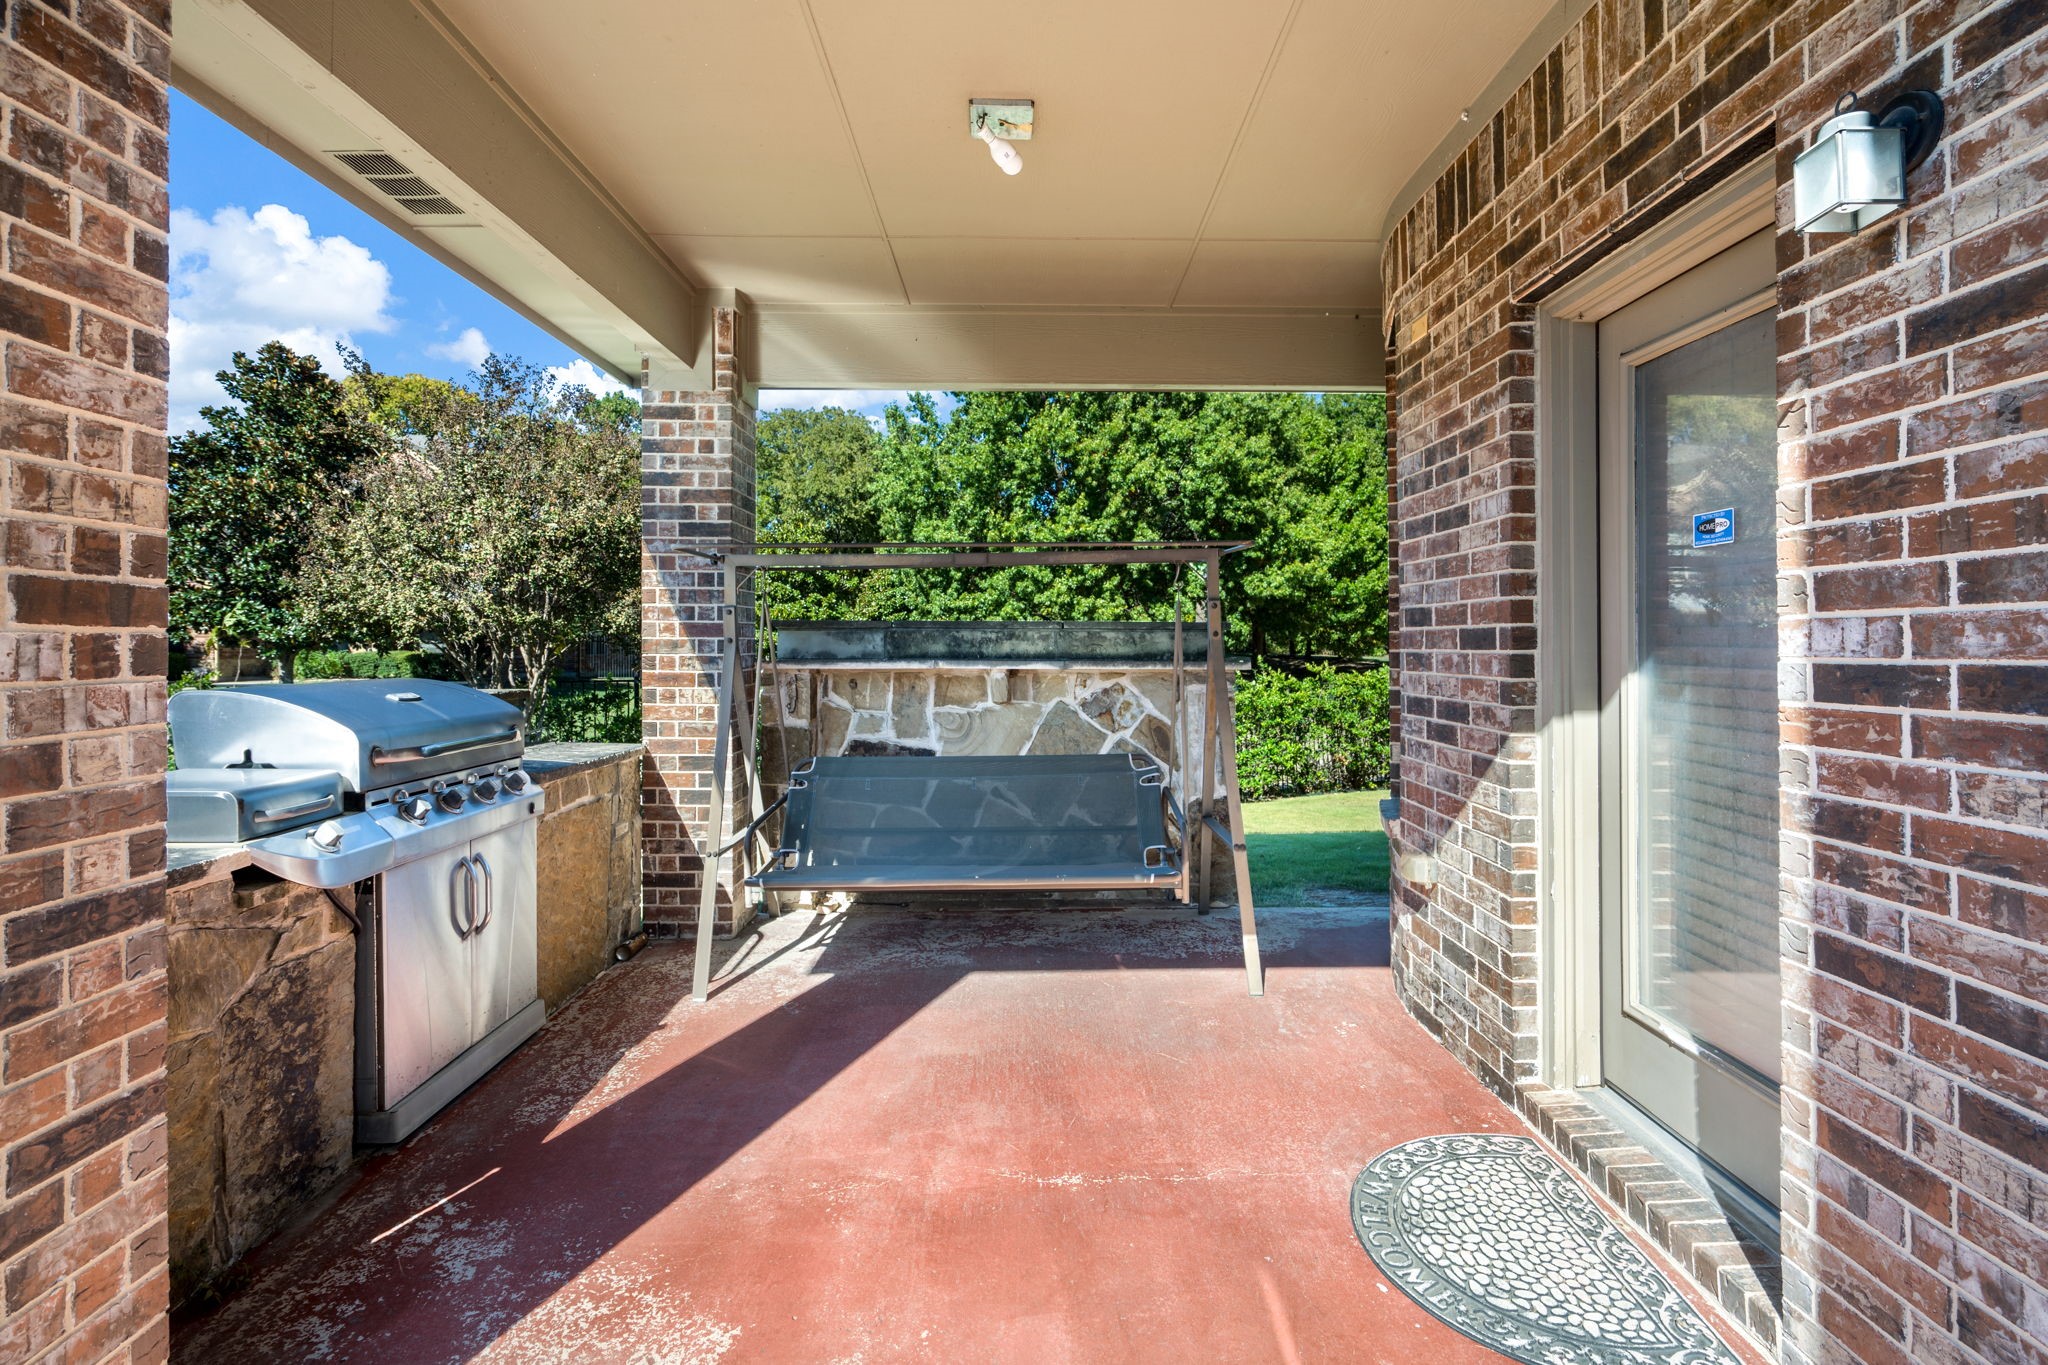
Covered brick patio with a built-in grill and porch swing overlooking a leafy backyard.
Rear brick exterior with raised stone patio, outdoor dining set, and broad green lawn.
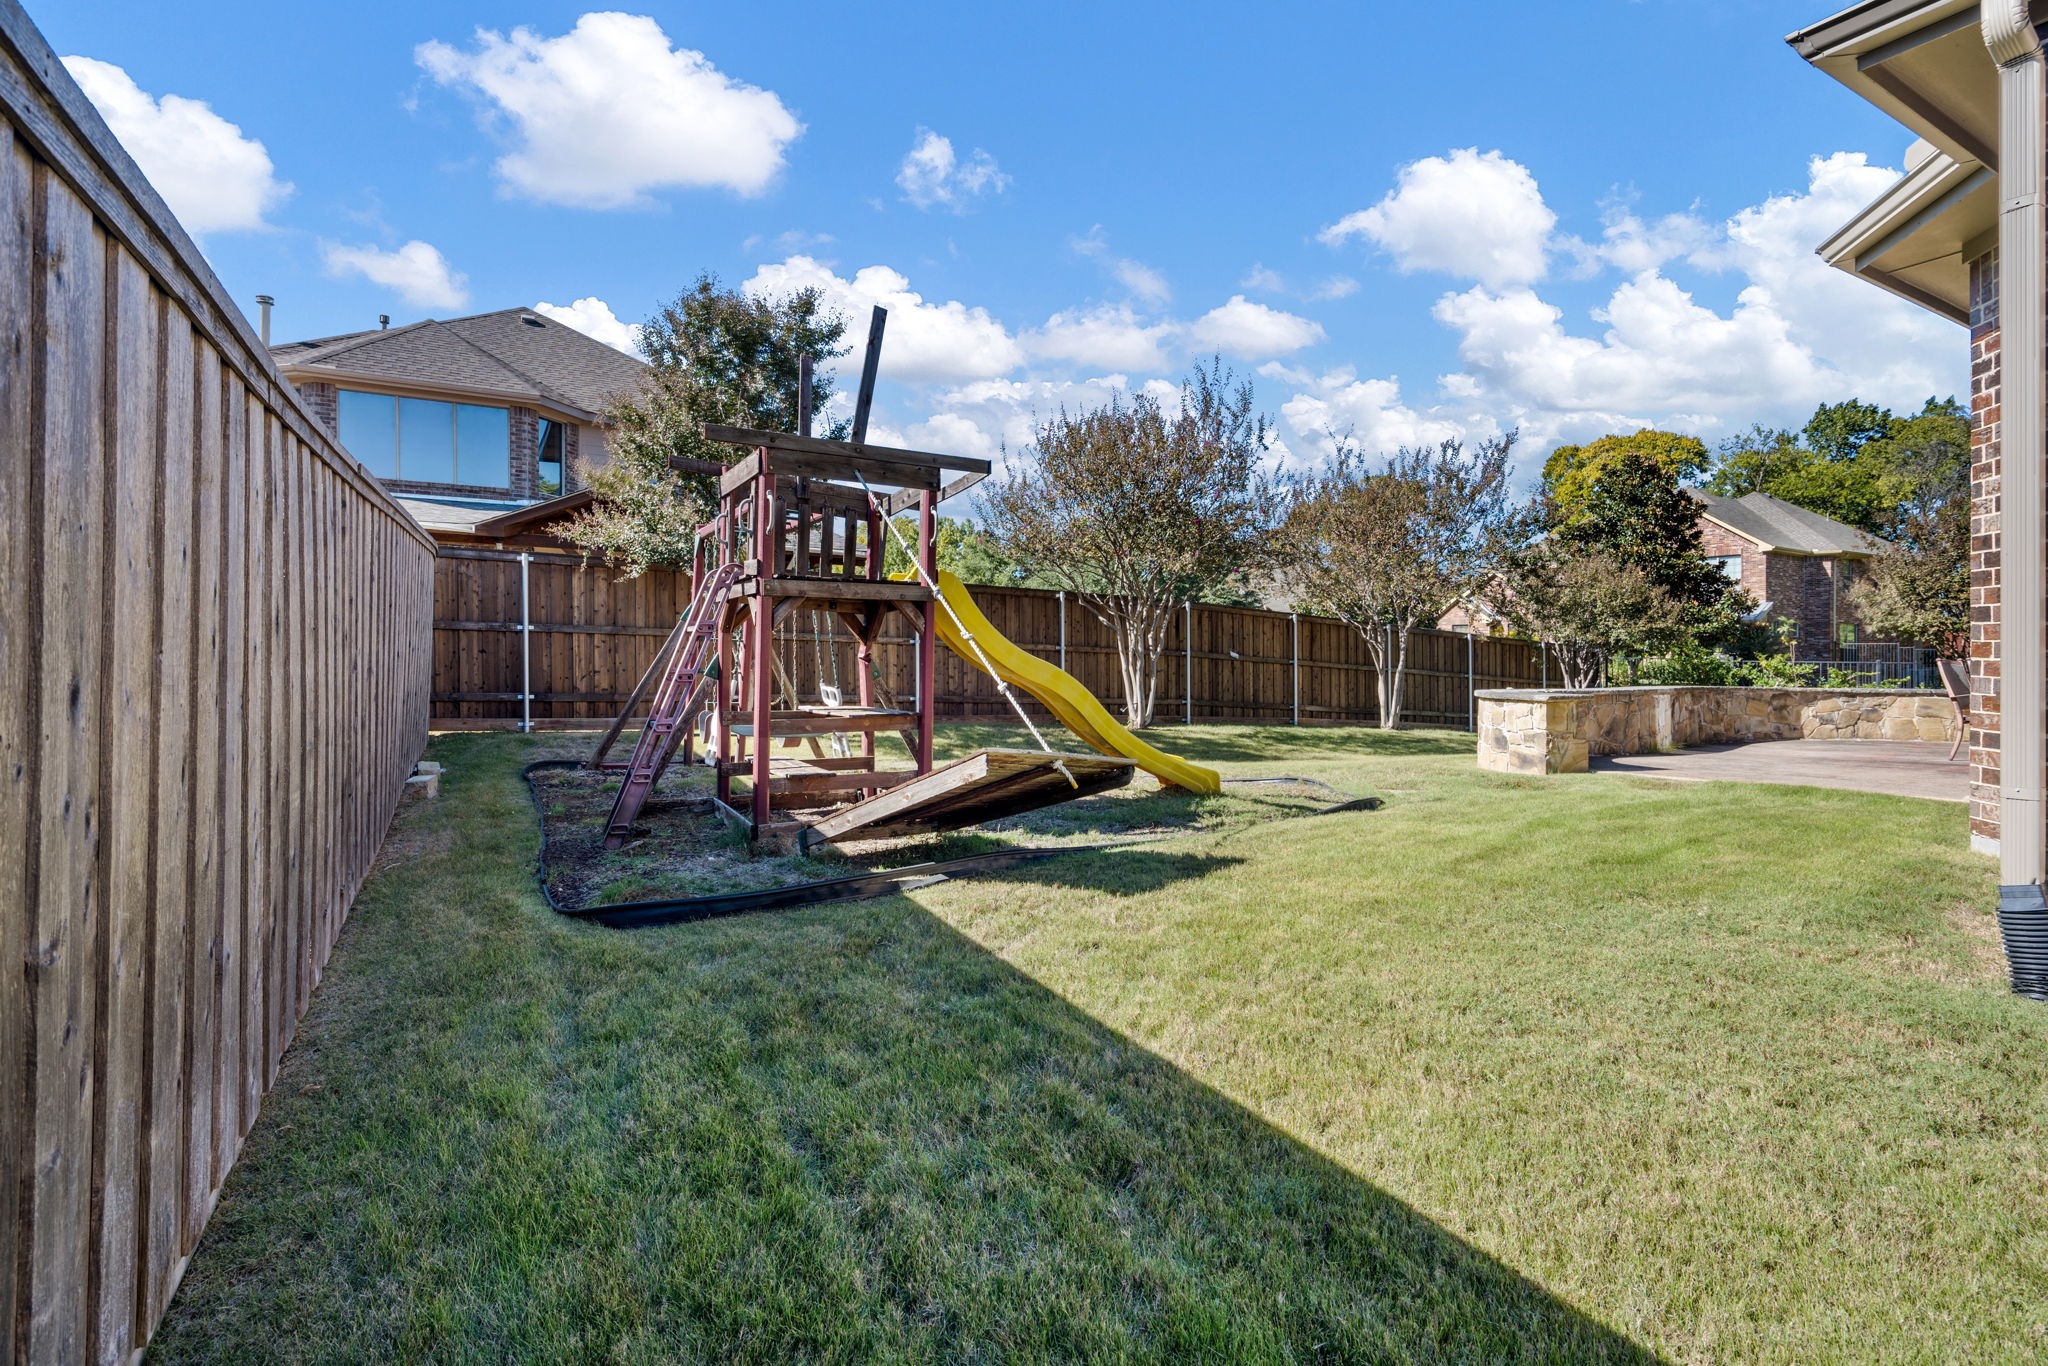
Fenced backyard with a wooden playset, yellow slide, lawn, and stone patio.
Back patio with outdoor dining set, stone wall, fenced yard, and children’s playset.
Brick and stone home with dark double garage doors, a large shade tree, and front lawn.
VIEW PHOTOS
$624,900

3529 Enclave Trail

4 Beds 3 Baths 3,422 Sq.Ft. 0.32 Acres

Description

Set on a stunning oversized corner lot in the highly desirable Hills of Spring Creek neighborhood, this lovingly maintained one-owner home offers the space, comfort, and outdoor living you've been looking for. Beautiful, mature landscaping frames the property and sets the tone for everything that waits inside.

The open floor plan flows into a large, light-filled living area, ideal for both everyday living and entertaining. With 4 bedrooms and 3 full bathrooms, the layout is flexible, including two bedrooms on the first floor, well suited for guests, multigenerational living, or a private retreat. A dedicated office provides a quiet place to work from home, and the media room is ready for movie nights, with the seller leaving all the media equipment in place.

Step outside to your own backyard escape. The extended patio and built-in grill area make outdoor cooking and gatherings easy, while the large yard offers plenty of room to play, garden, or relax.

Pride of ownership shows throughout this one-owner home. Don't miss the chance to make it yours. Schedule your showing today!

Share Property

Location

3529 Enclave Trail, Plano, TX 75074

Status

For Sale
Brit Daniels

Brit Daniels

TITLE

REALTOR®

Property Amenities

Interior
Laundry room Washer Hookup, Electric Dryer Hookup, Laundry in Utility Room
Fireplace Gas, Living Room, Stone
Appliances Dishwasher, Electric Oven, Gas Cooktop, Disposal, Microwave
Flooring Carpet, Tile
Total Bedrooms: 4
Full Bathrooms: 3
Other Interior Features Decorative/Designer Lighting Fixtures, Double Vanity, Eat-in Kitchen, Granite Counters, High Speed Internet, Loft, Open Floorplan, Pantry, Cable TV, Vaulted Ceiling(s), Wired for Data, Walk-In Closet(s)
Area & Lot
Lot Area 0.32 Acres
Living area 3,422 Sq.Ft.
MLS® ID 21429429
Year Built 2007
School District Plano ISD
High School Williams,Plano East
Middle School Bowman
Elementary School Hickey
Architecture Styles Traditional, Detached
Type Residential
Status For Sale
Exterior
Stories 2
Pool None
Air conditioning Central Air, Ceiling Fan(s), Electric
Heat type Central, Electric
Water Source Public
Garage Space 2.0
Security Features Security System, Carbon Monoxide Detector(s), Fire Alarm, Smoke Detector(s), Security Lights, Security Service
Sewer Public Sewer
Other Exterior Features Barbecue, Outdoor Grill
Parking Concrete, Covered, Direct Access, Door-Single, Garage Faces Front, Garage, Garage Door Opener, Private
Lot Features Corner Lot, Landscaped, Rolling Slope, Many Trees, Sloped, Sprinkler System
Roof Shingle
Utilities Electricity Connected, Natural Gas Available, Sewer Available, Separate Meters, Water Available, Cable Available
Finance
Sales Price $624,900
HOA Fees $359
Real Estate Tax $10,628 yearly
Two-story living room with a fireplace, tiled floor, and staircase with wrought-iron railings.

360 Virtual Tour

Take a tour of this property
Two-story living room with a fireplace, tiled floor, and staircase with wrought-iron railings.

Schedule a Showing

We would love to show you our beautiful property. Please select your preferred date and time below. An agent will be in touch shortly to confirm your appointment.

Schedule a Showing

We would love to show you our beautiful property. Please select your preferred date and time below. An agent will be in touch shortly to confirm your appointment.

Thank you for your interest in 3529 Enclave Trail, Plano, TX 75074. We are reviewing your request and will be in touch shortly!

Mortgage Calculator

Estimate your monthly mortgage payment, including the principal and interest, property taxes, and HOA. Adjust the values to generate a more accurate rate.

All estimates are provided for informational purposes only. Actual amounts may vary.
$0,000 Your Payment 20 15 65
$0,000 Your Payment

Work With Brit

As a trusted advisor for homebuyers, homeowners, and investors, Brit is confident she can find the home that fits your needs and lifestyle!
Follow Me On Instagram