
Brit Daniels Real Estate
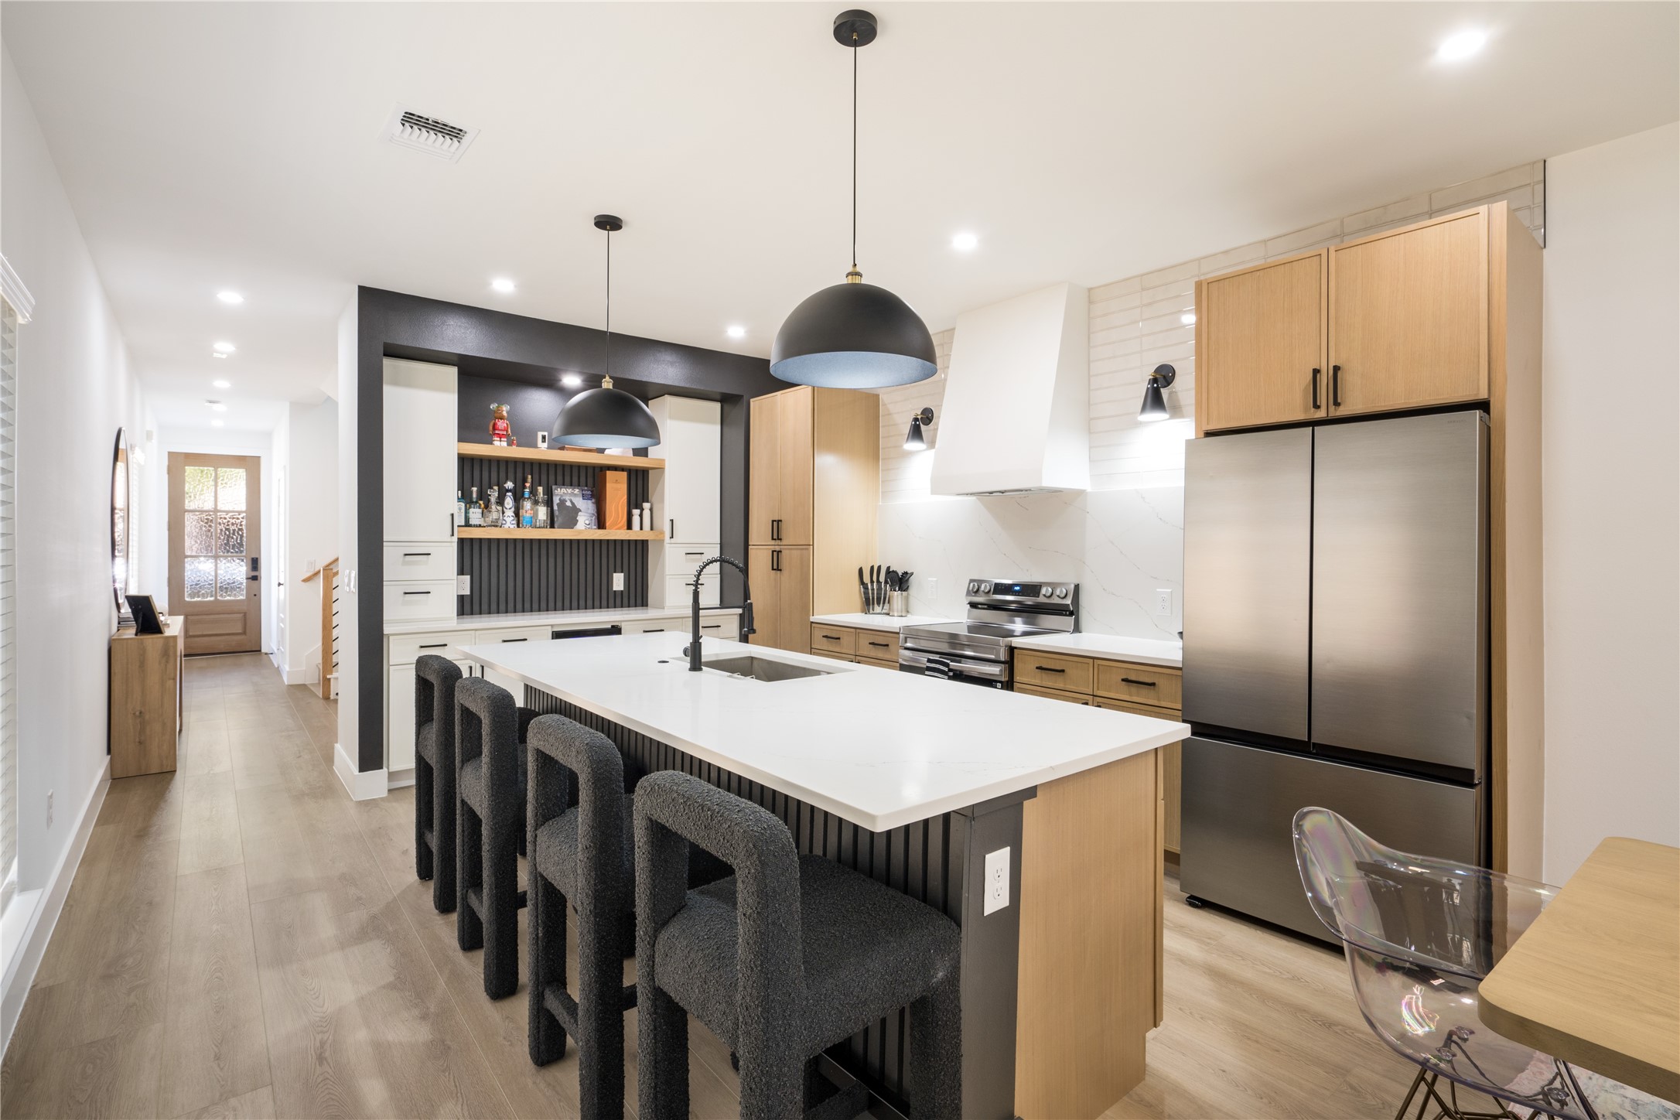
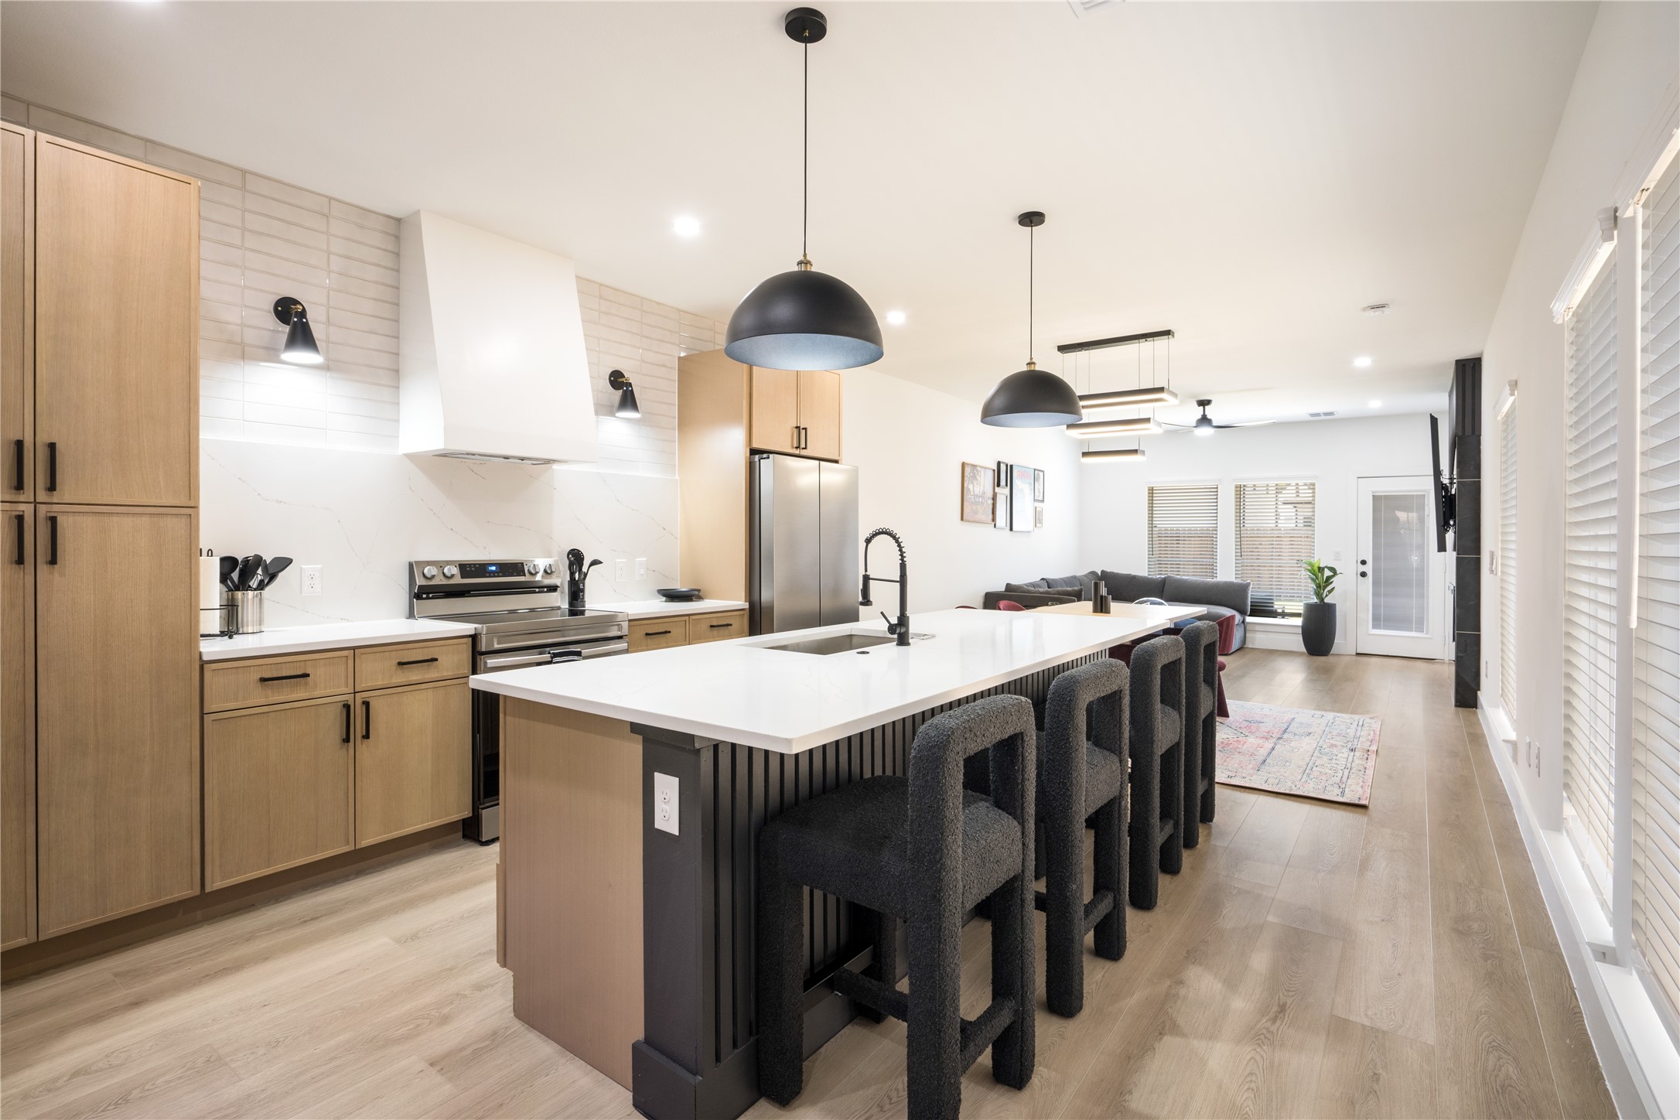
Modern kitchen with a large white island, dark bar stools, light wood cabinets, and stainless steel appliances.
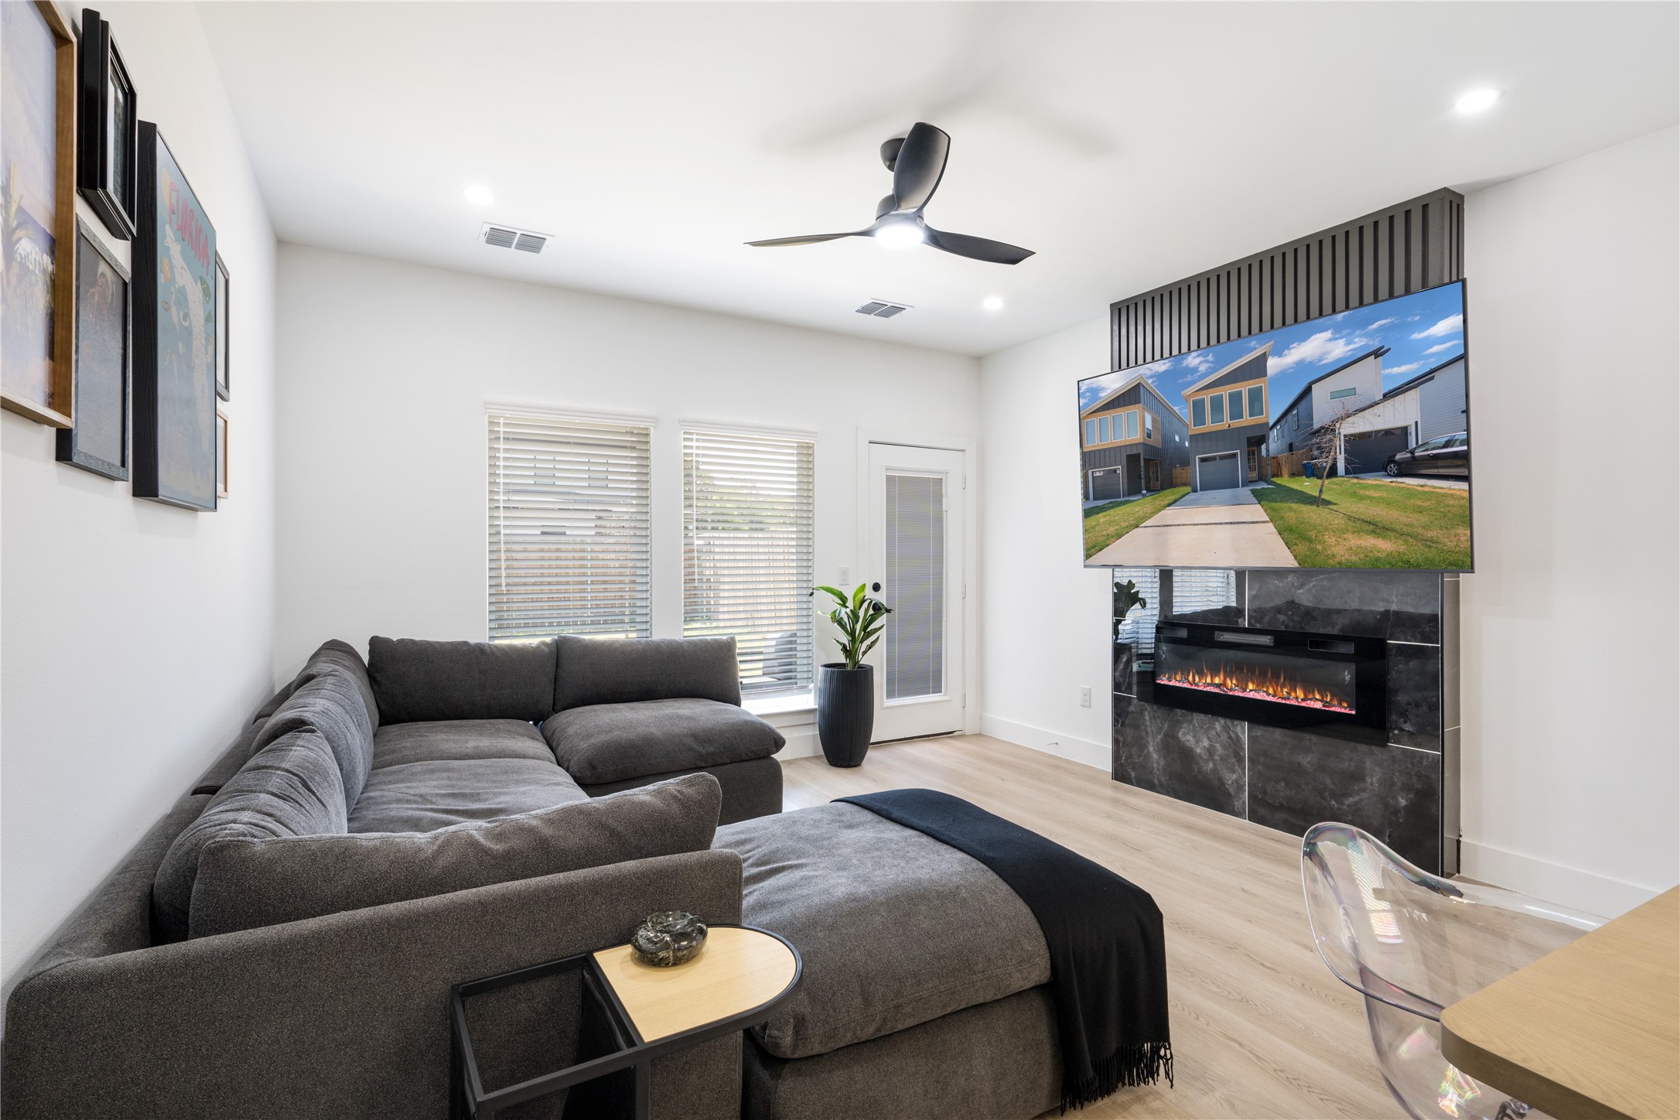
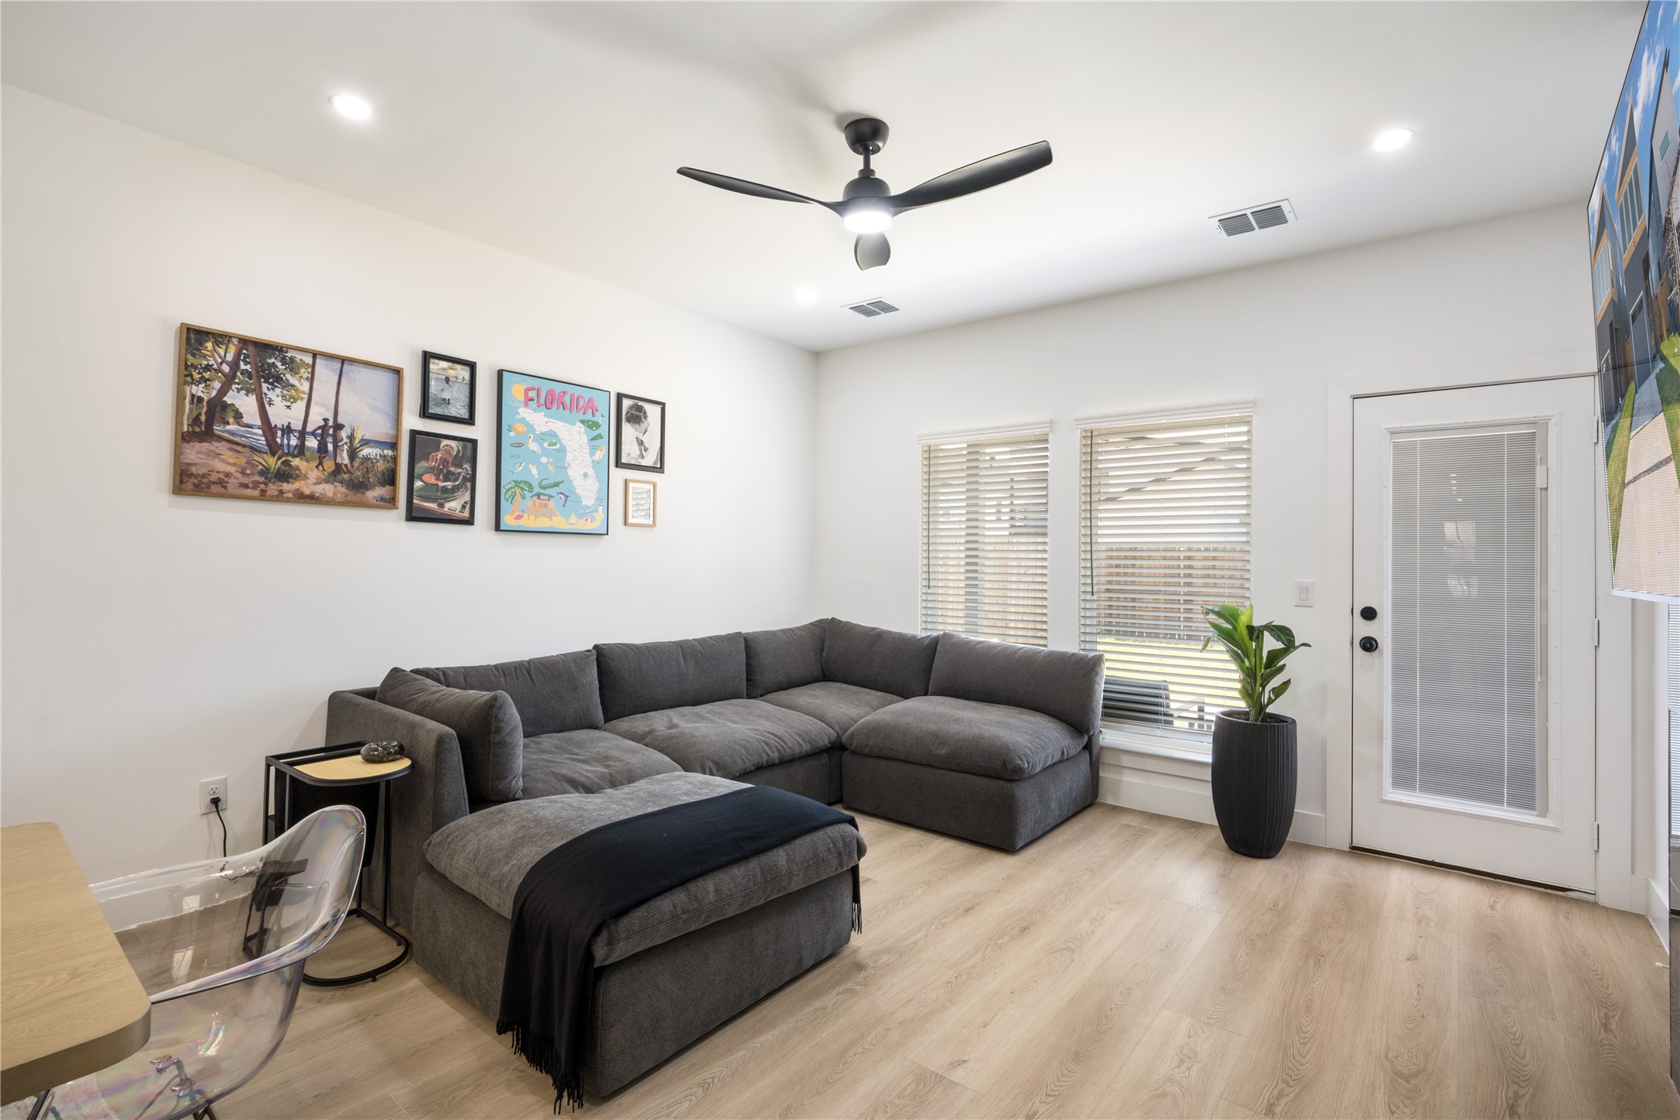
Living room with a charcoal sectional sofa, light wood flooring, and a modern fireplace beneath a wall-mounted television.
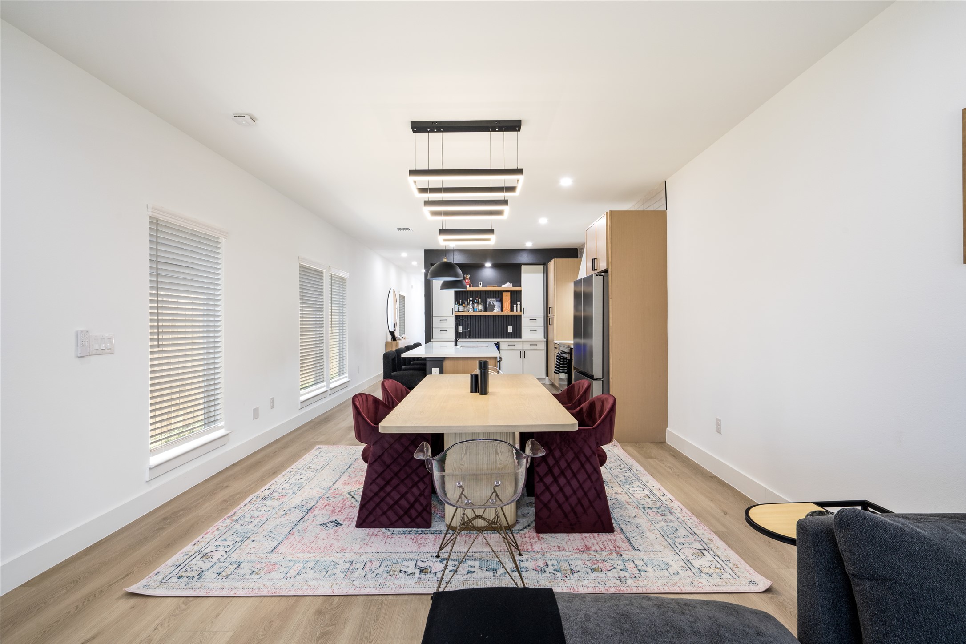
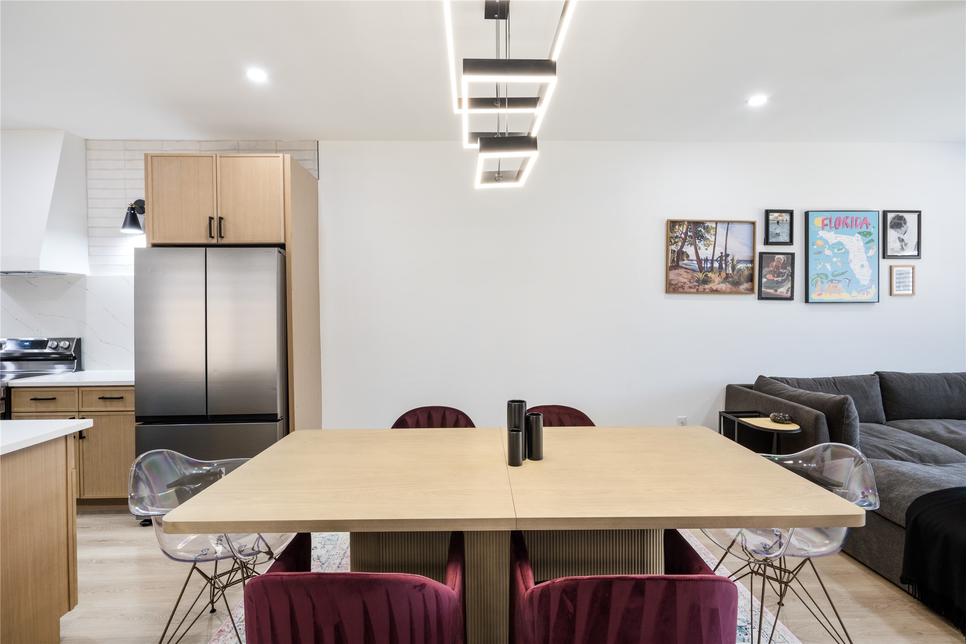
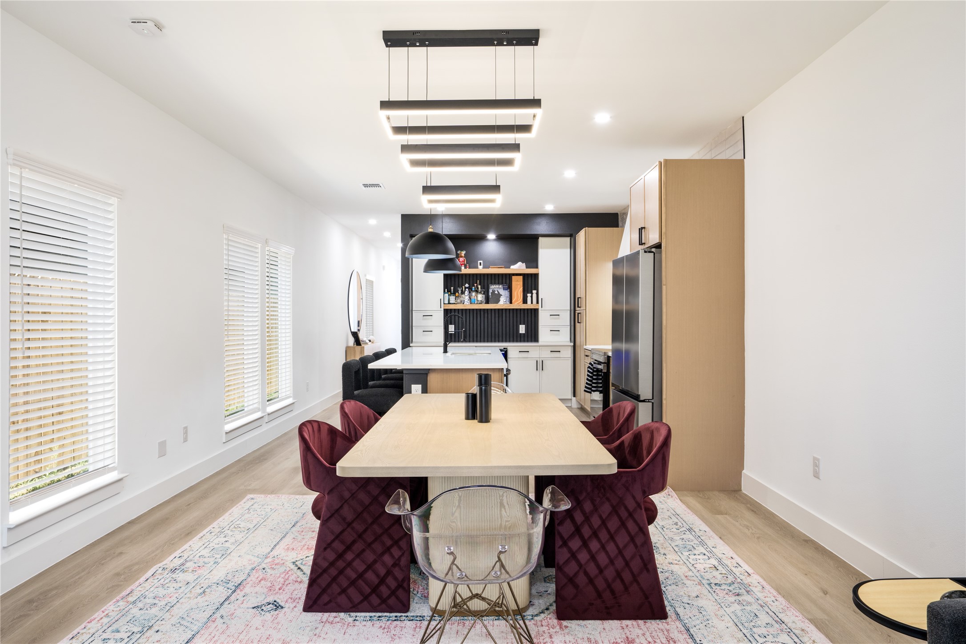
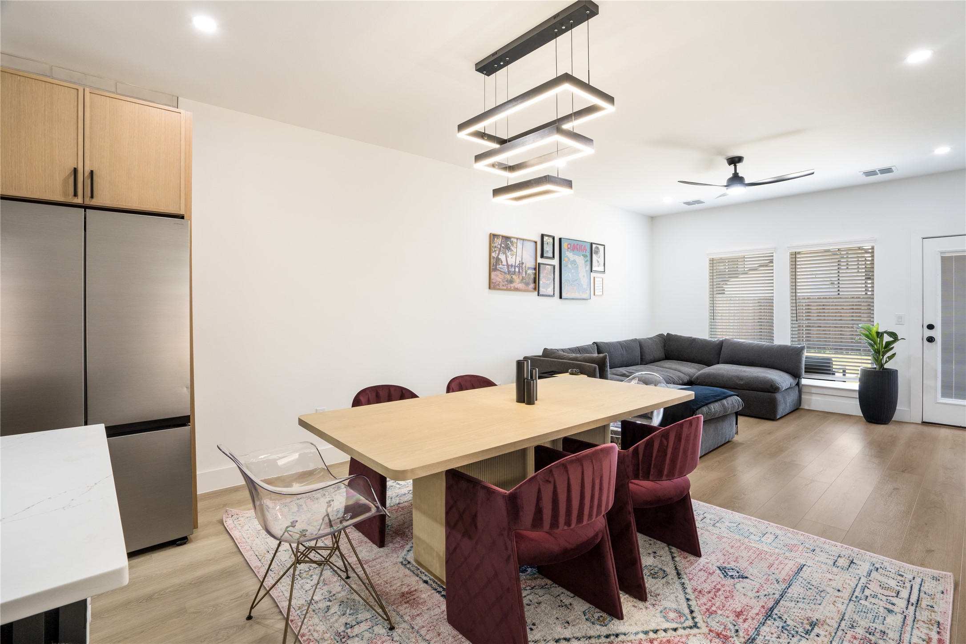
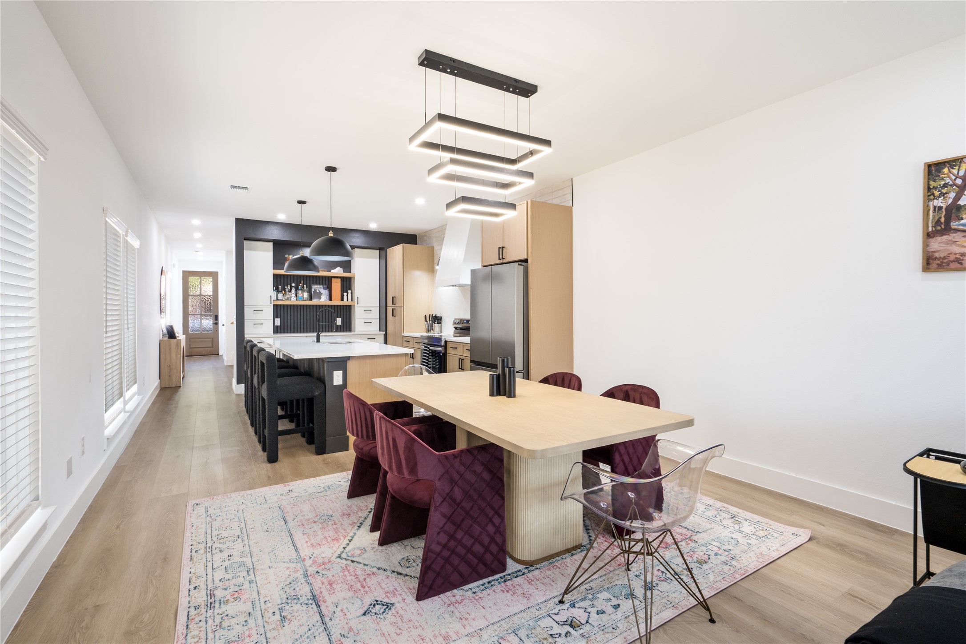
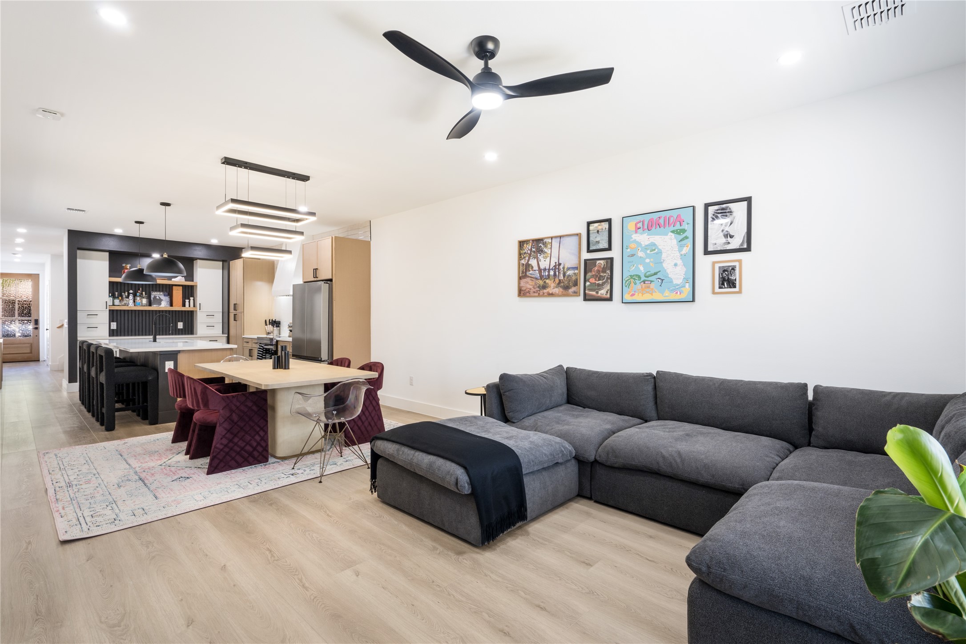
Dining area with a wood table, burgundy chairs, and an open kitchen with light wood cabinets.
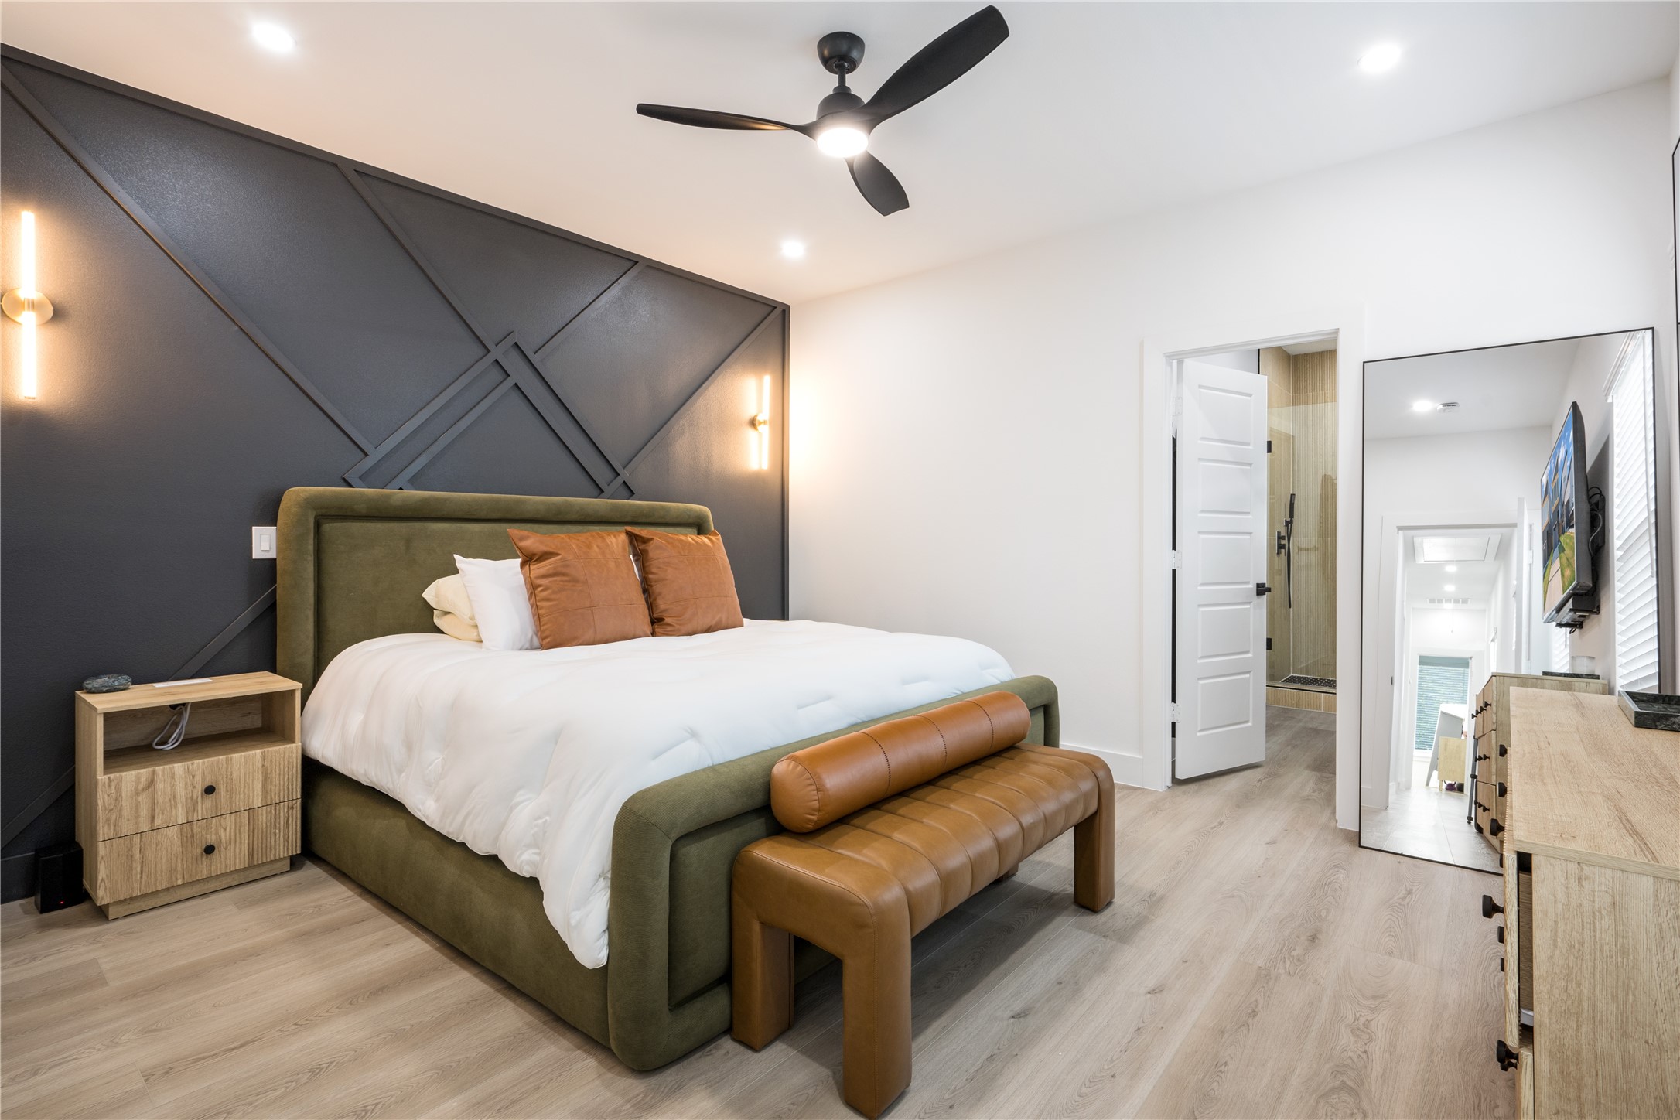
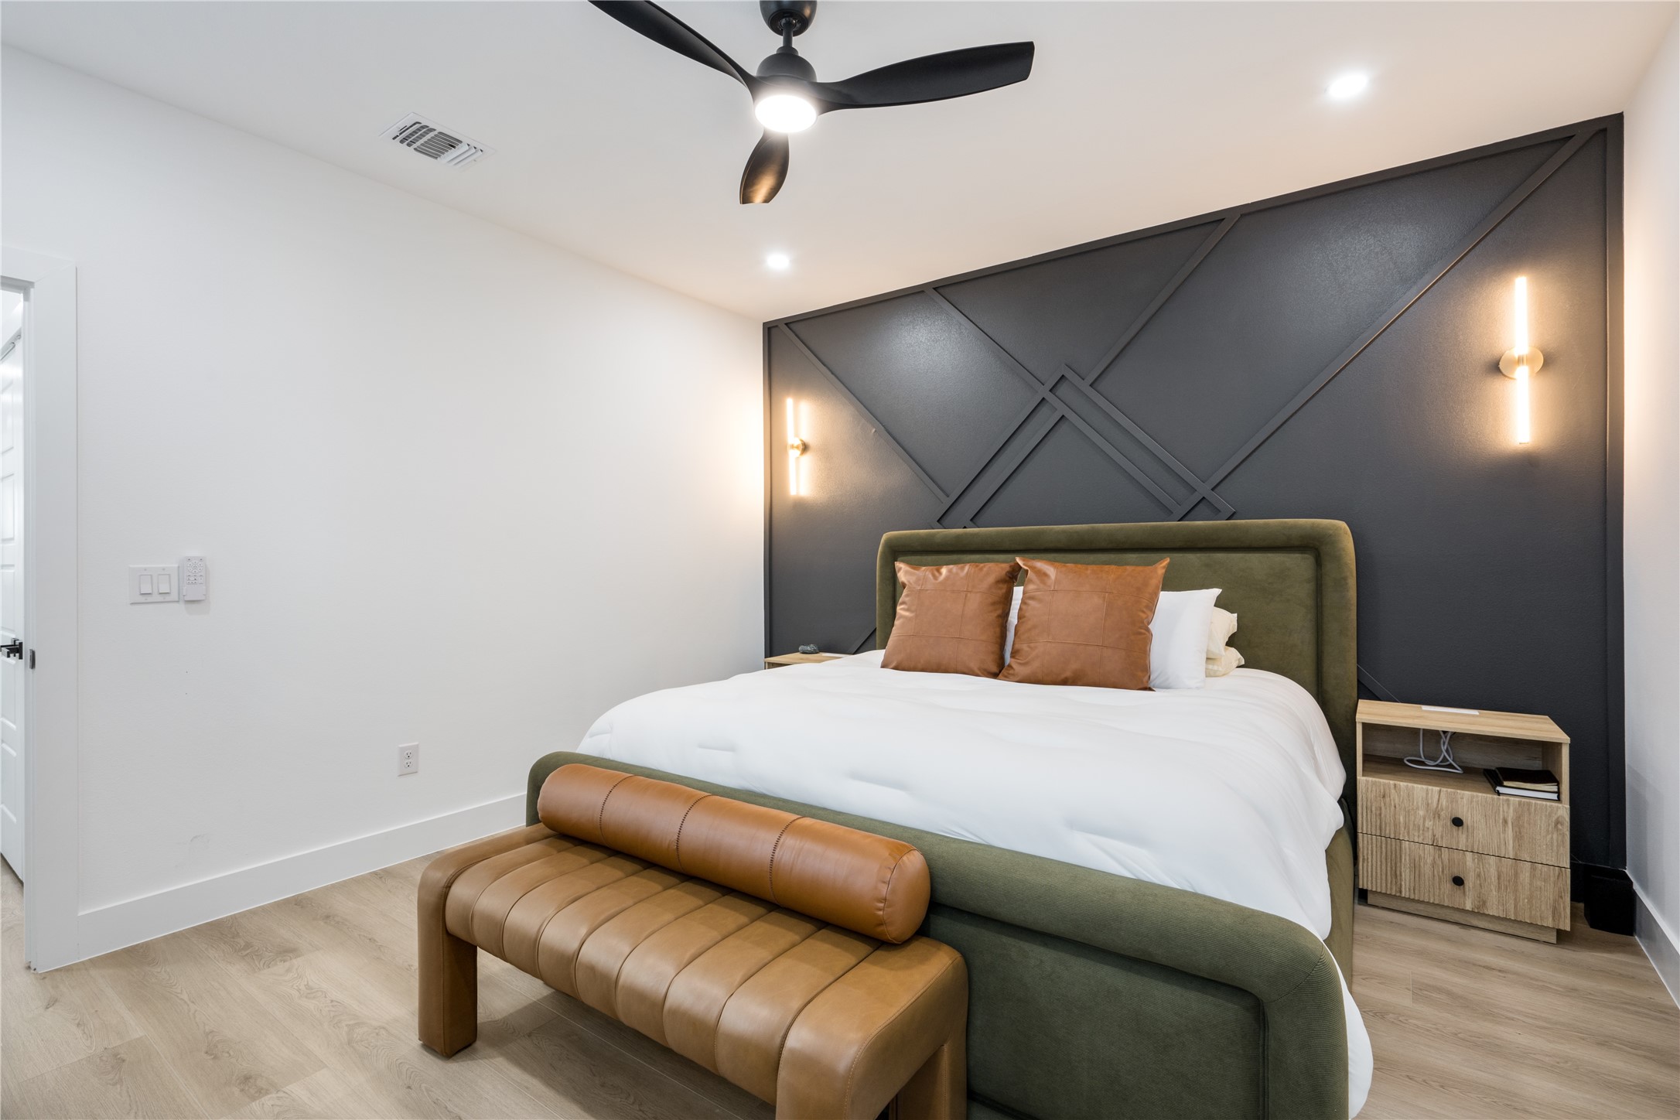
Bedroom with an olive-green upholstered bed, charcoal geometric accent wall, and ensuite bathroom doorway.
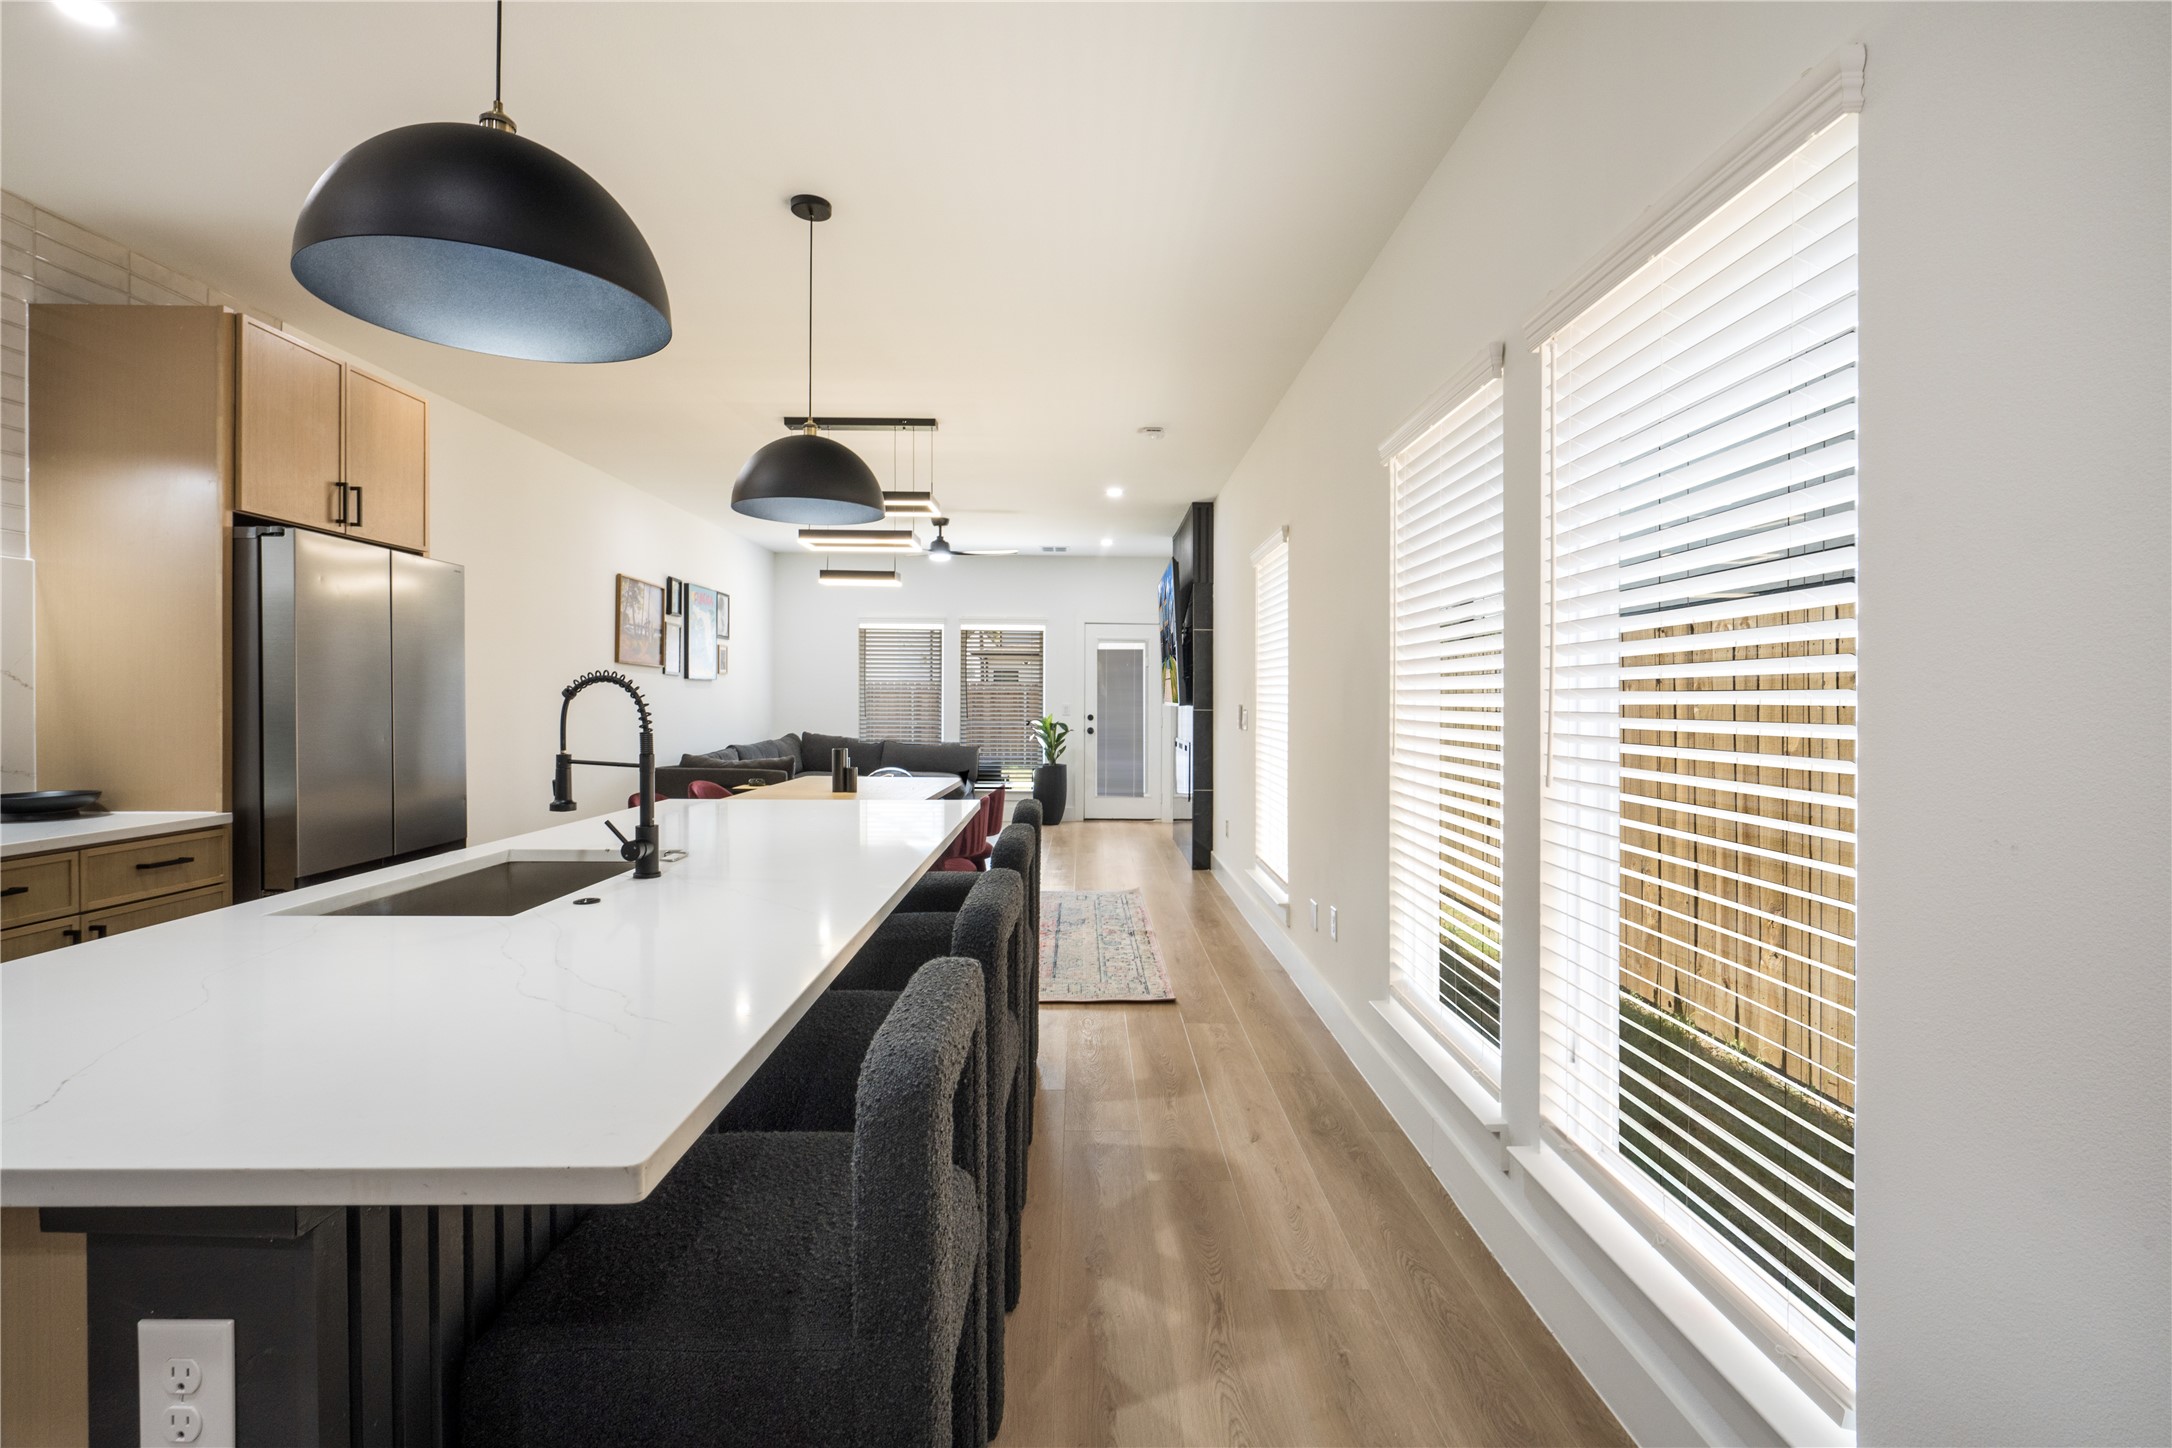
Open-plan kitchen with a large white island, wood cabinets, and adjoining living area.
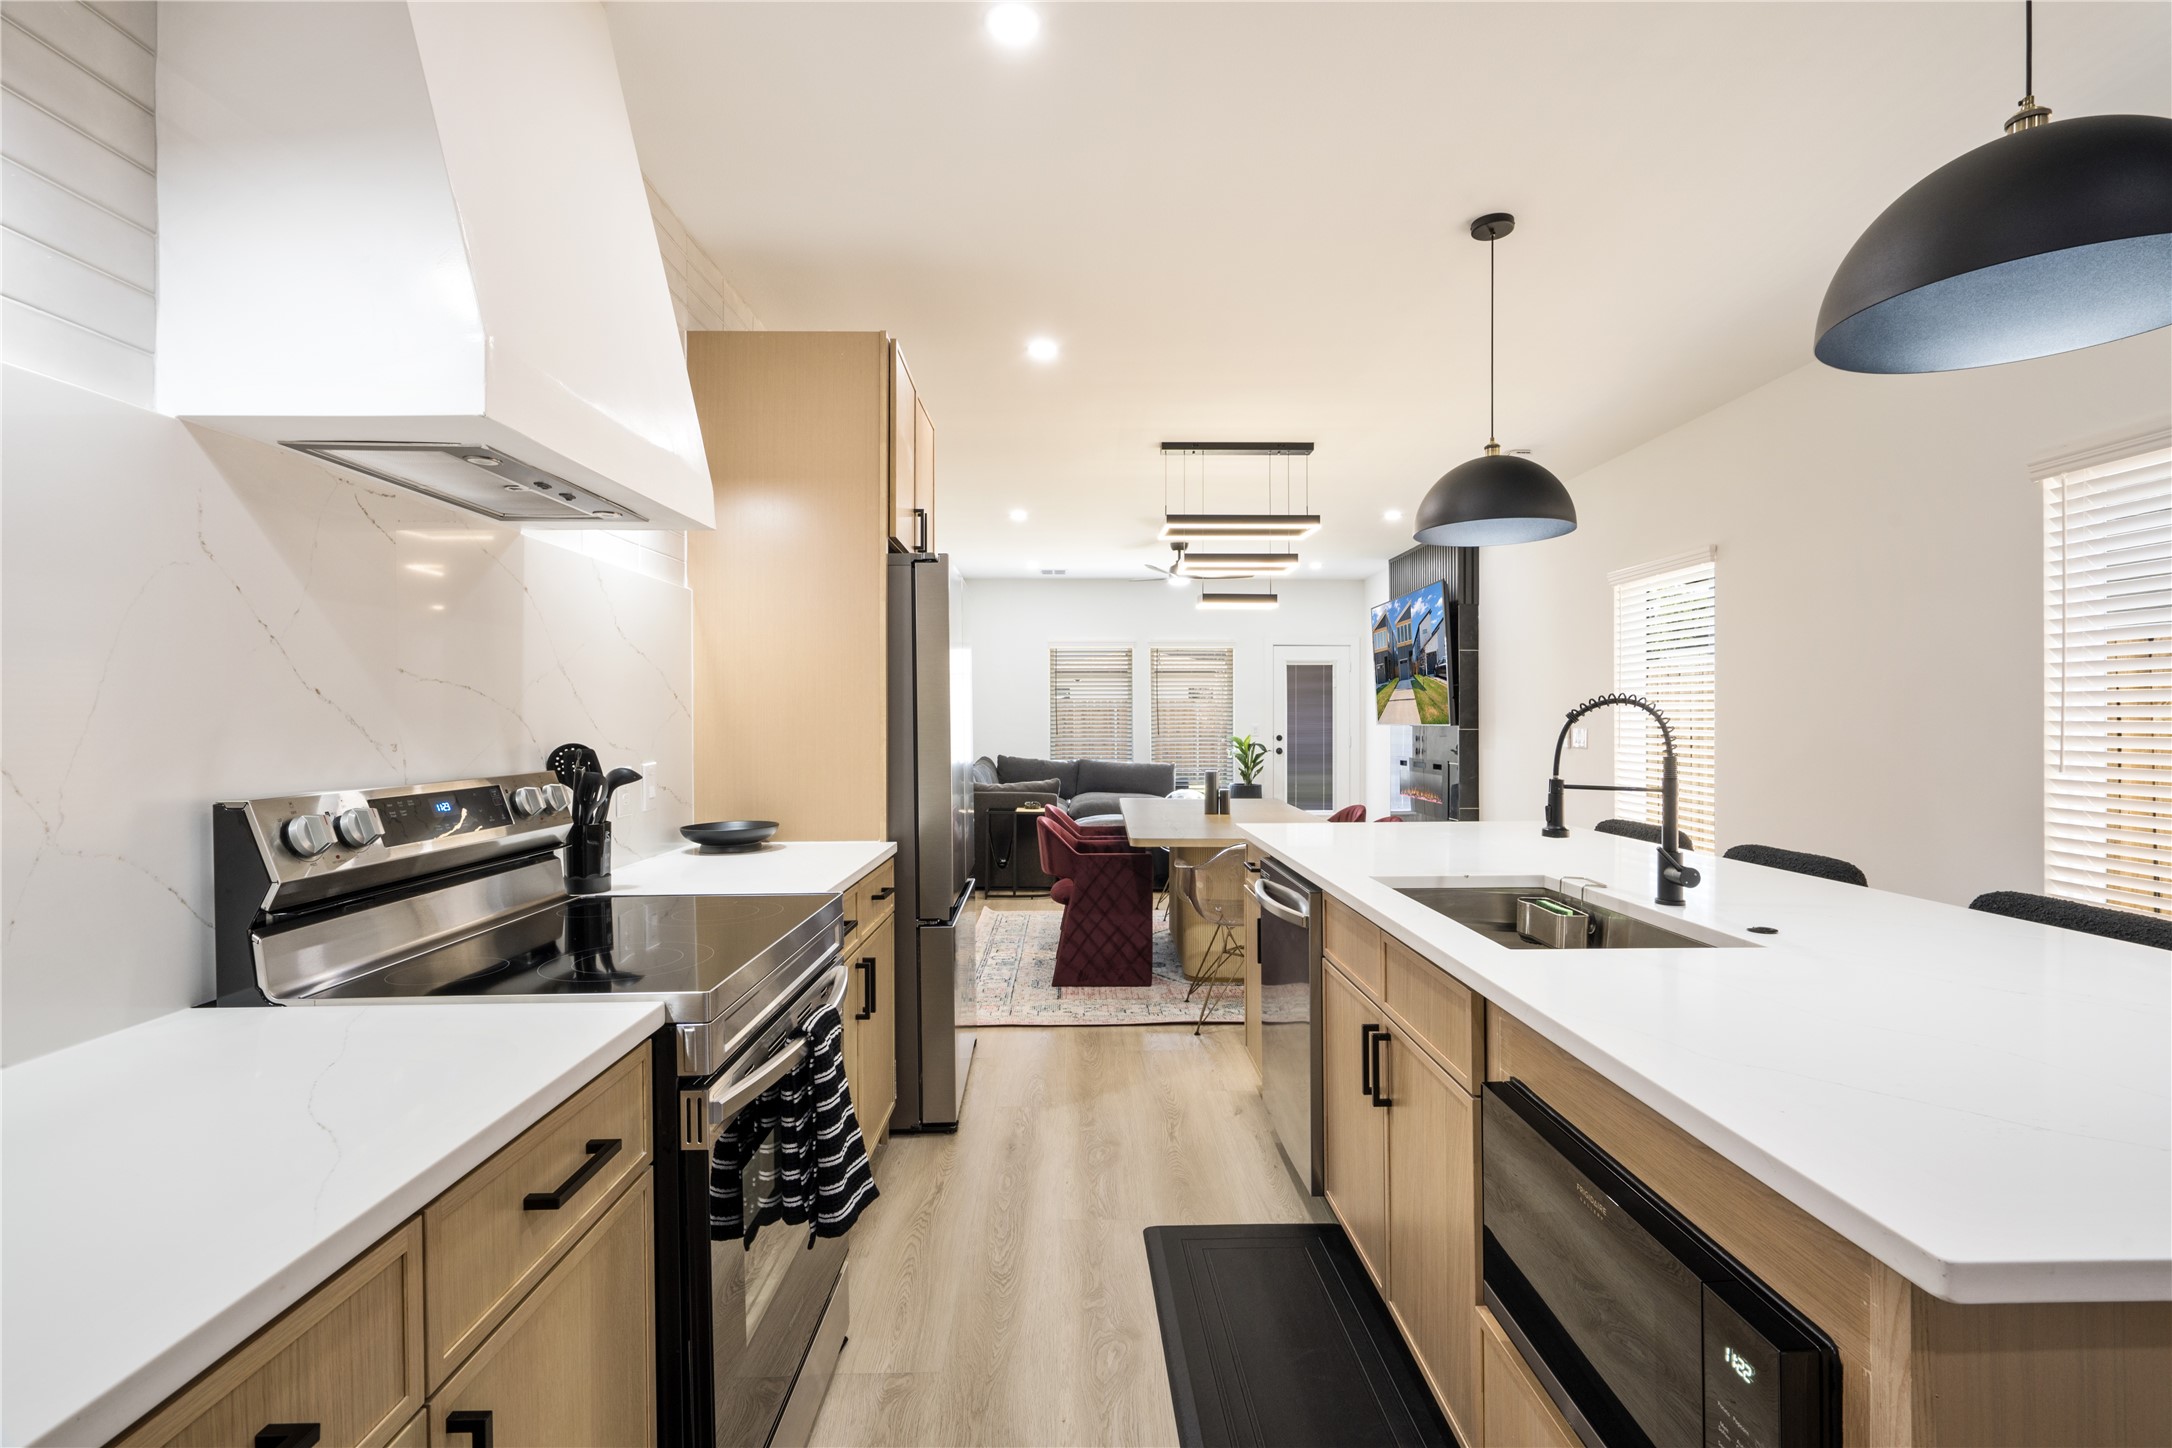
Modern kitchen with wood cabinetry, white counters, stainless appliances, and an island opening to the living area.
Open-plan kitchen and living area with a long white island, dark pendant lights, and tall windows.
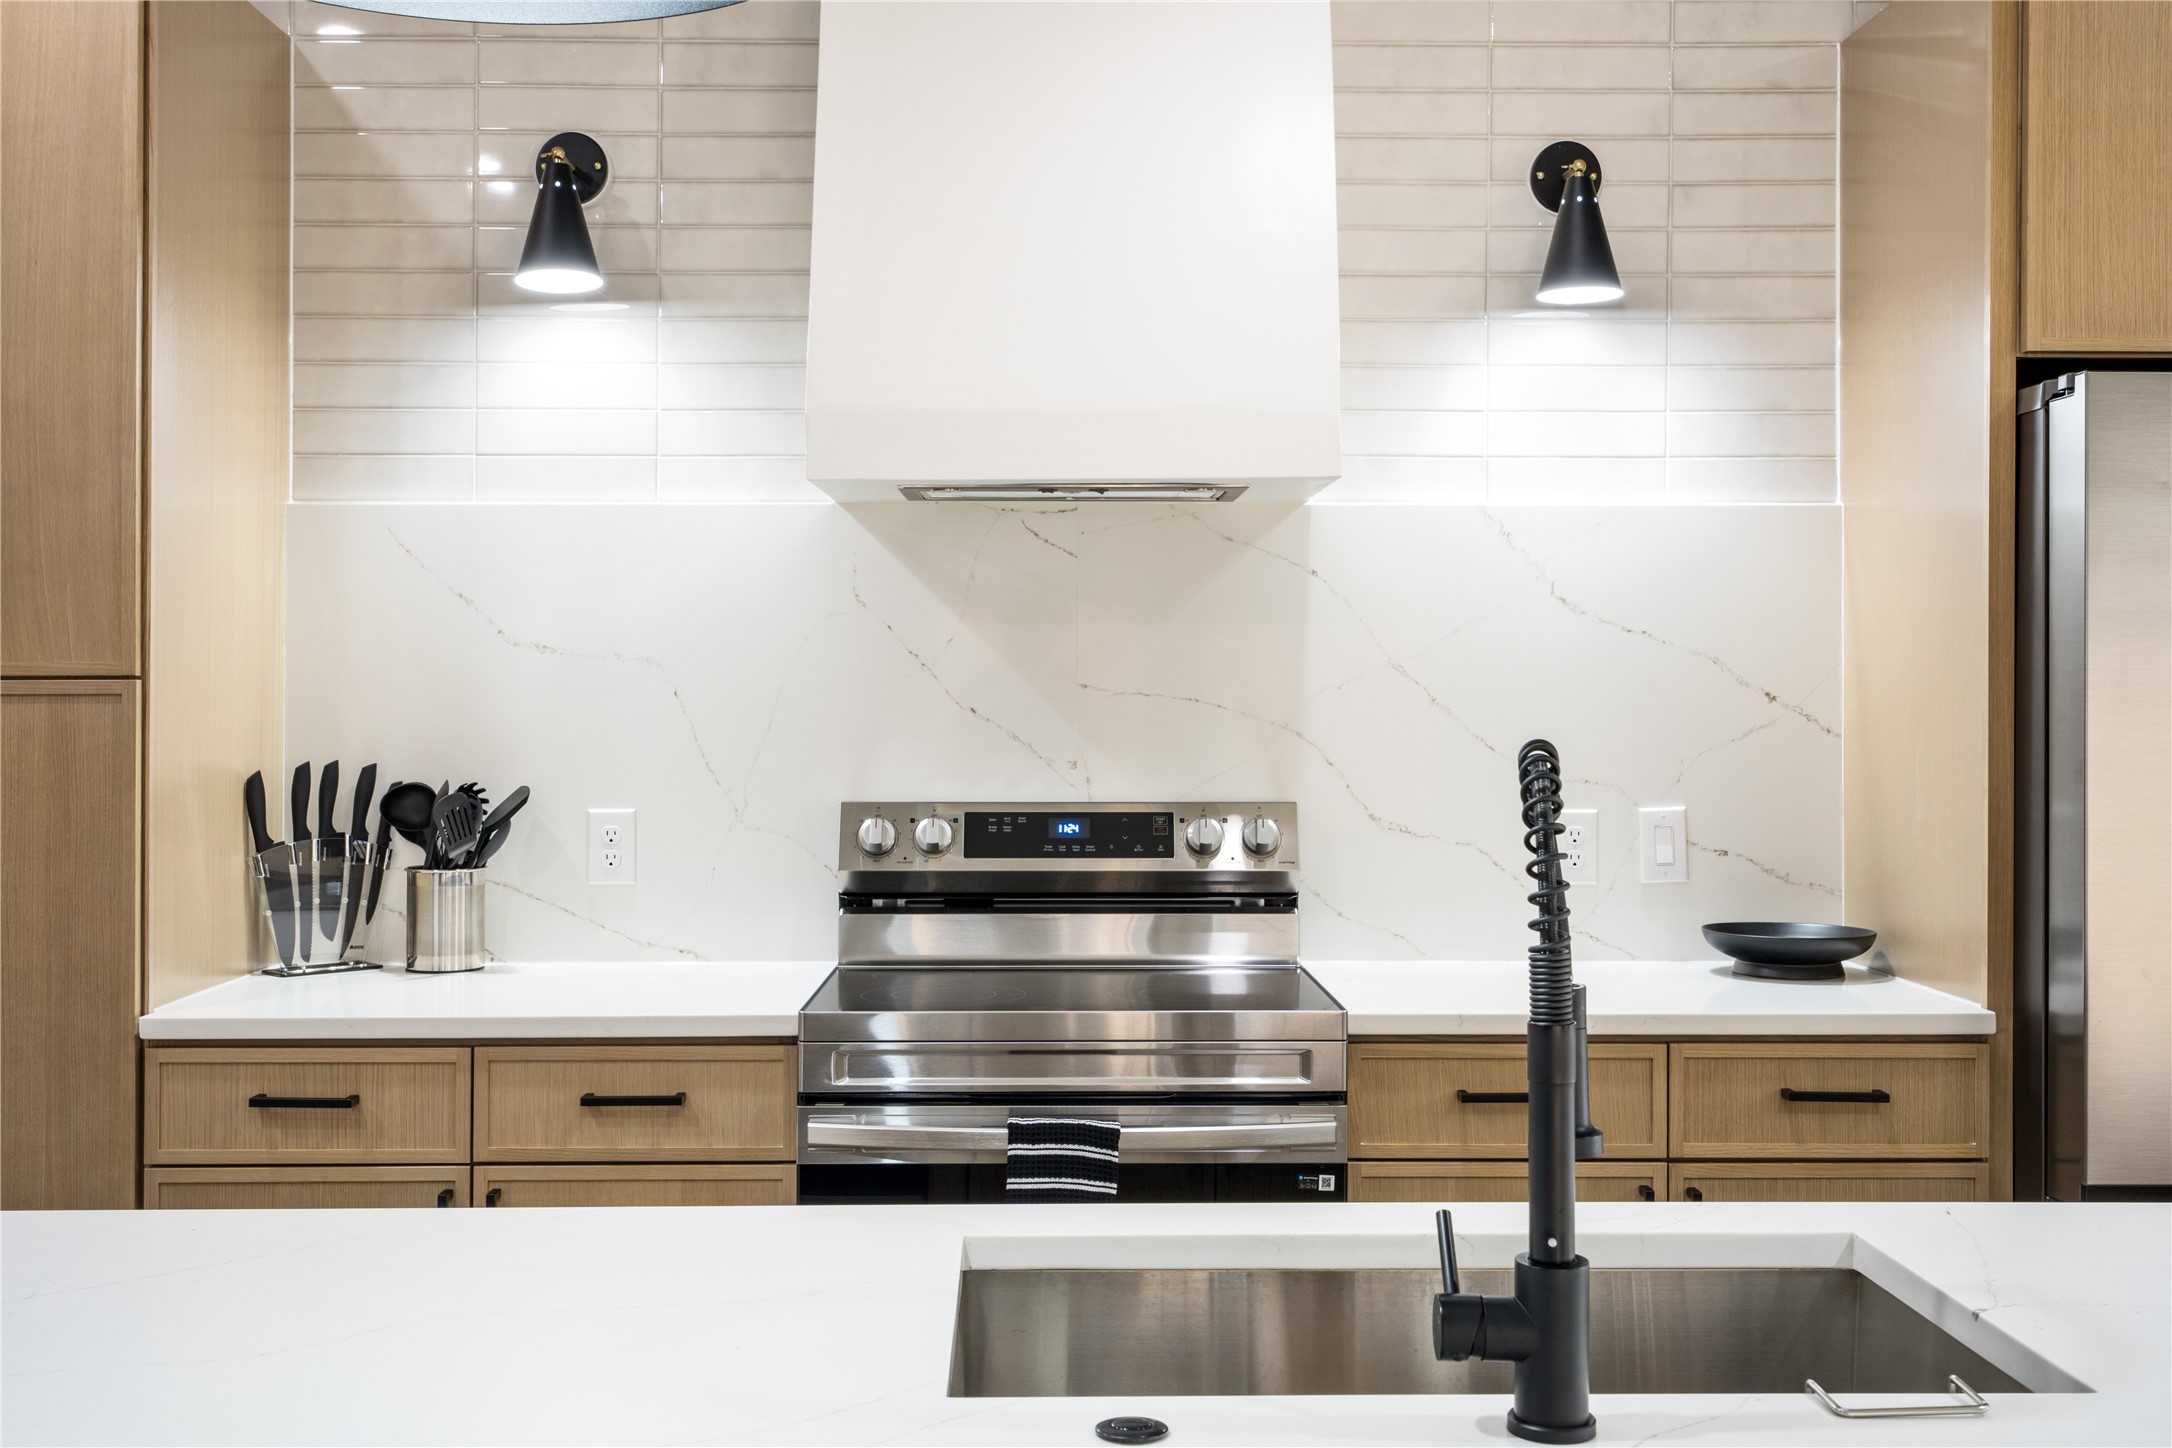
Modern kitchen with stainless steel range, white stone backsplash, wood cabinets, and a large island sink.
Dining area with a light wood table, burgundy chairs, and a modern pendant light.
Open kitchen and dining area with a long table, burgundy chairs, and modern pendant lights.
Open-plan dining and living area with burgundy chairs, gray sectional, and geometric pendant lights.
Open-plan dining area with burgundy chairs beside a modern kitchen island and light wood cabinetry.
Open-plan living room with gray sectional, dining area, and modern kitchen.
Living room with a gray sectional, light wood floors, and windows beside a glass-paneled door.
Bedroom with a green upholstered bed, geometric charcoal accent wall, and tan leather bench.
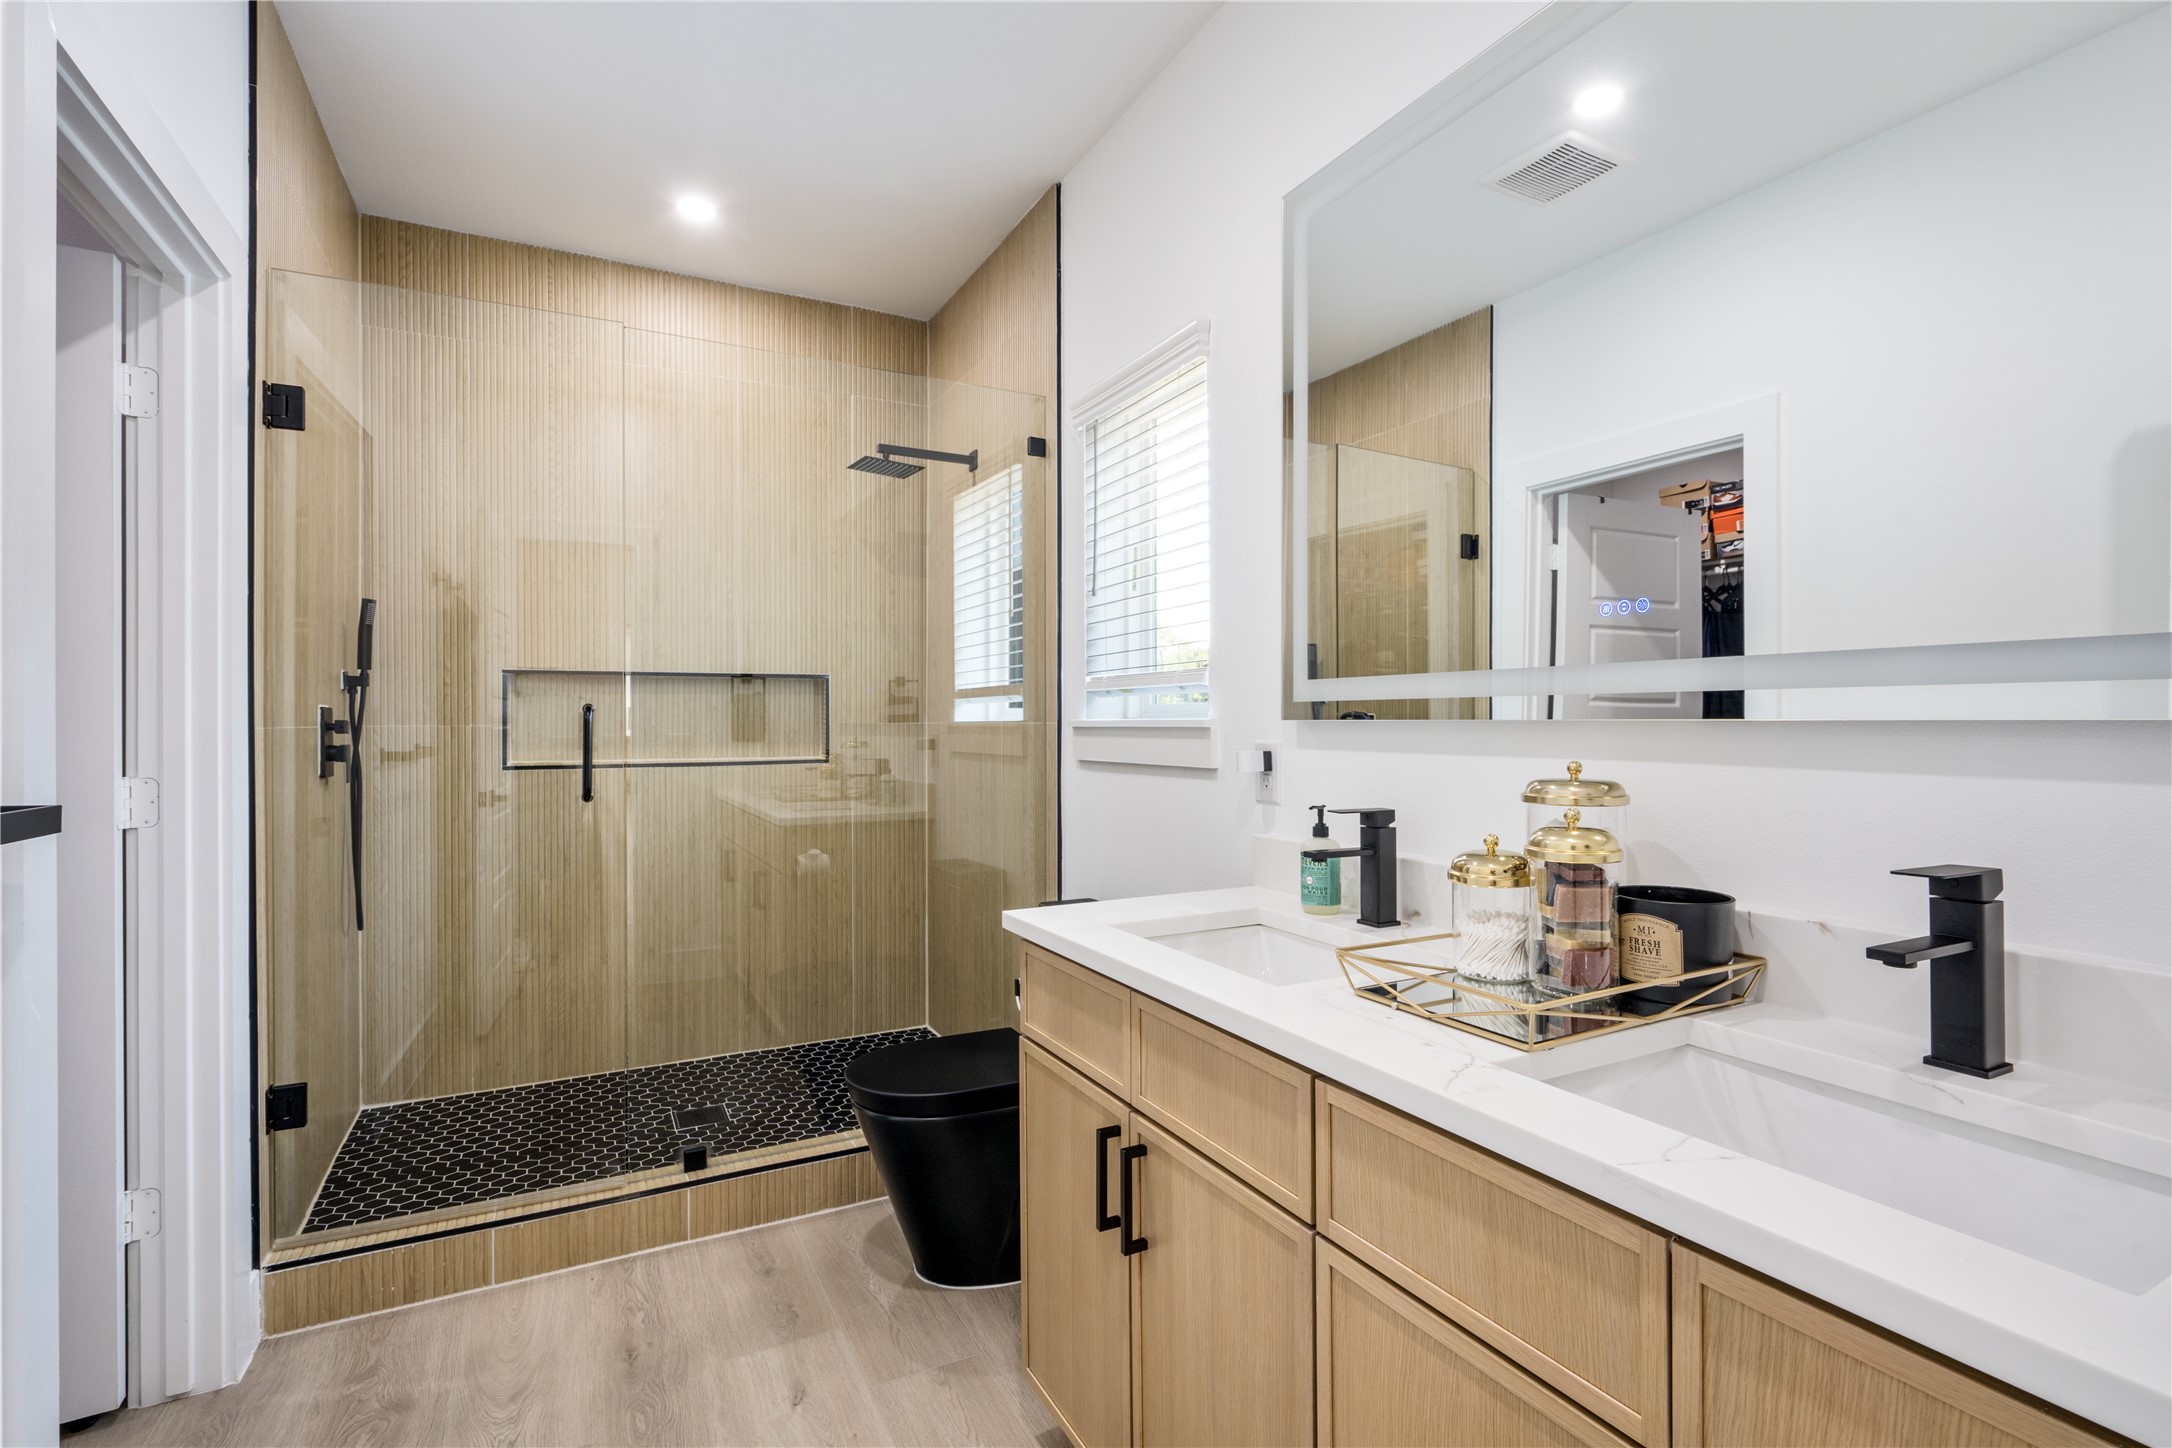
Bathroom with a glass-enclosed, vertically tiled shower and a light wood double vanity.
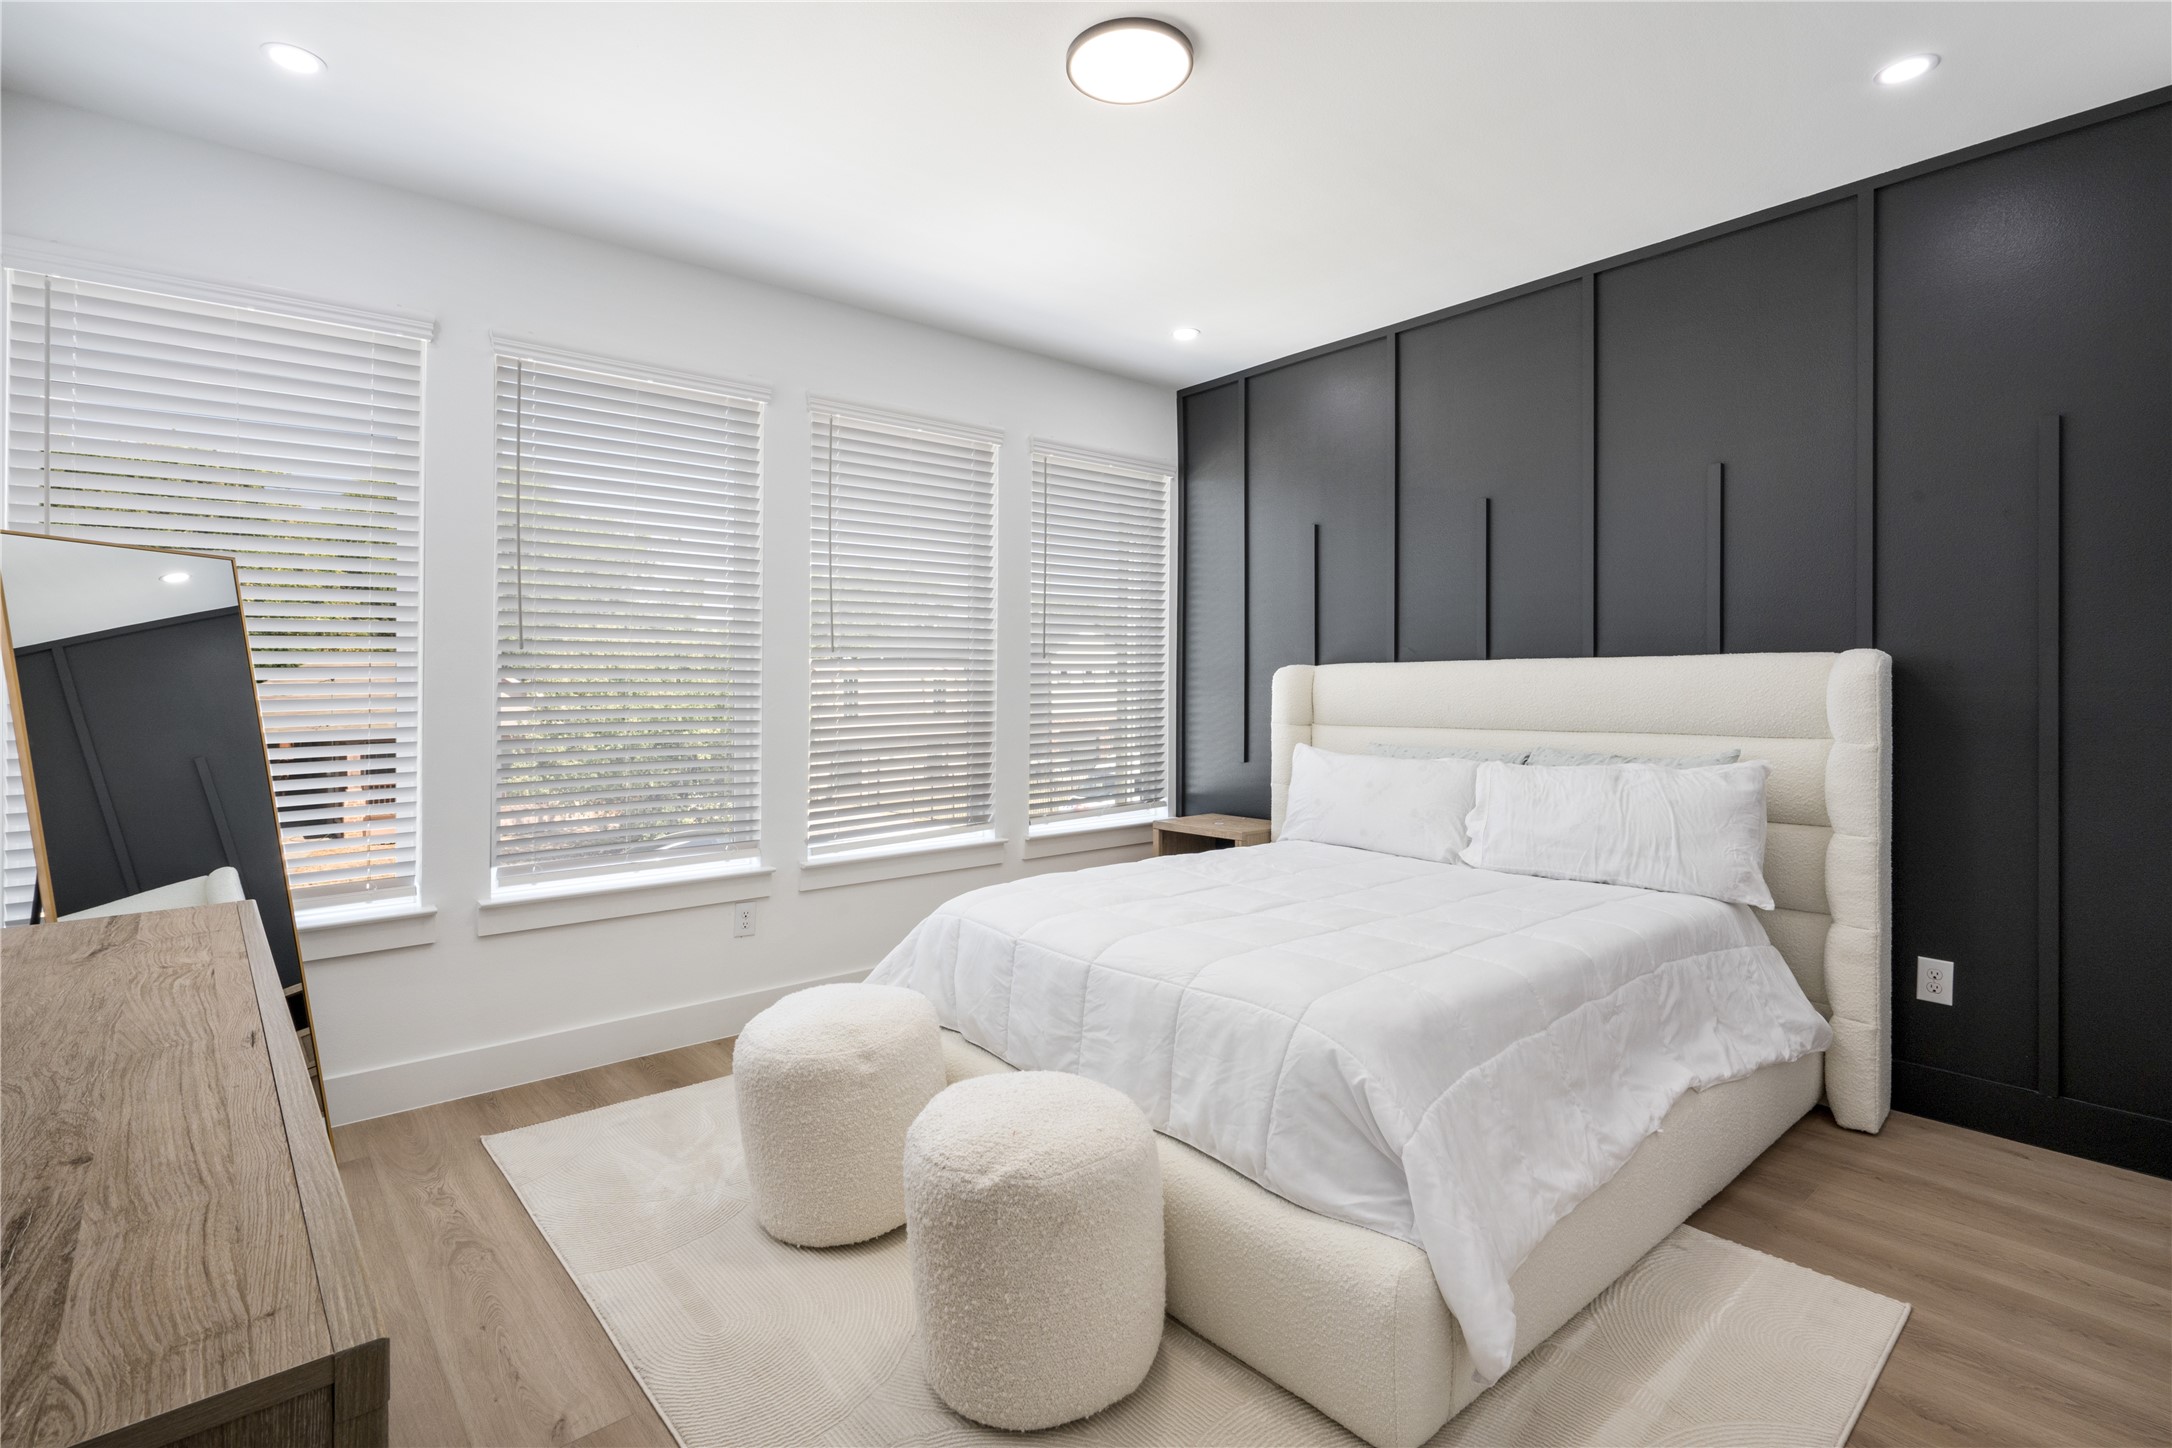
Bedroom with a white upholstered bed, dark paneled accent wall, and four windows with blinds.
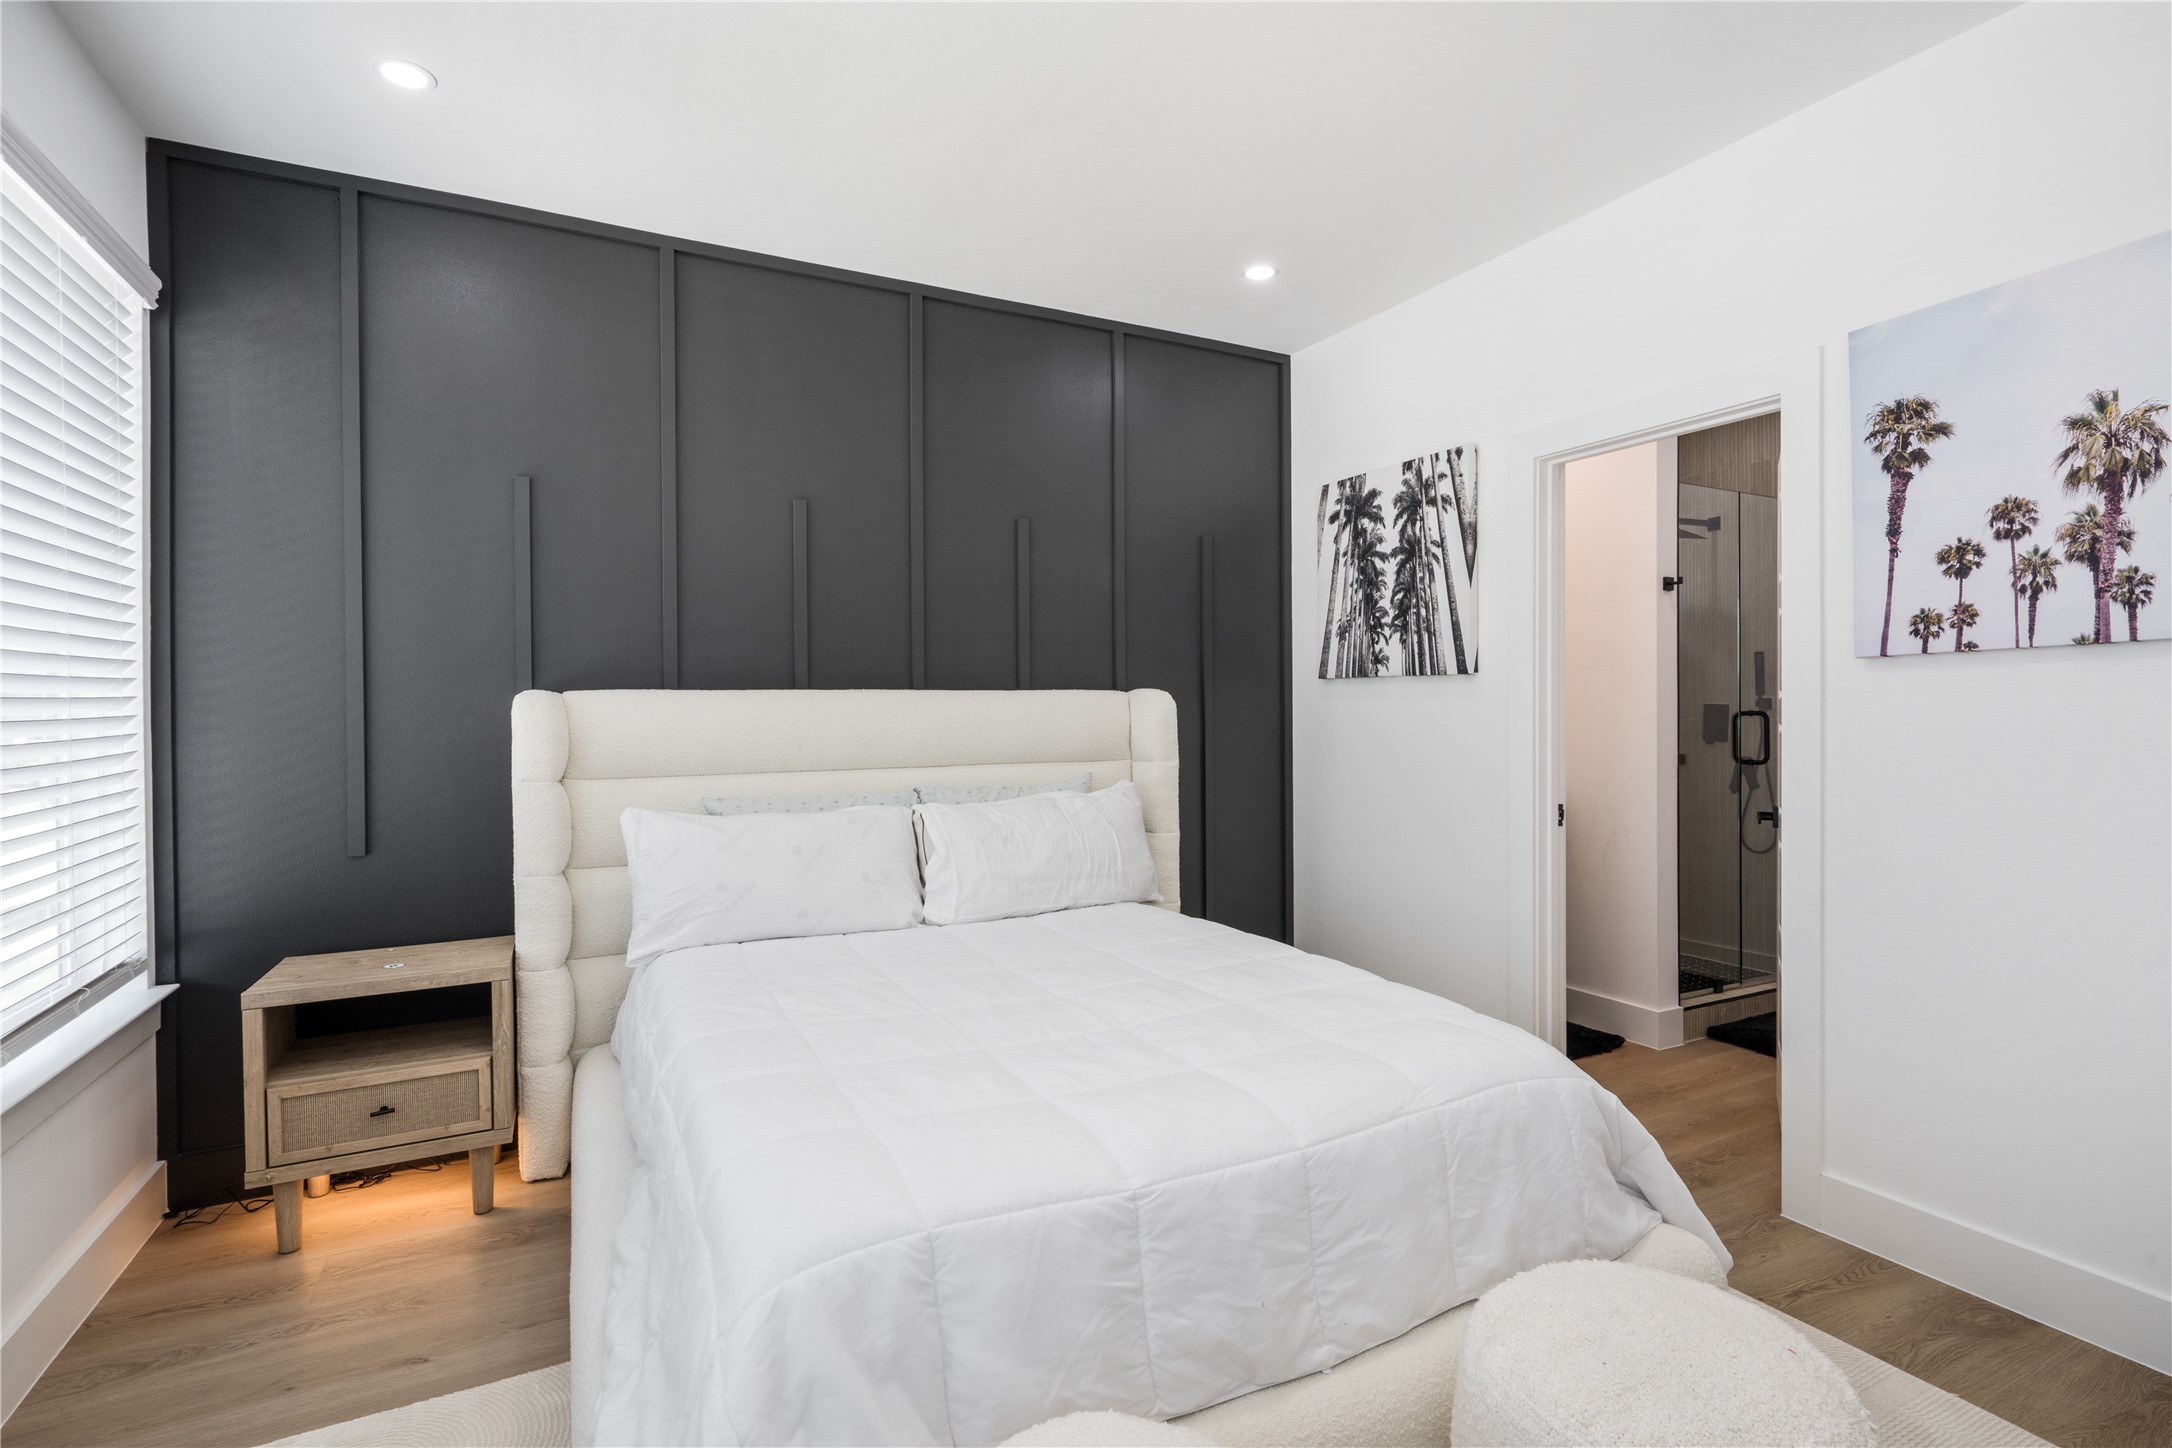
Bedroom with a white upholstered bed against a charcoal paneled wall, opening to an en-suite shower.
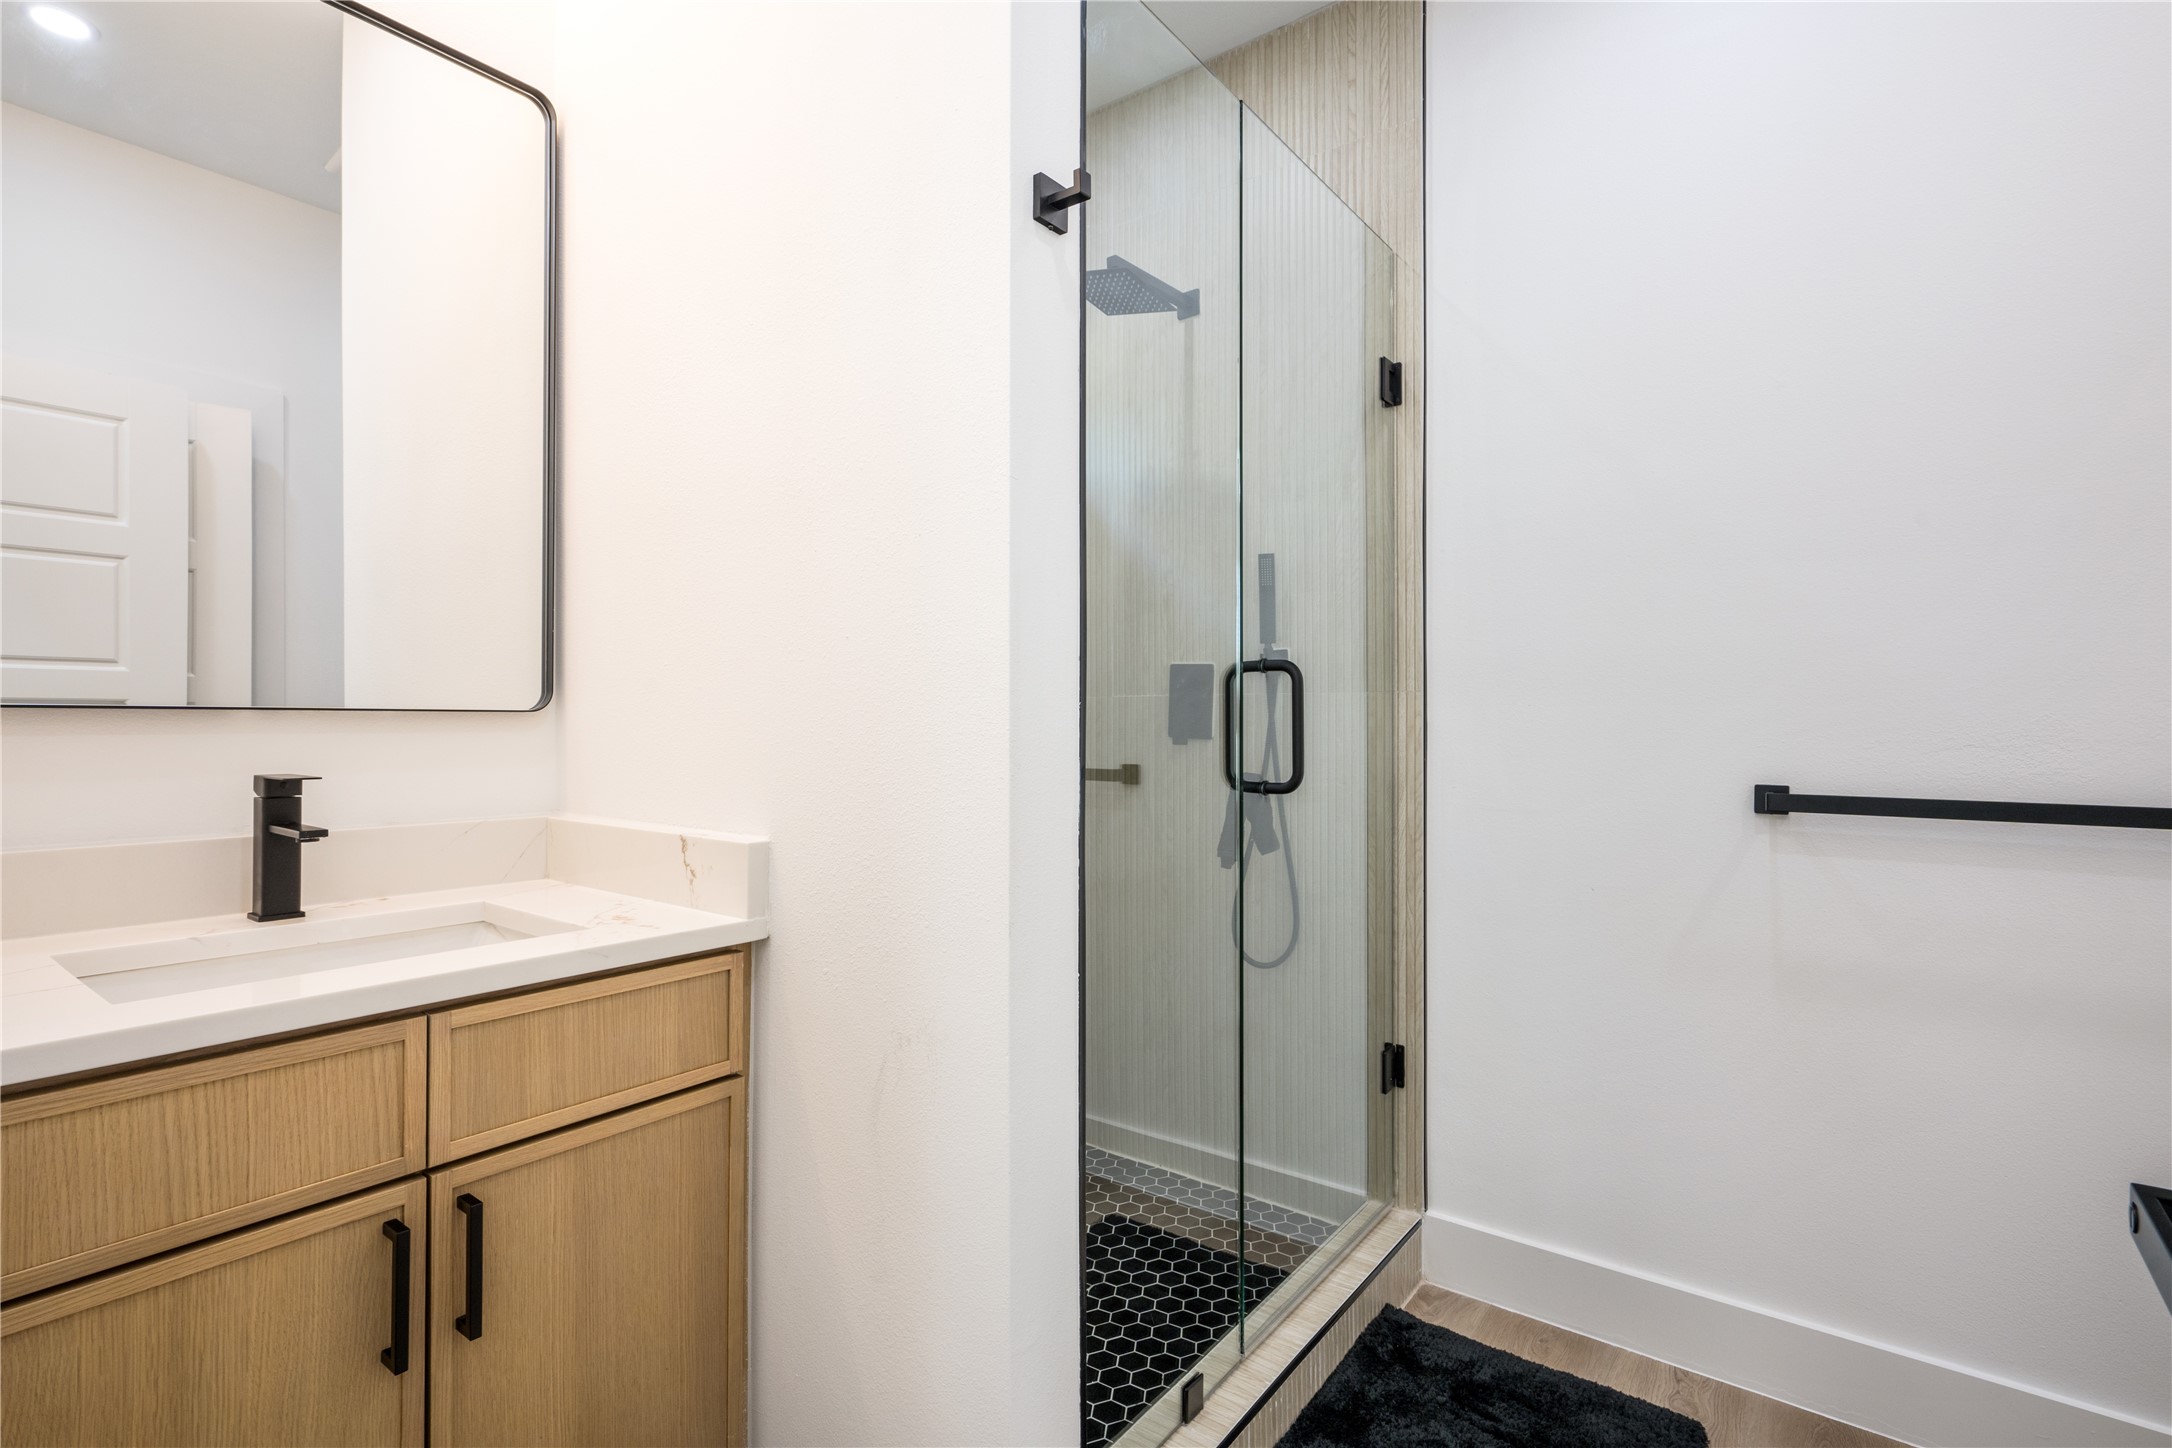
Bathroom vanity with light wood cabinetry beside a glass-enclosed shower with black hexagonal floor tile.
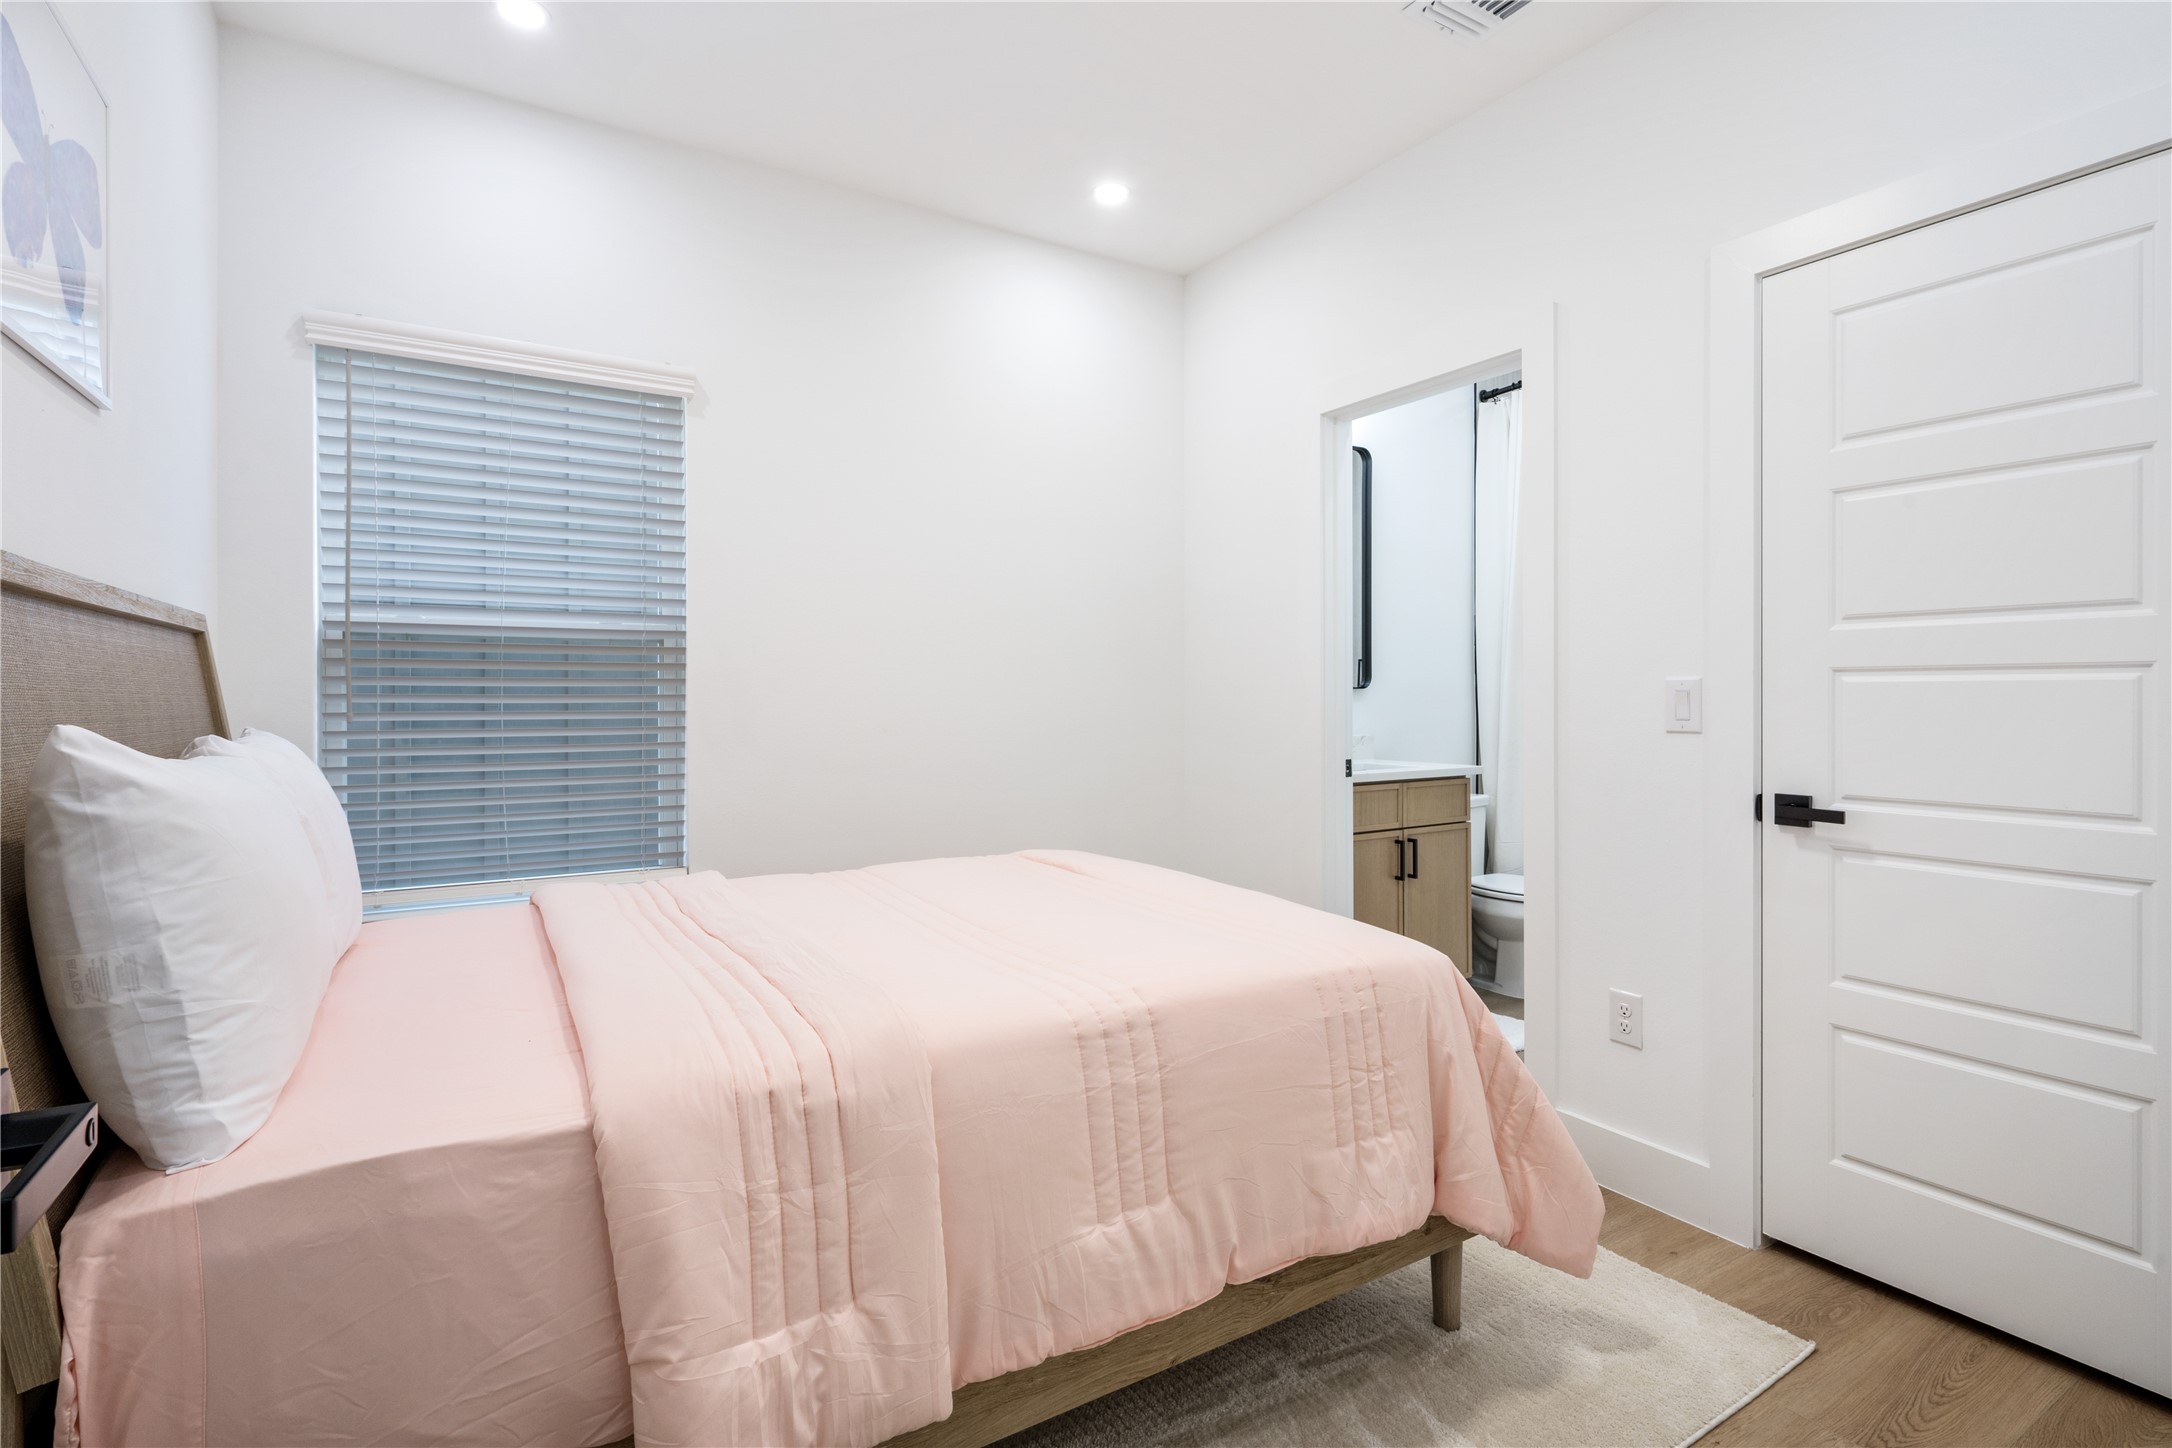
Bedroom with a blush pink bedspread, window blinds, and an open doorway to the bathroom.
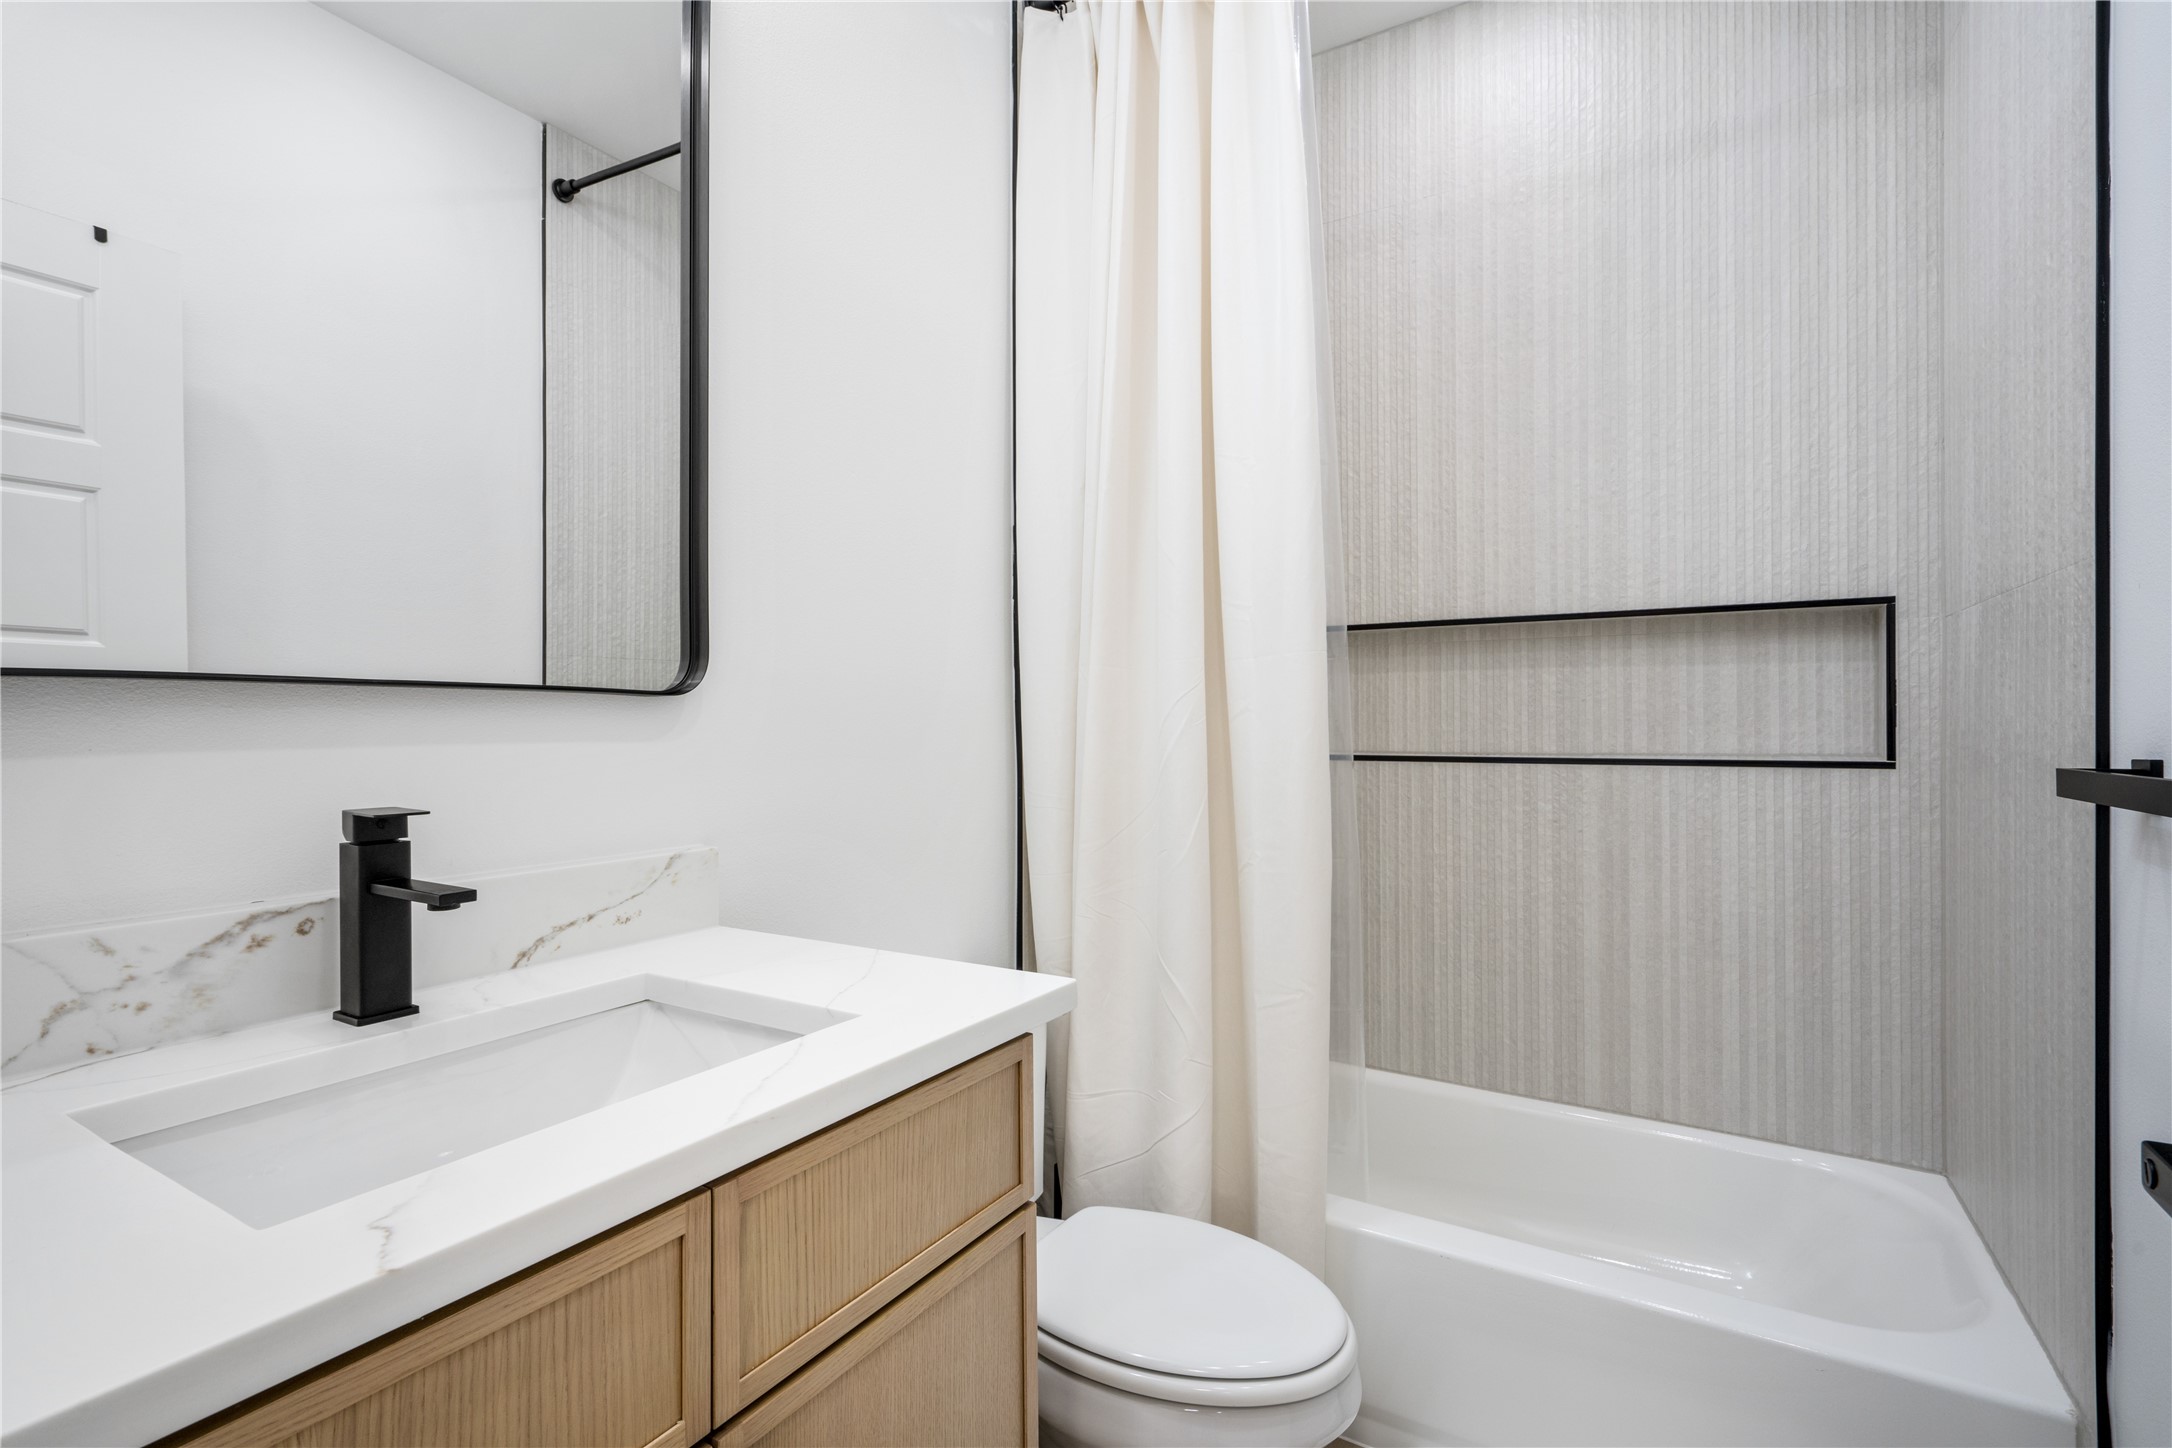
Bathroom with a wood vanity, black faucet, and a tub behind a white shower curtain.
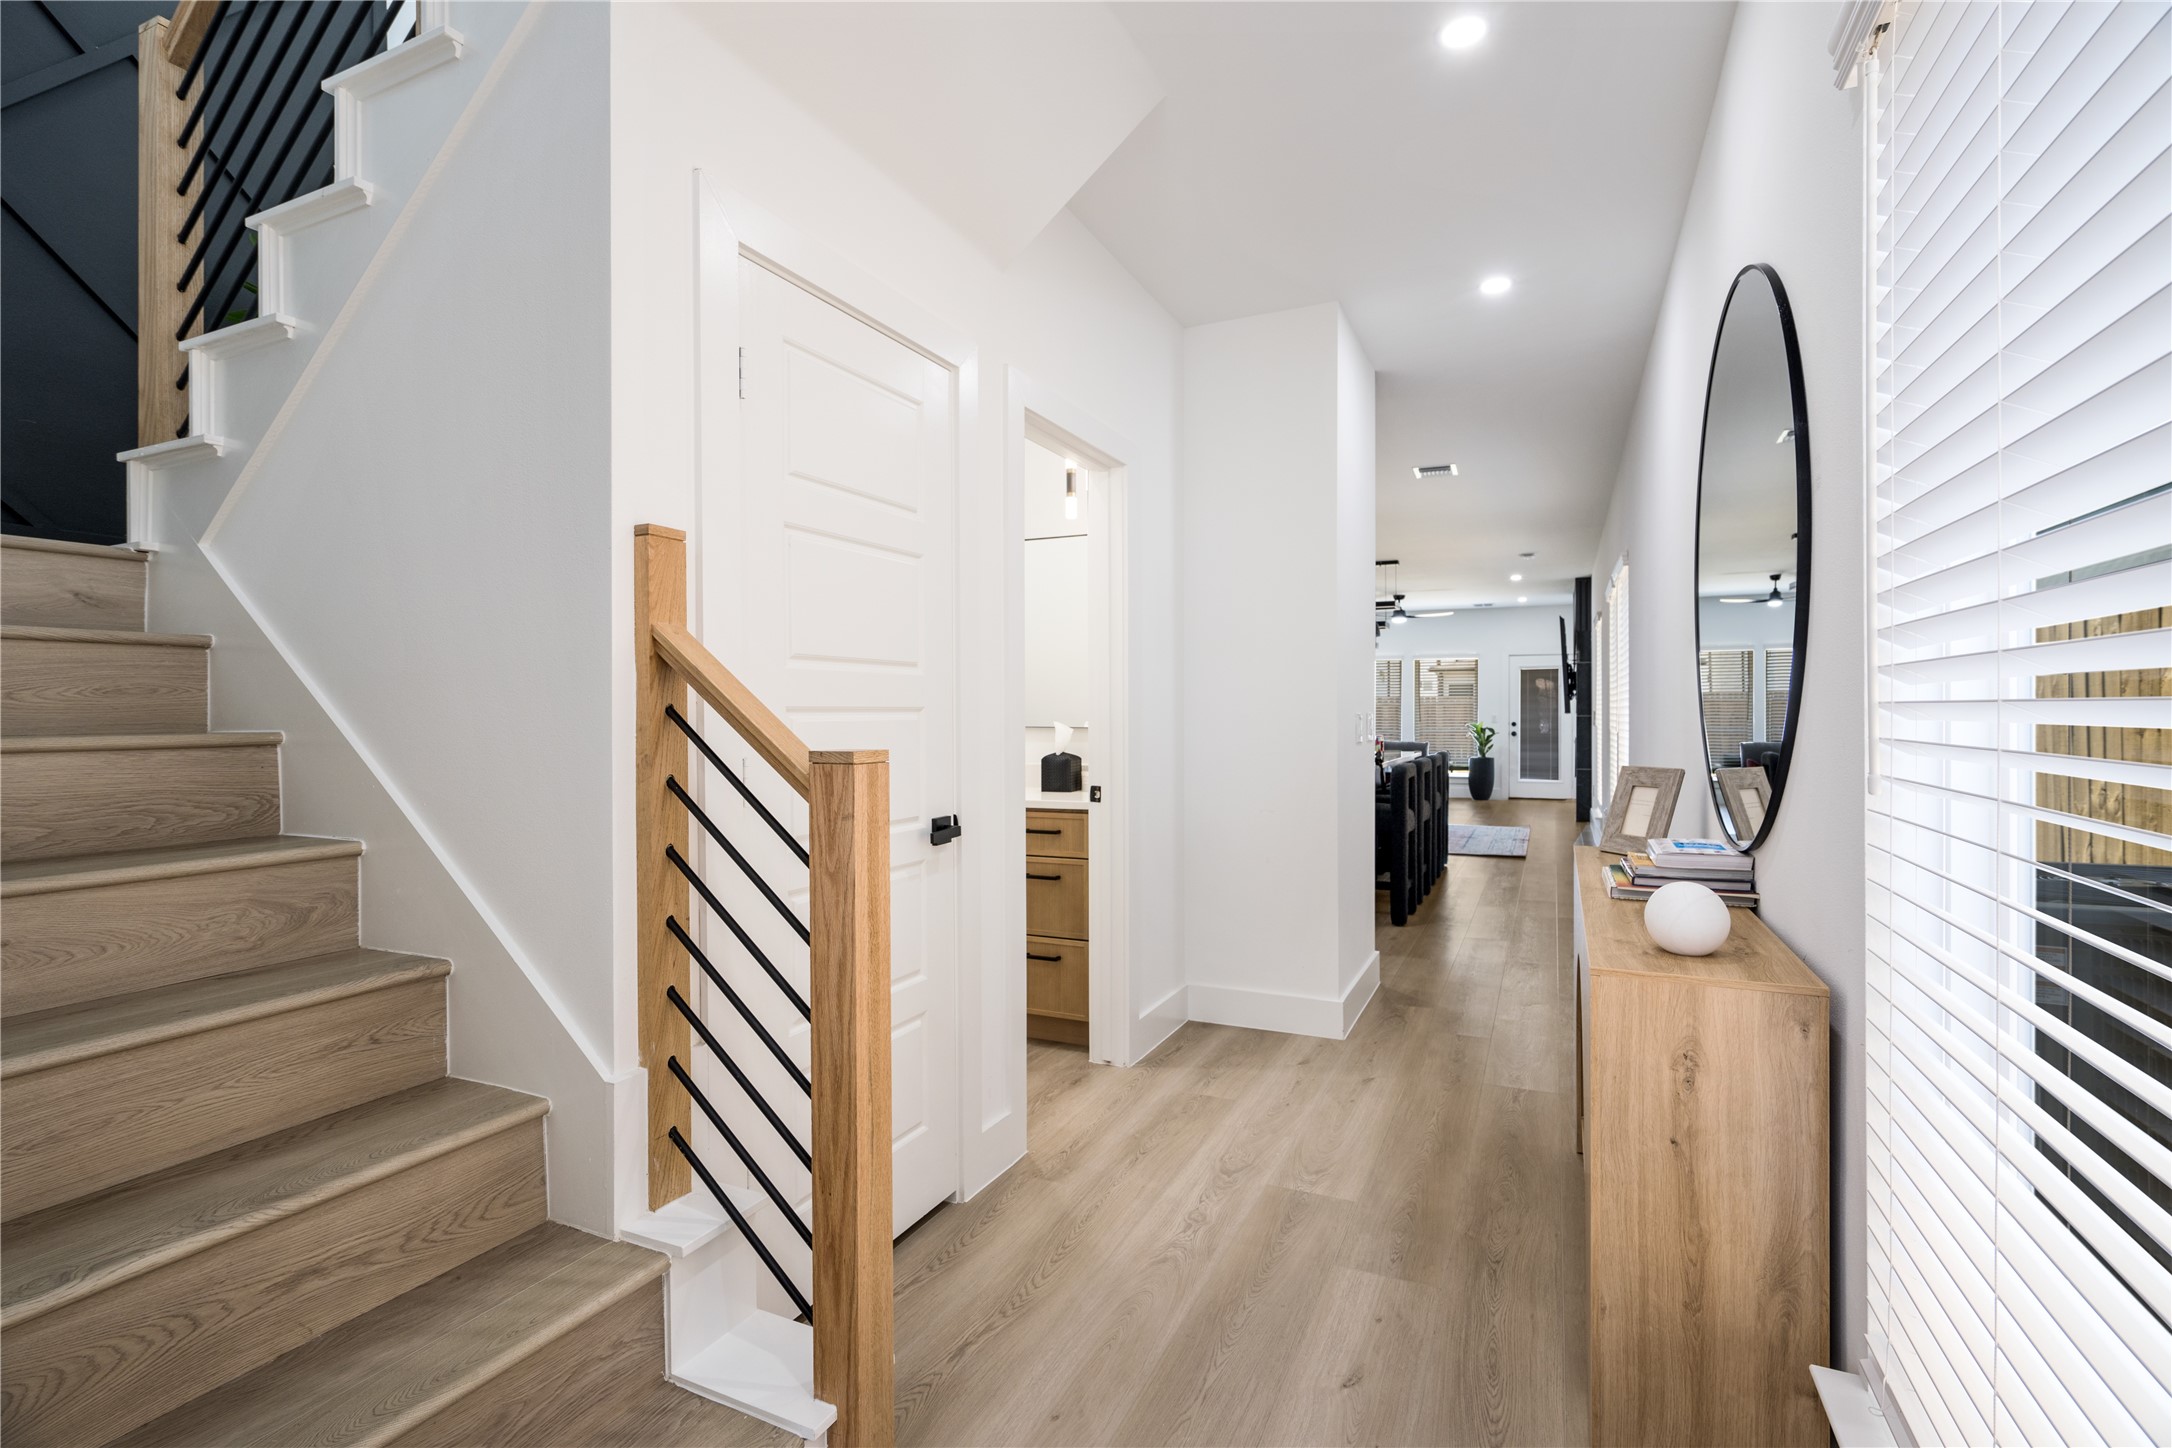
Bright entry hallway with wood stairs, black railings, and a console beneath an oval mirror.
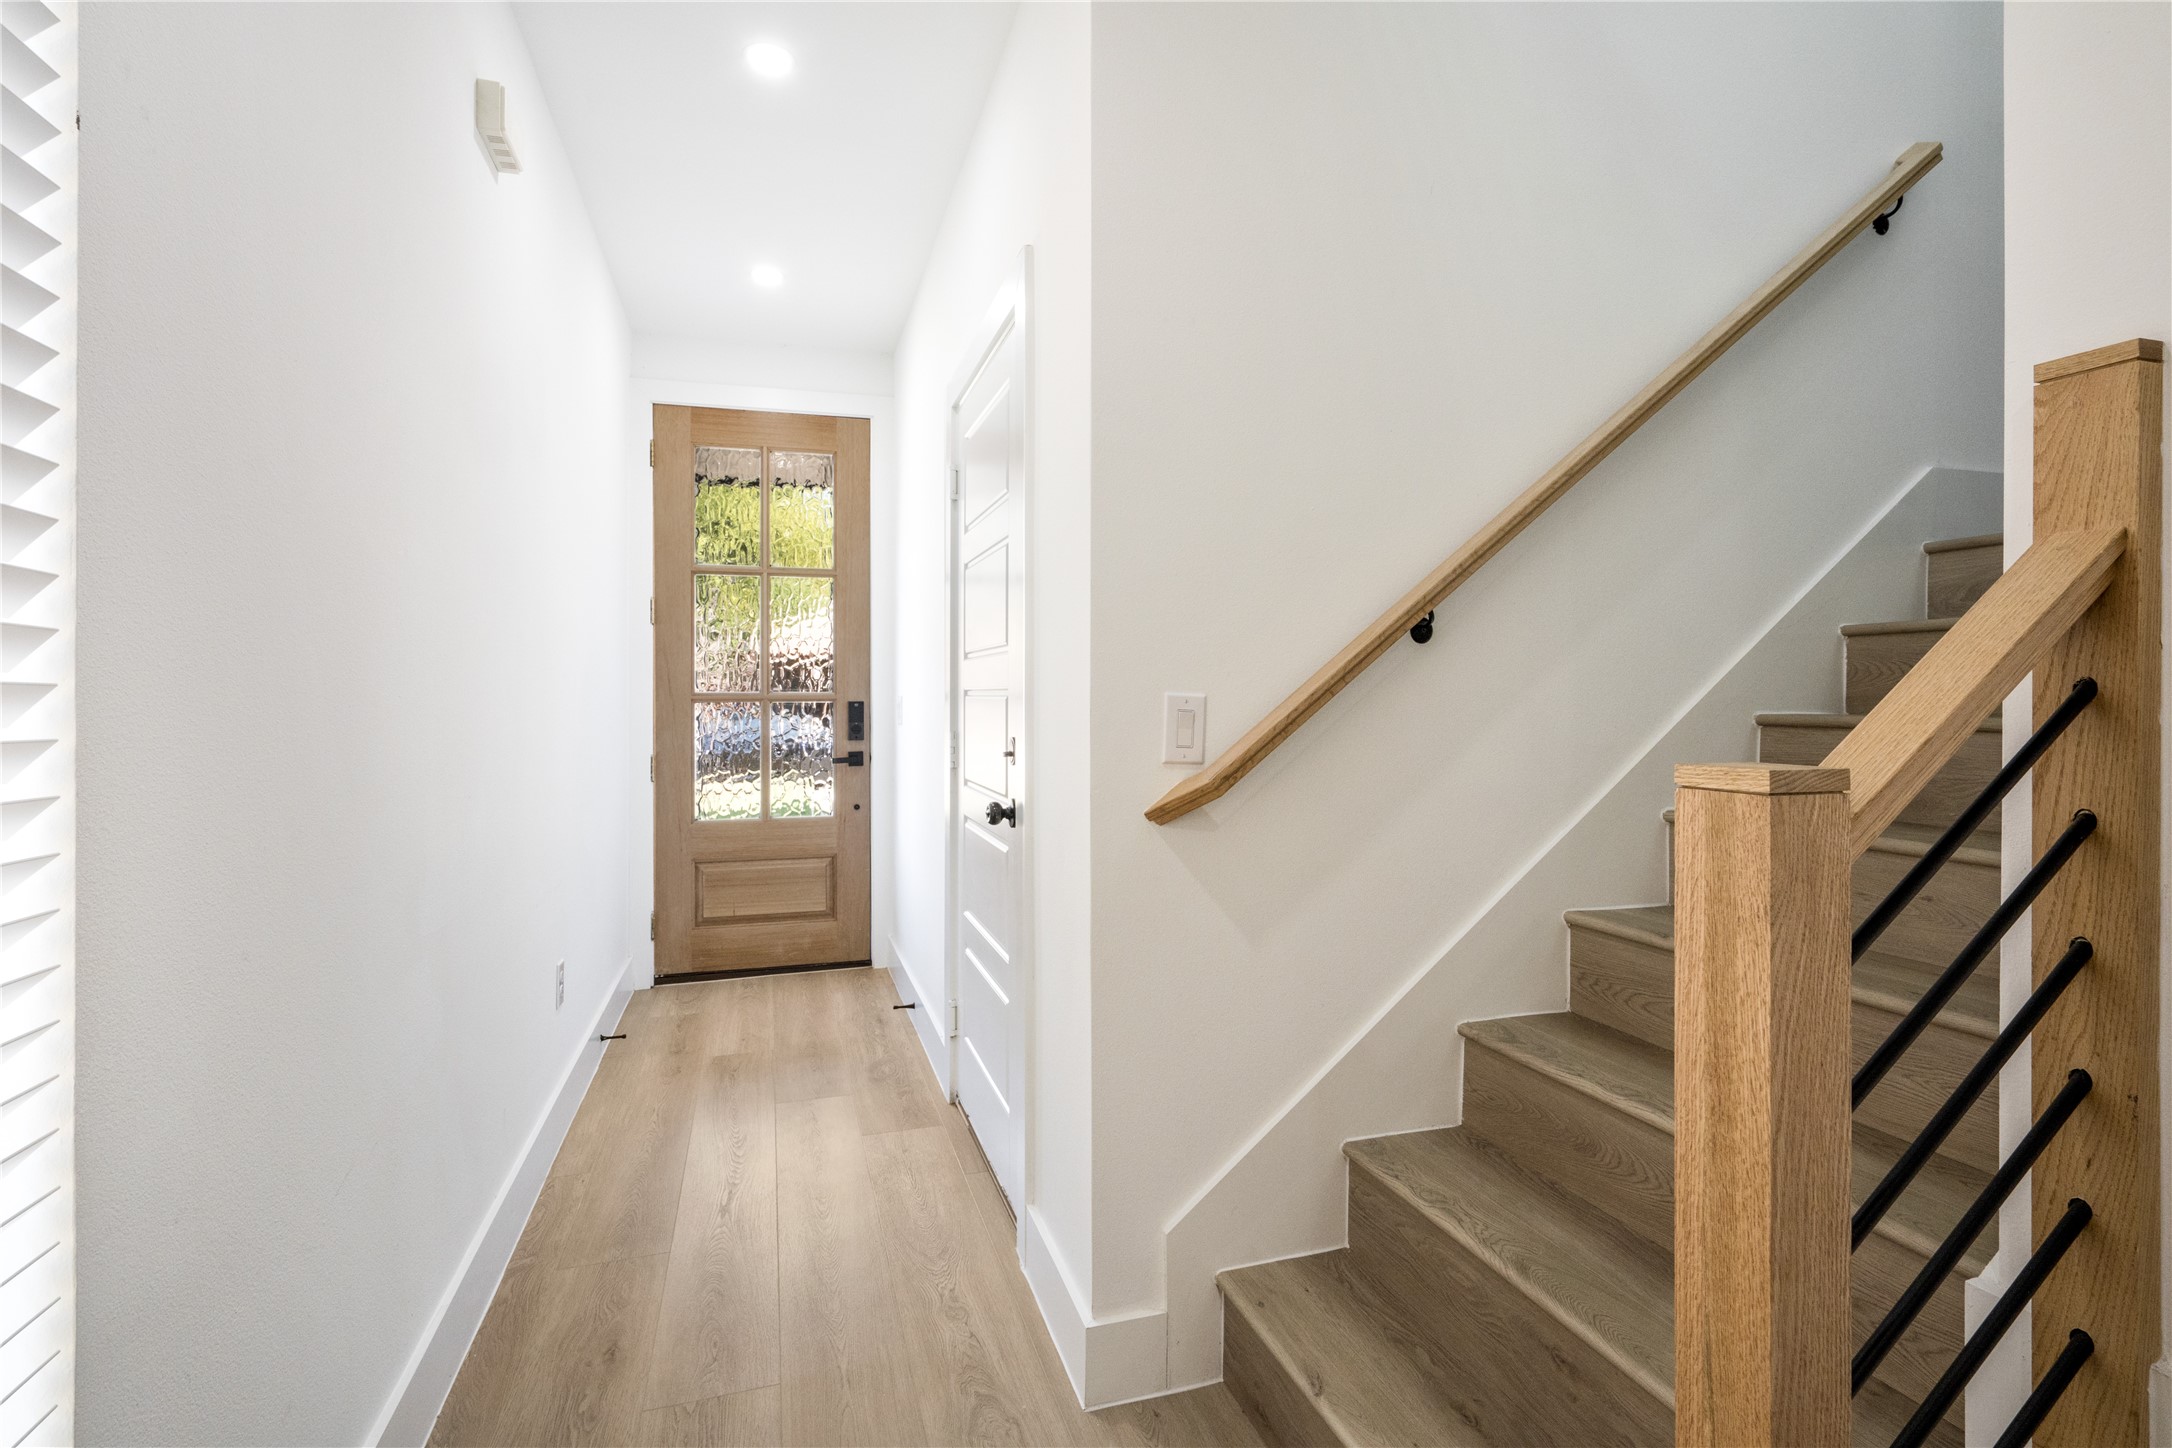
Entry hallway with a glass-paneled wood front door beside a wood staircase with black railings.
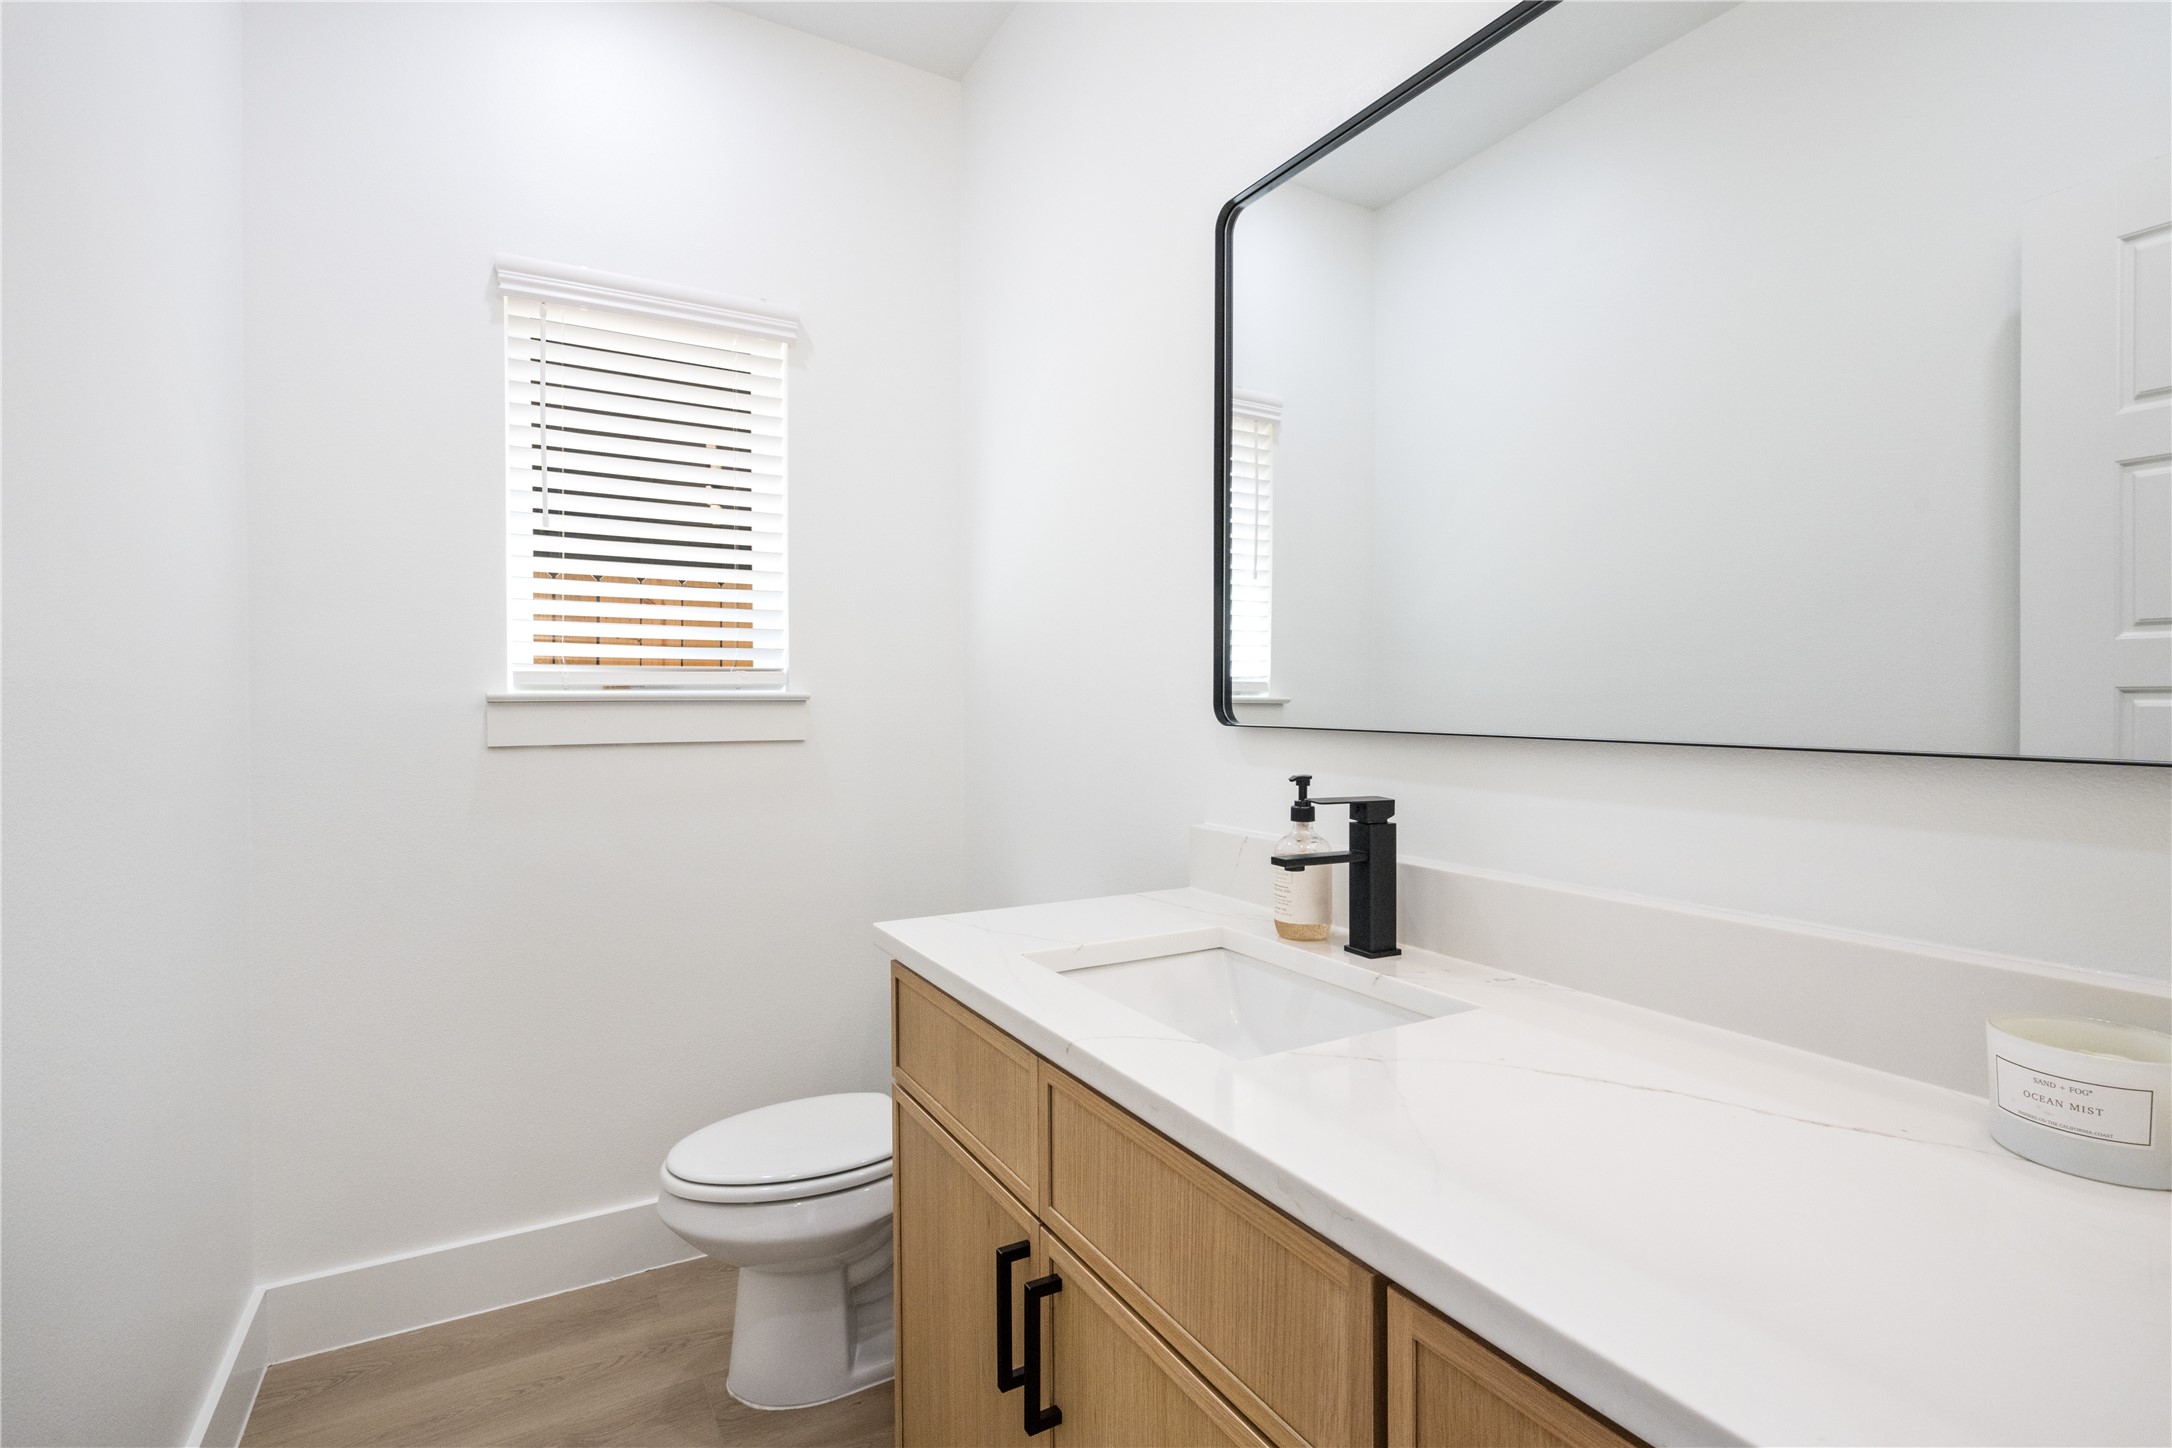
Bathroom with a light wood vanity, white countertop, black faucet, and window with blinds.
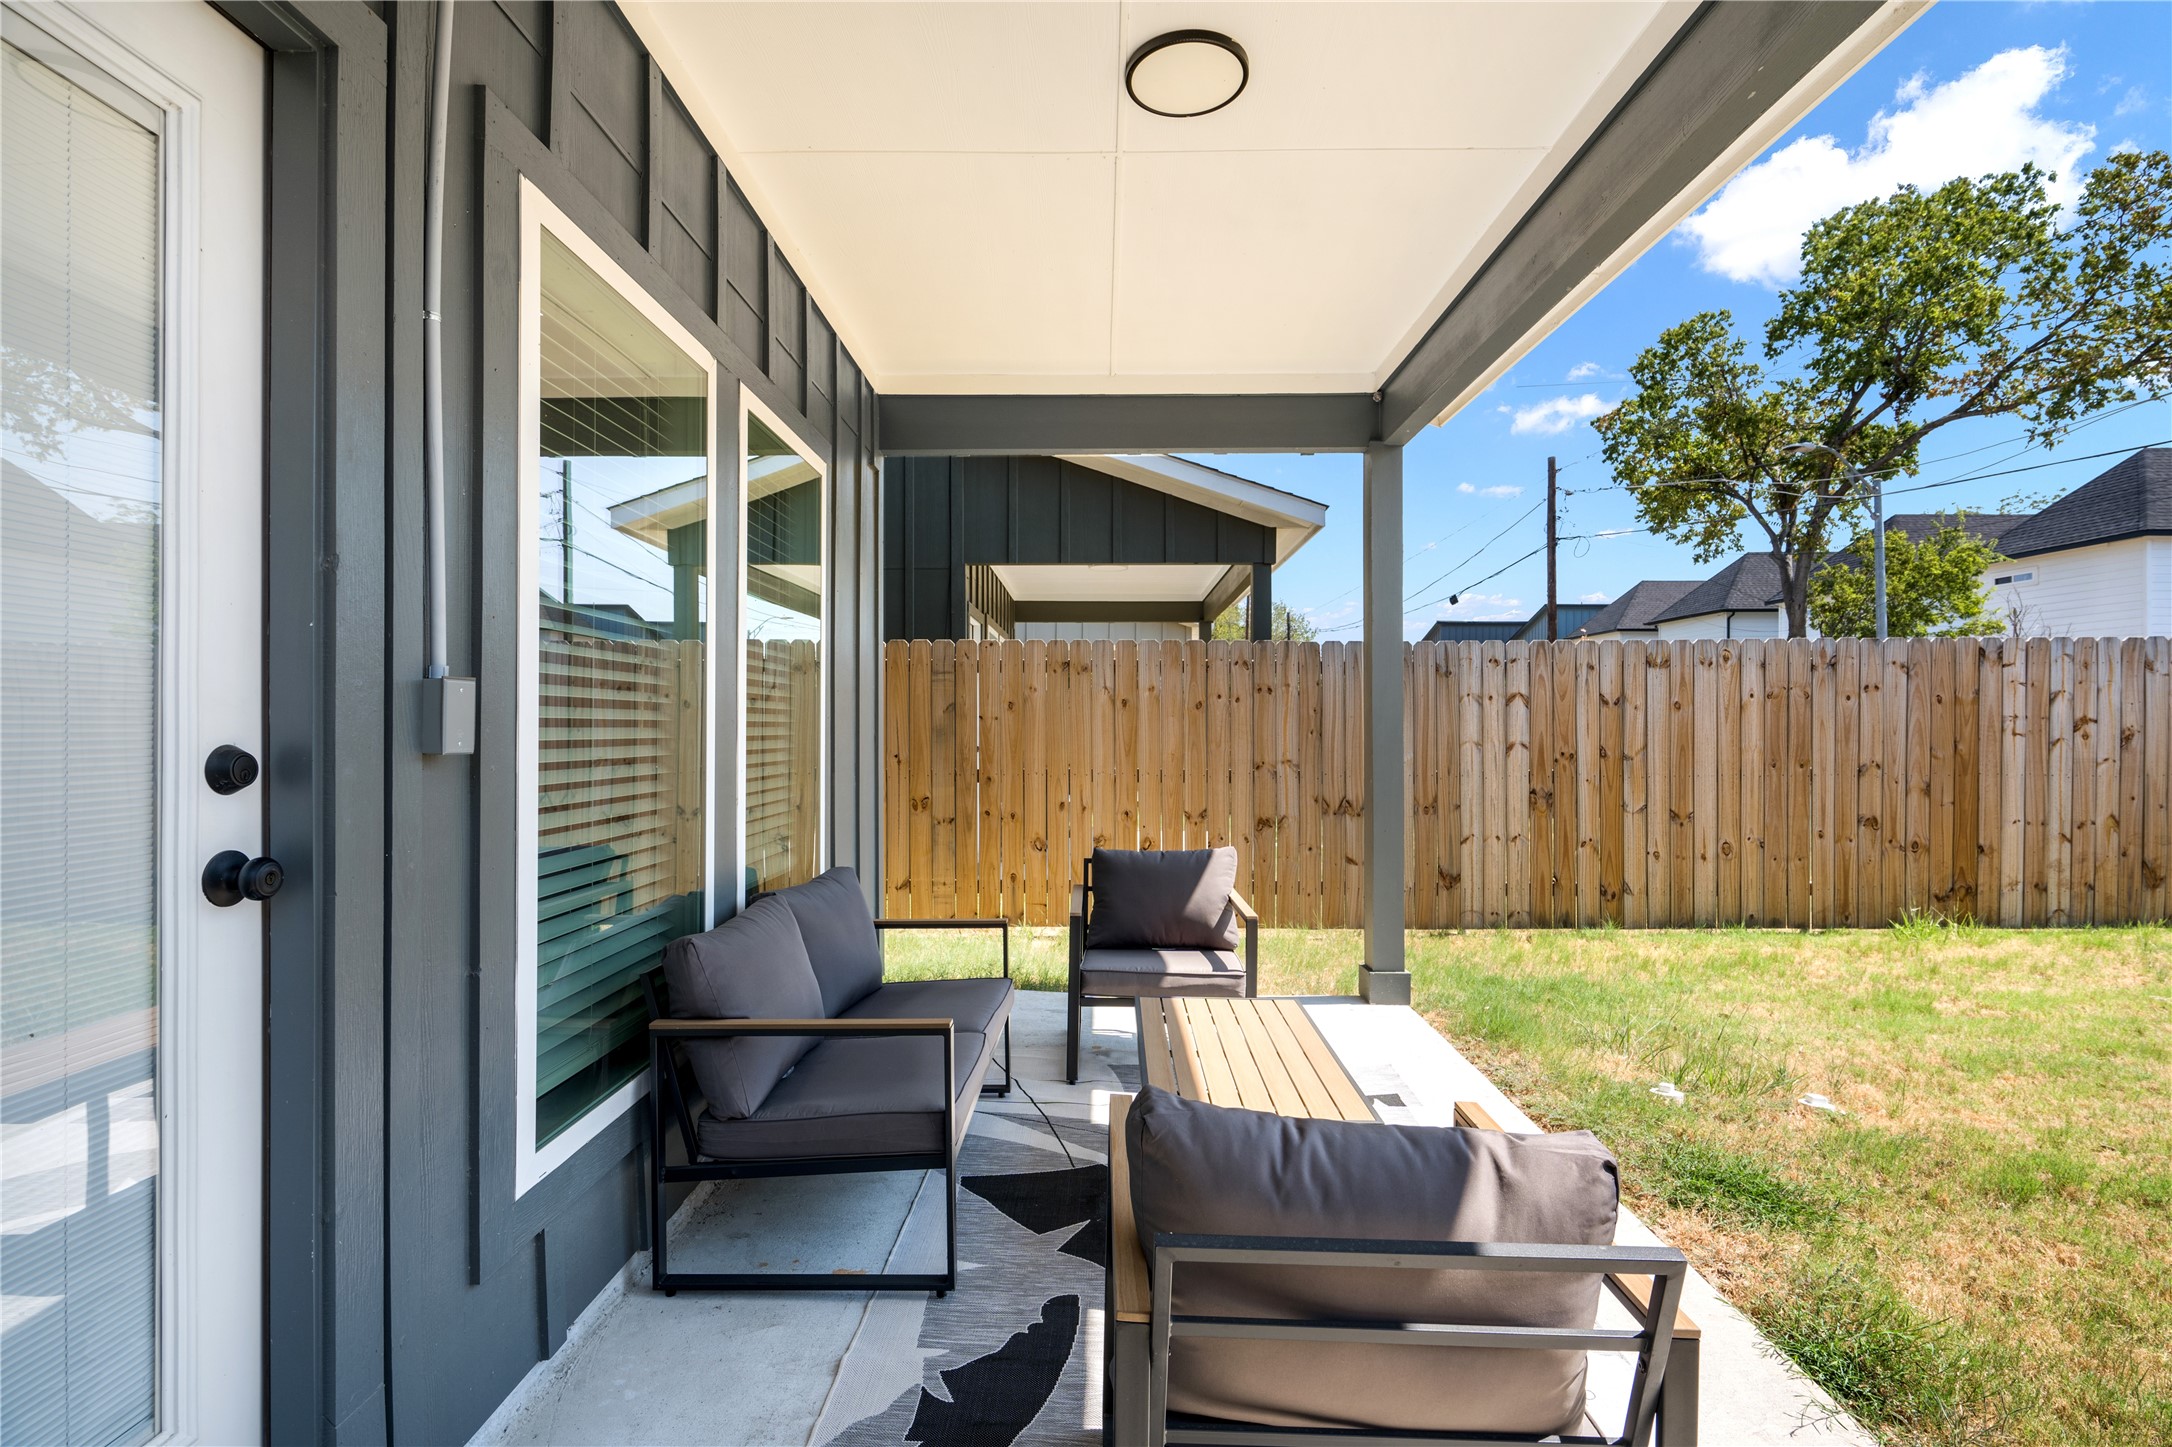
Covered patio with cushioned seating beside a fenced backyard.
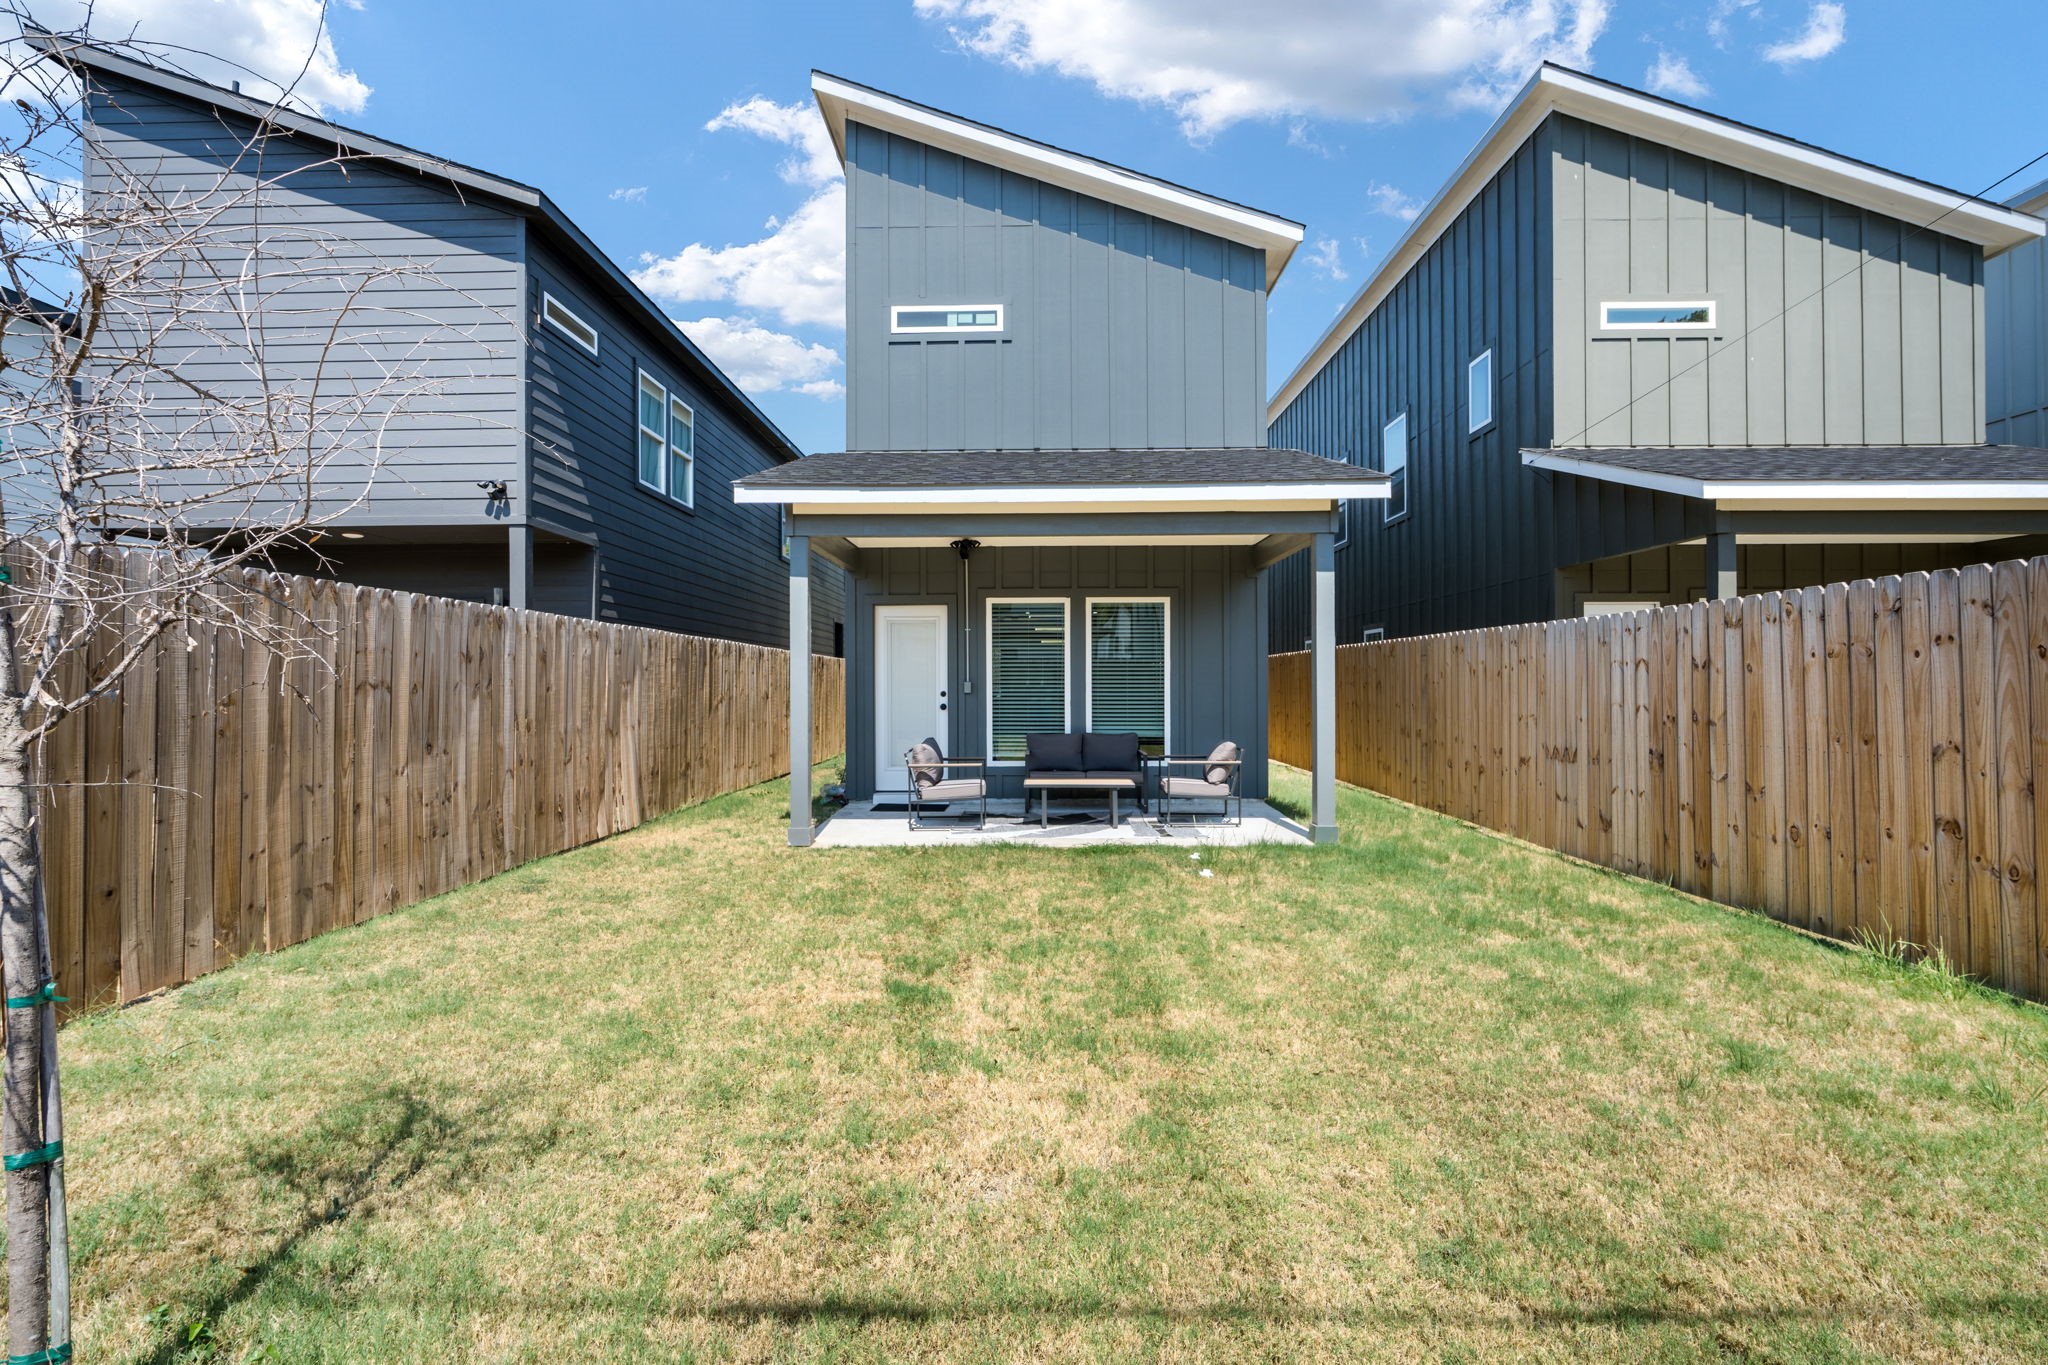
Modern home's rear exterior with a covered patio, lawn, and fenced yard.
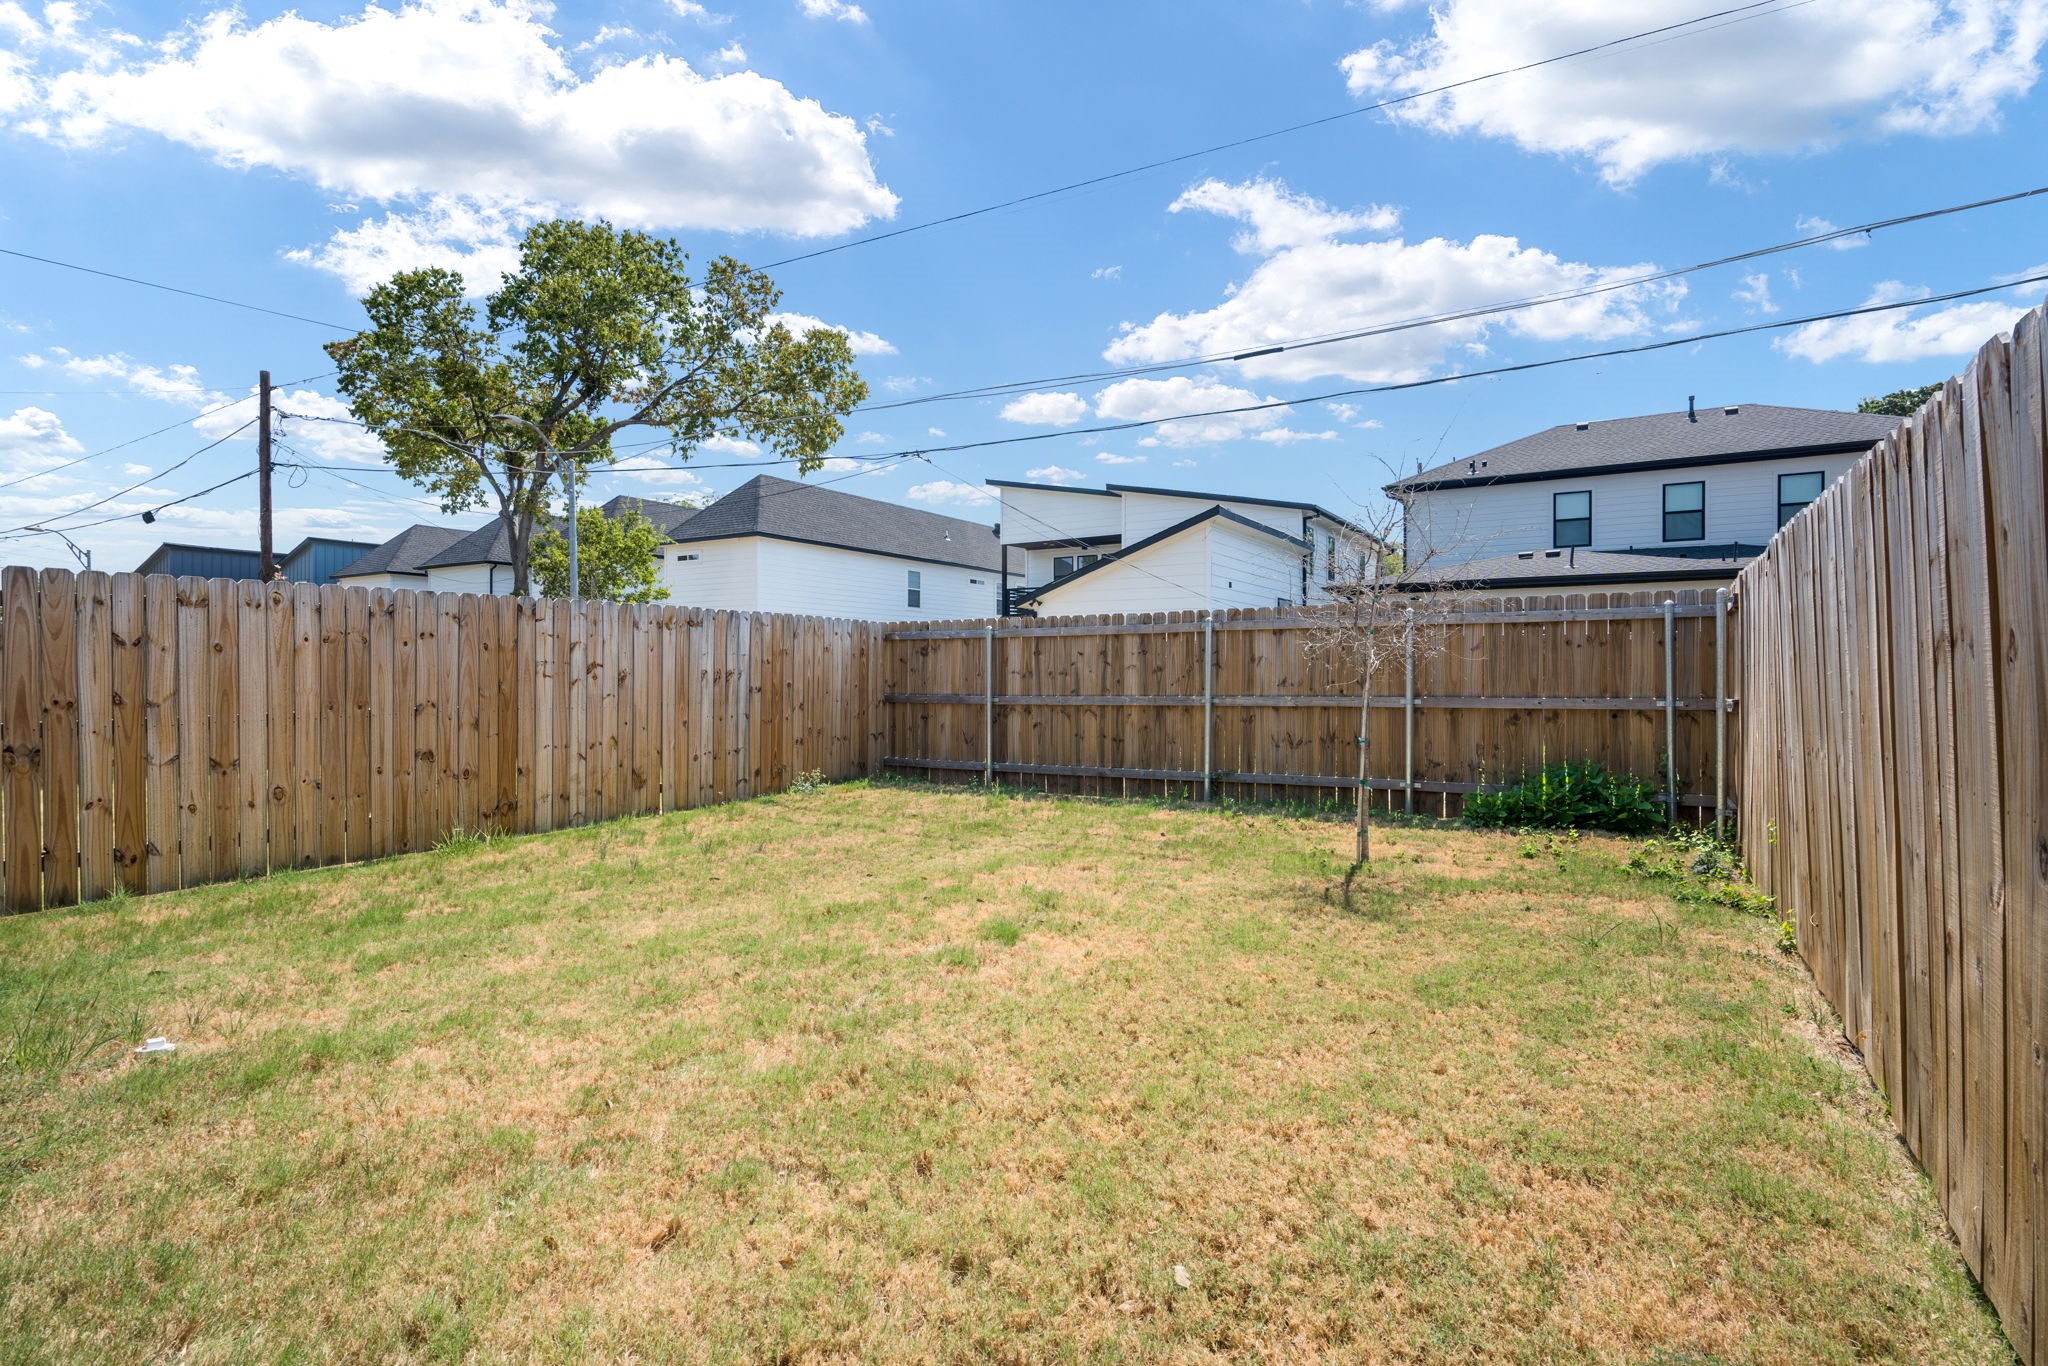
Fenced backyard with a patchy lawn and neighboring homes beyond the fence.
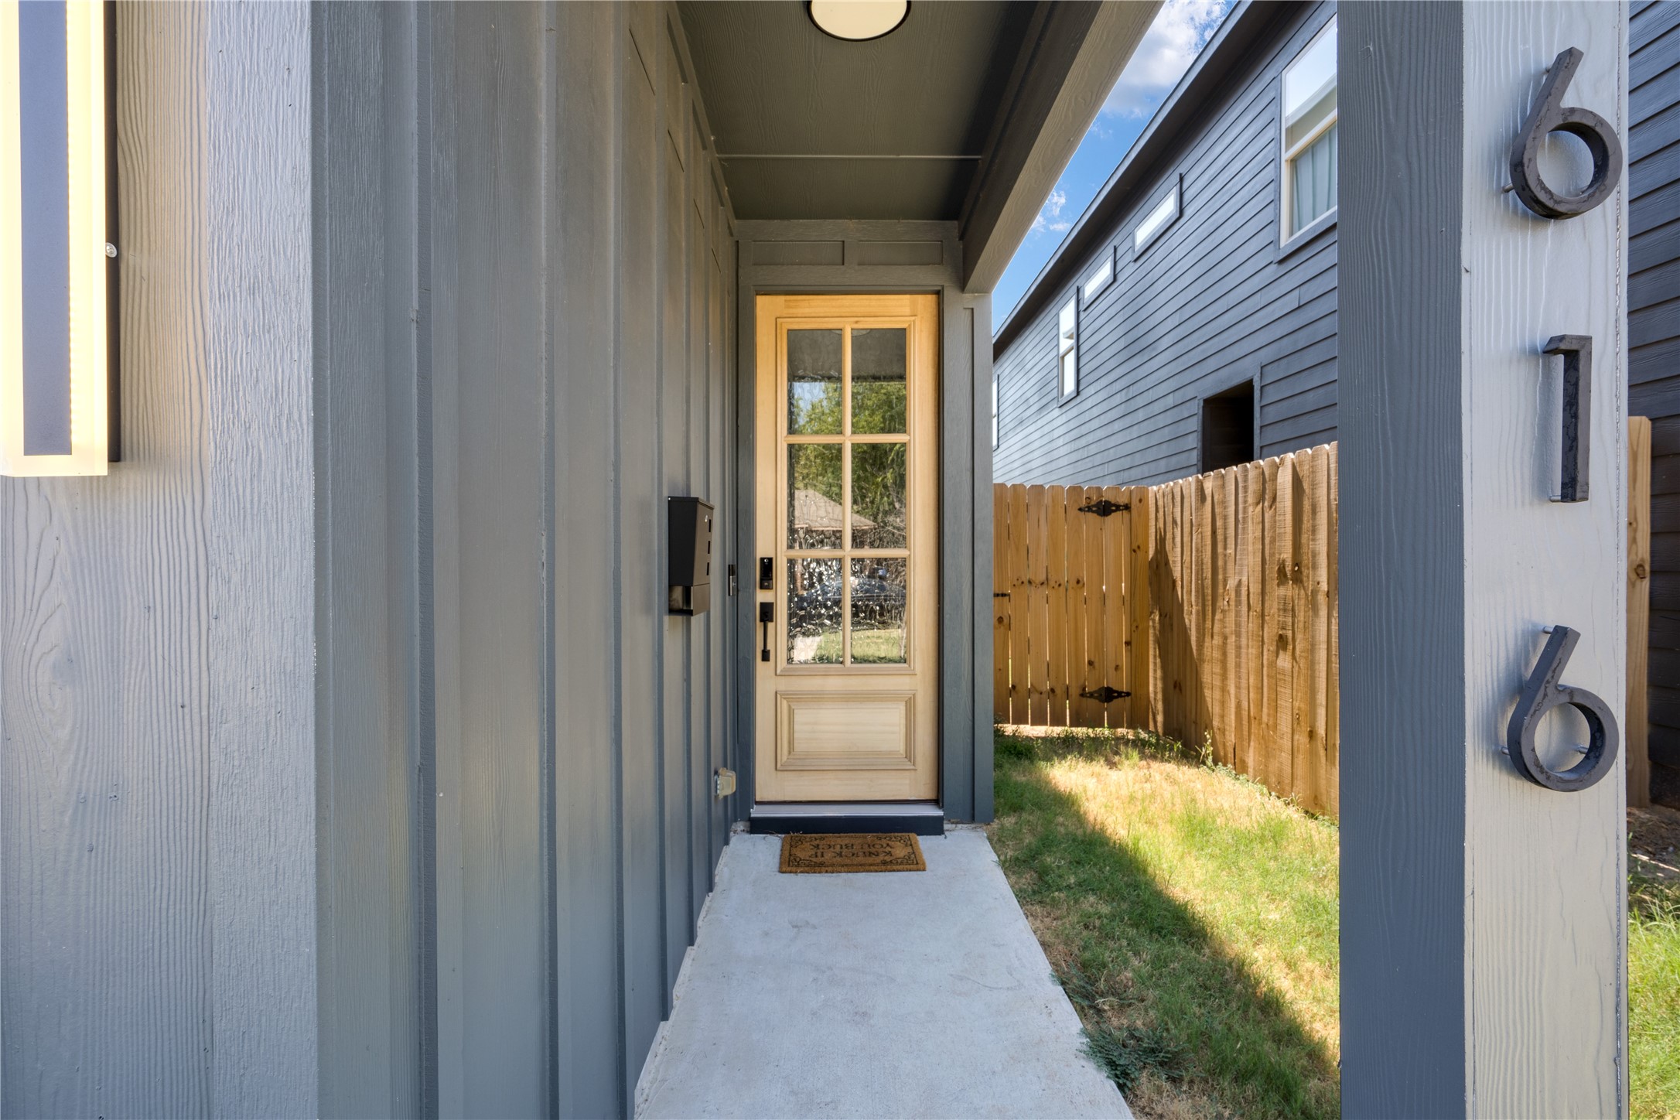
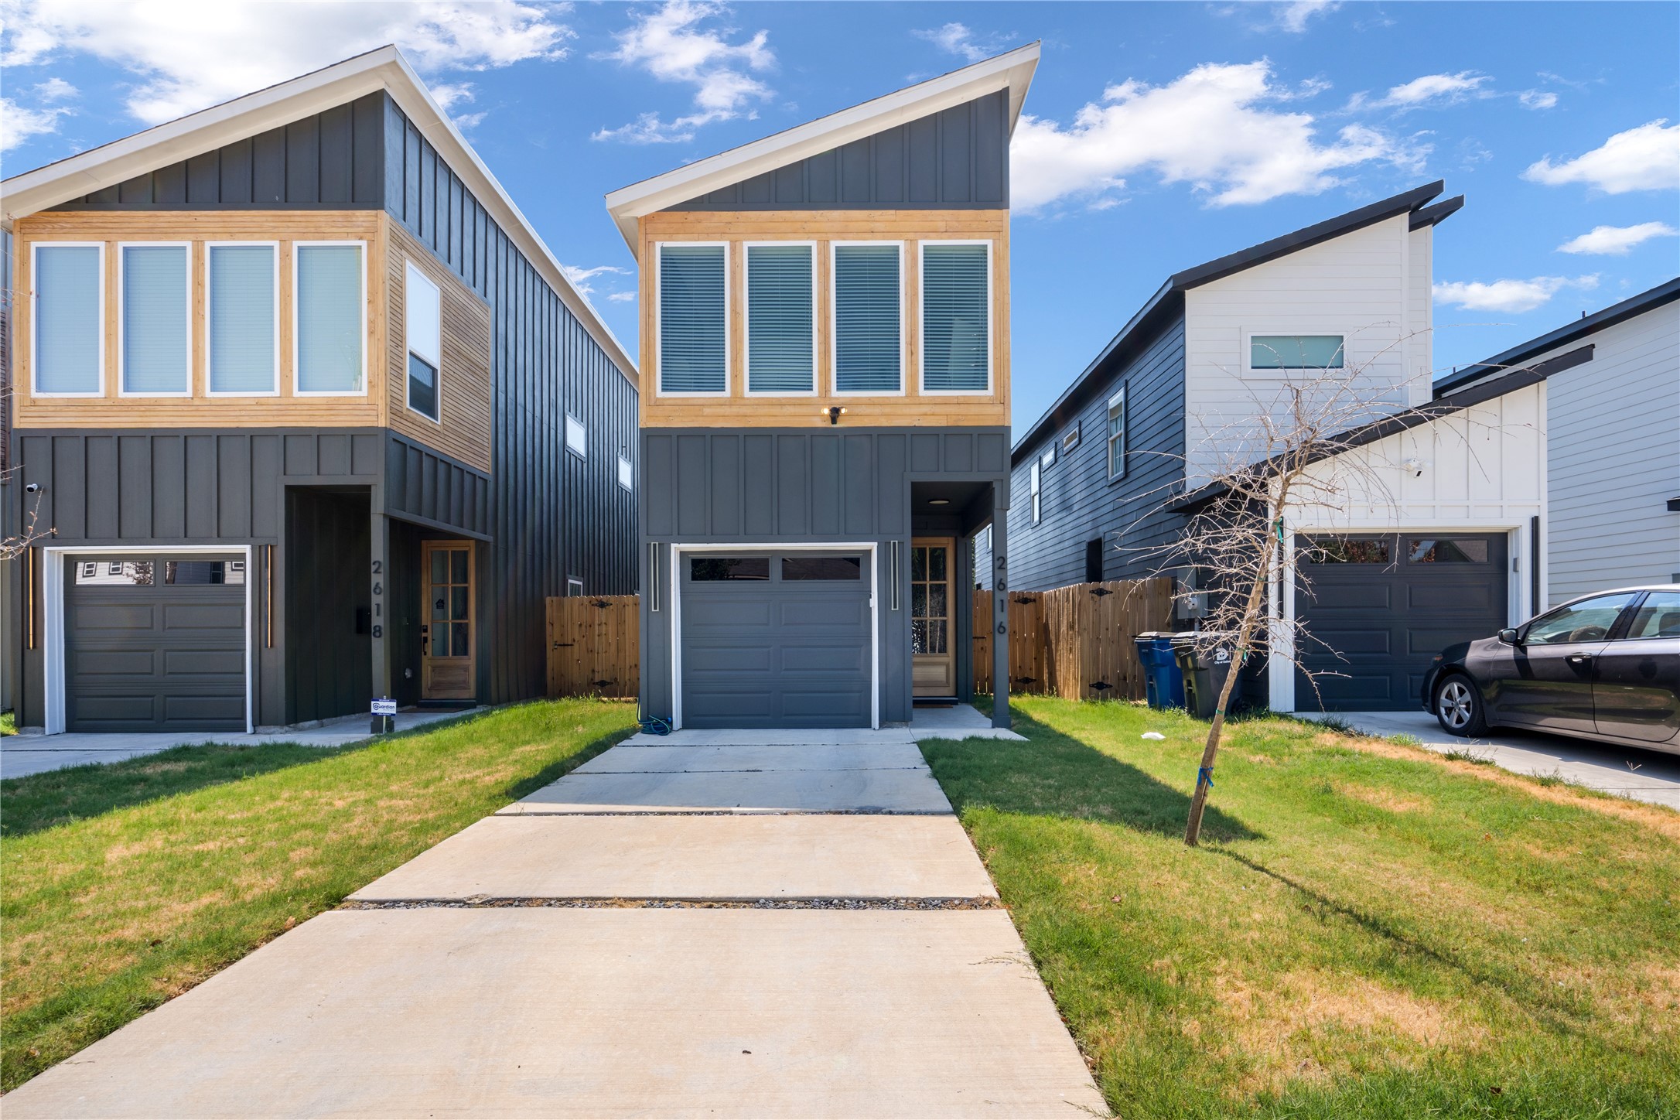
Covered entry with a glass-paneled wood door beside a fenced side yard.
Modern two-story home with charcoal siding, wood-trimmed windows, and a single-car garage.
VIEW PHOTOS
$345,000

2616 Peabody Avenue

3 Beds 4 Baths 1,690 Sq.Ft. 3,136.32 Sq.Ft.

Description

Welcome to this newly built modern home, where clean architectural lines meet refined, contemporary living. With 3 bedrooms and 3.5 baths, this residence pairs thoughtful design with stunning finishes throughout.

Step inside to an airy open floor plan filled with natural light, where the living, dining, and kitchen areas flow together. Whether you're hosting a dinner party, gathering friends for game night, or enjoying a quiet evening in, the layout is made for entertaining. Every detail has been carefully selected, from premium materials to elevated fixtures, creating a space that feels both sophisticated and welcoming.

Each bedroom offers comfort and privacy, with well-appointed baths that carry the home's modern aesthetic throughout. Large windows and bright, open spaces create a warm, inviting atmosphere from morning to evening.

Outside your door, Dallas is at your fingertips. You're just minutes from some of the city's best restaurants, nightlife, and entertainment, with a short drive to Downtown and Uptown. Enjoy the energy of city living with a stylish, brand-new home to come back to.

Modern design, stunning finishes, and an unbeatable location. Schedule your private showing today.

Share Property

Location

2616 Peabody Avenue, Dallas, TX 75215

Status

For Sale
Brit Daniels

Brit Daniels

TITLE

REALTOR®

Property Amenities

Interior
Fireplace Decorative, Electric
Appliances Dishwasher, Electric Range, Electric Water Heater, Disposal, Wine Cooler
Flooring Laminate
Total Bedrooms: 3
Half Bathrooms: 1
Full Bathrooms: 3
Other Interior Features Built-in Features, Chandelier, Decorative/Designer Lighting Fixtures, Double Vanity, High Speed Internet, Kitchen Island, Open Floorplan, Cable TV, Walk-In Closet(s)
Area & Lot
Lot Area 3,136.32 Sq.Ft.
Living area 1,690 Sq.Ft.
MLS® ID 21427448
Year Built 2026
School District Dallas ISD
High School Madison
Middle School Dade
Elementary School Dunbar
Architecture Styles Contemporary/Modern, Detached
Type Residential
Status For Sale
Exterior
Stories 2
Pool None
Air conditioning Central Air, Electric
Heat type Central, Electric
Water Source Public
Garage Space 1.0
Sewer Public Sewer
Parking Concrete, Garage Faces Front, Garage, Garage Door Opener, Off Street, On Street
Roof Composition
Utilities Sewer Available, Water Available, Cable Available
Finance
Sales Price $345,000
Living room with a charcoal sectional sofa, light wood flooring, and a modern fireplace beneath a wall-mounted television.

360 Virtual Tour

Take a tour of this property
Living room with a charcoal sectional sofa, light wood flooring, and a modern fireplace beneath a wall-mounted television.

Schedule a Showing

We would love to show you our beautiful property. Please select your preferred date and time below. An agent will be in touch shortly to confirm your appointment.

Schedule a Showing

We would love to show you our beautiful property. Please select your preferred date and time below. An agent will be in touch shortly to confirm your appointment.

Thank you for your interest in 2616 Peabody Avenue, Dallas, TX 75215. We are reviewing your request and will be in touch shortly!

Mortgage Calculator

Estimate your monthly mortgage payment, including the principal and interest, property taxes, and HOA. Adjust the values to generate a more accurate rate.

All estimates are provided for informational purposes only. Actual amounts may vary.
$0,000 Your Payment 20 15 65
$0,000 Your Payment

Work With Brit

As a trusted advisor for homebuyers, homeowners, and investors, Brit is confident she can find the home that fits your needs and lifestyle!
Follow Me On Instagram