
Brit Daniels Real Estate
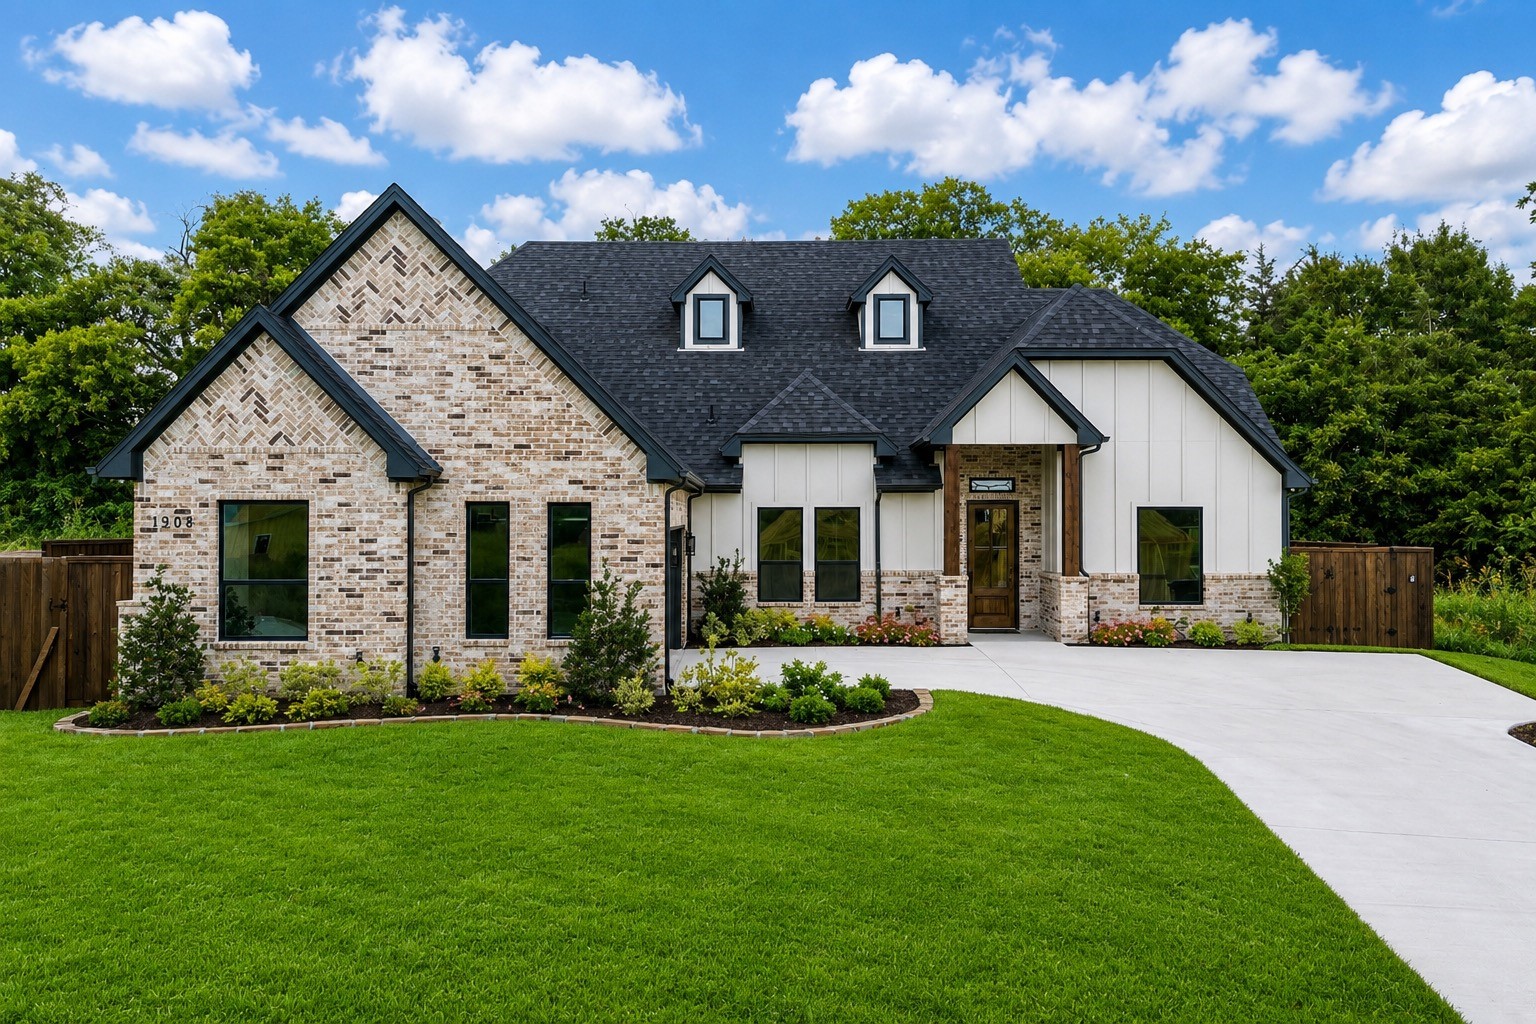
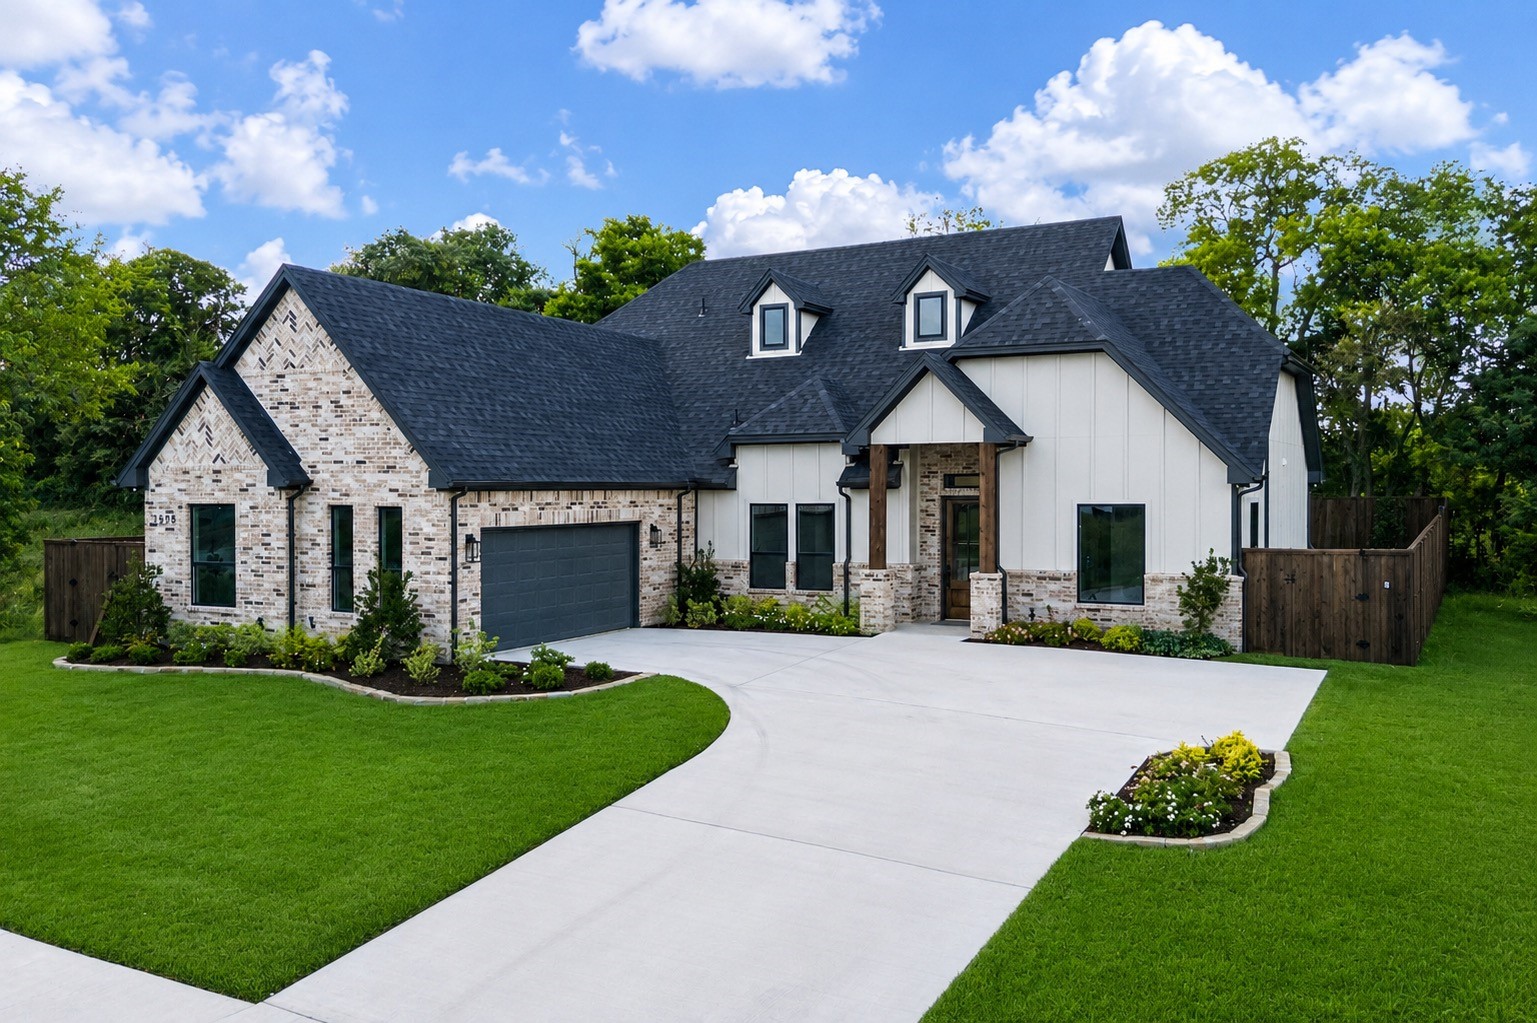
Home exterior with light brick, white siding, and a broad driveway.
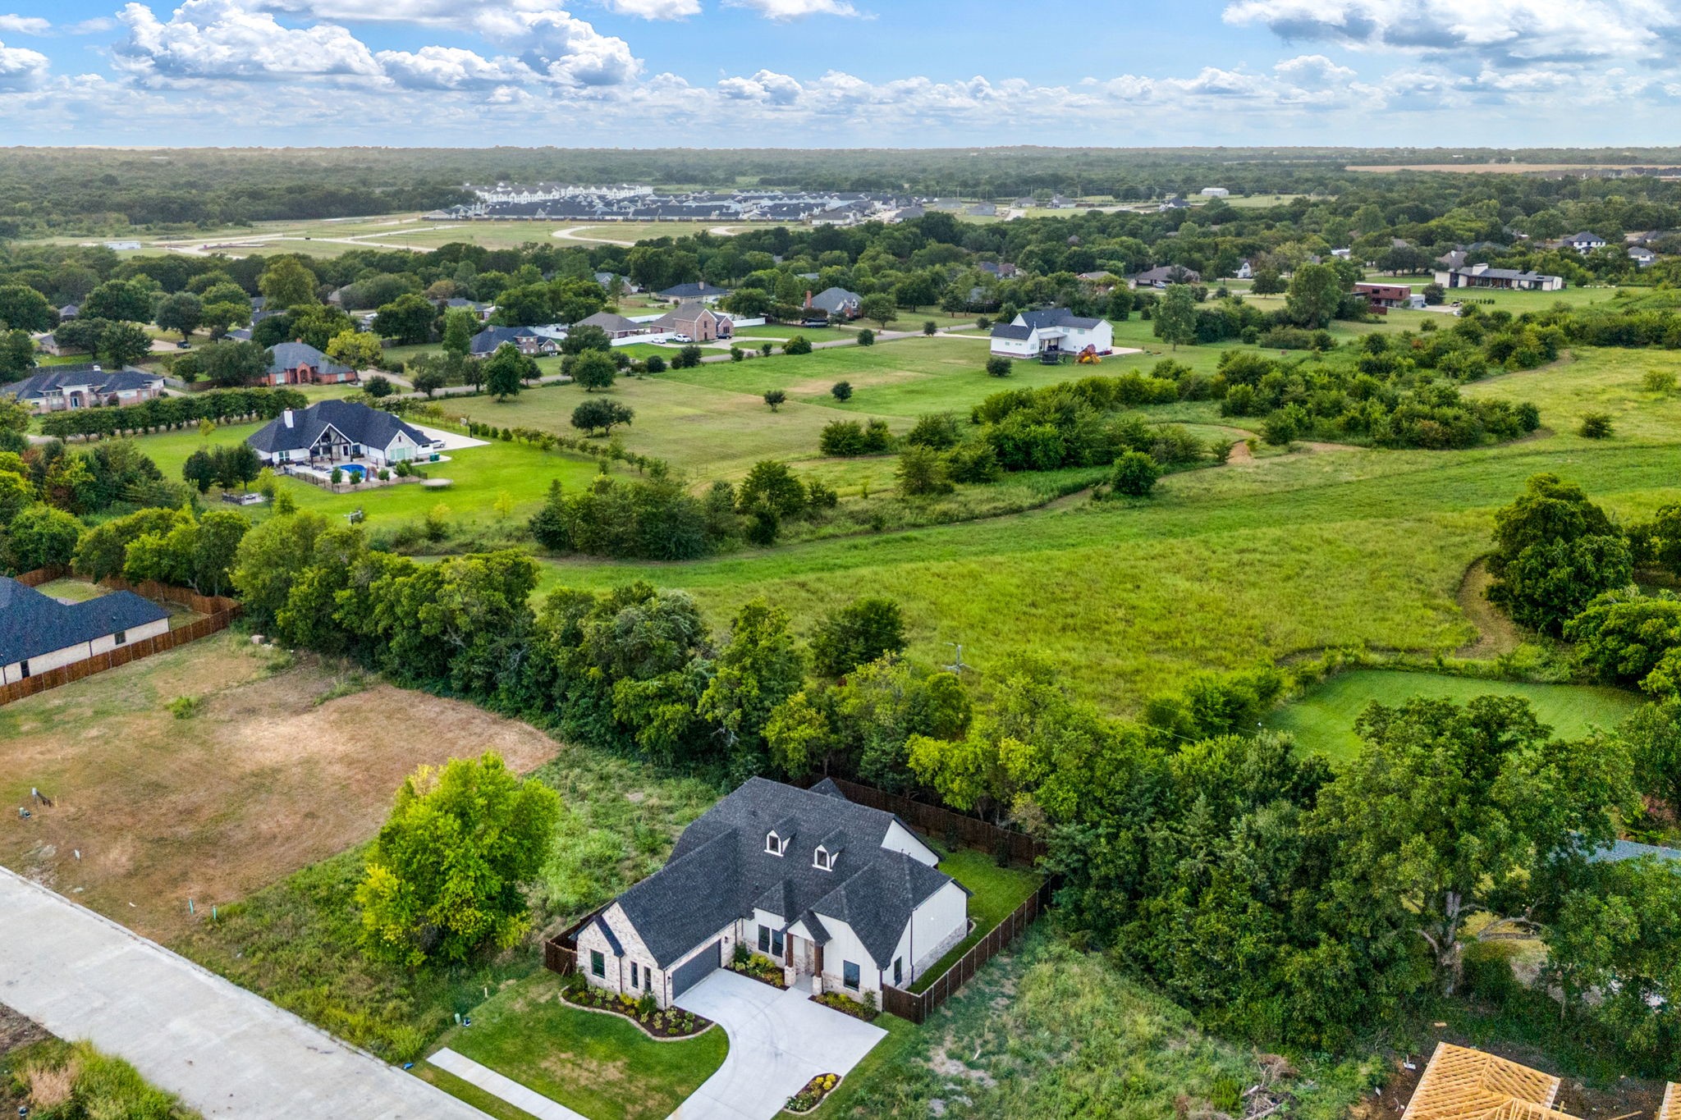
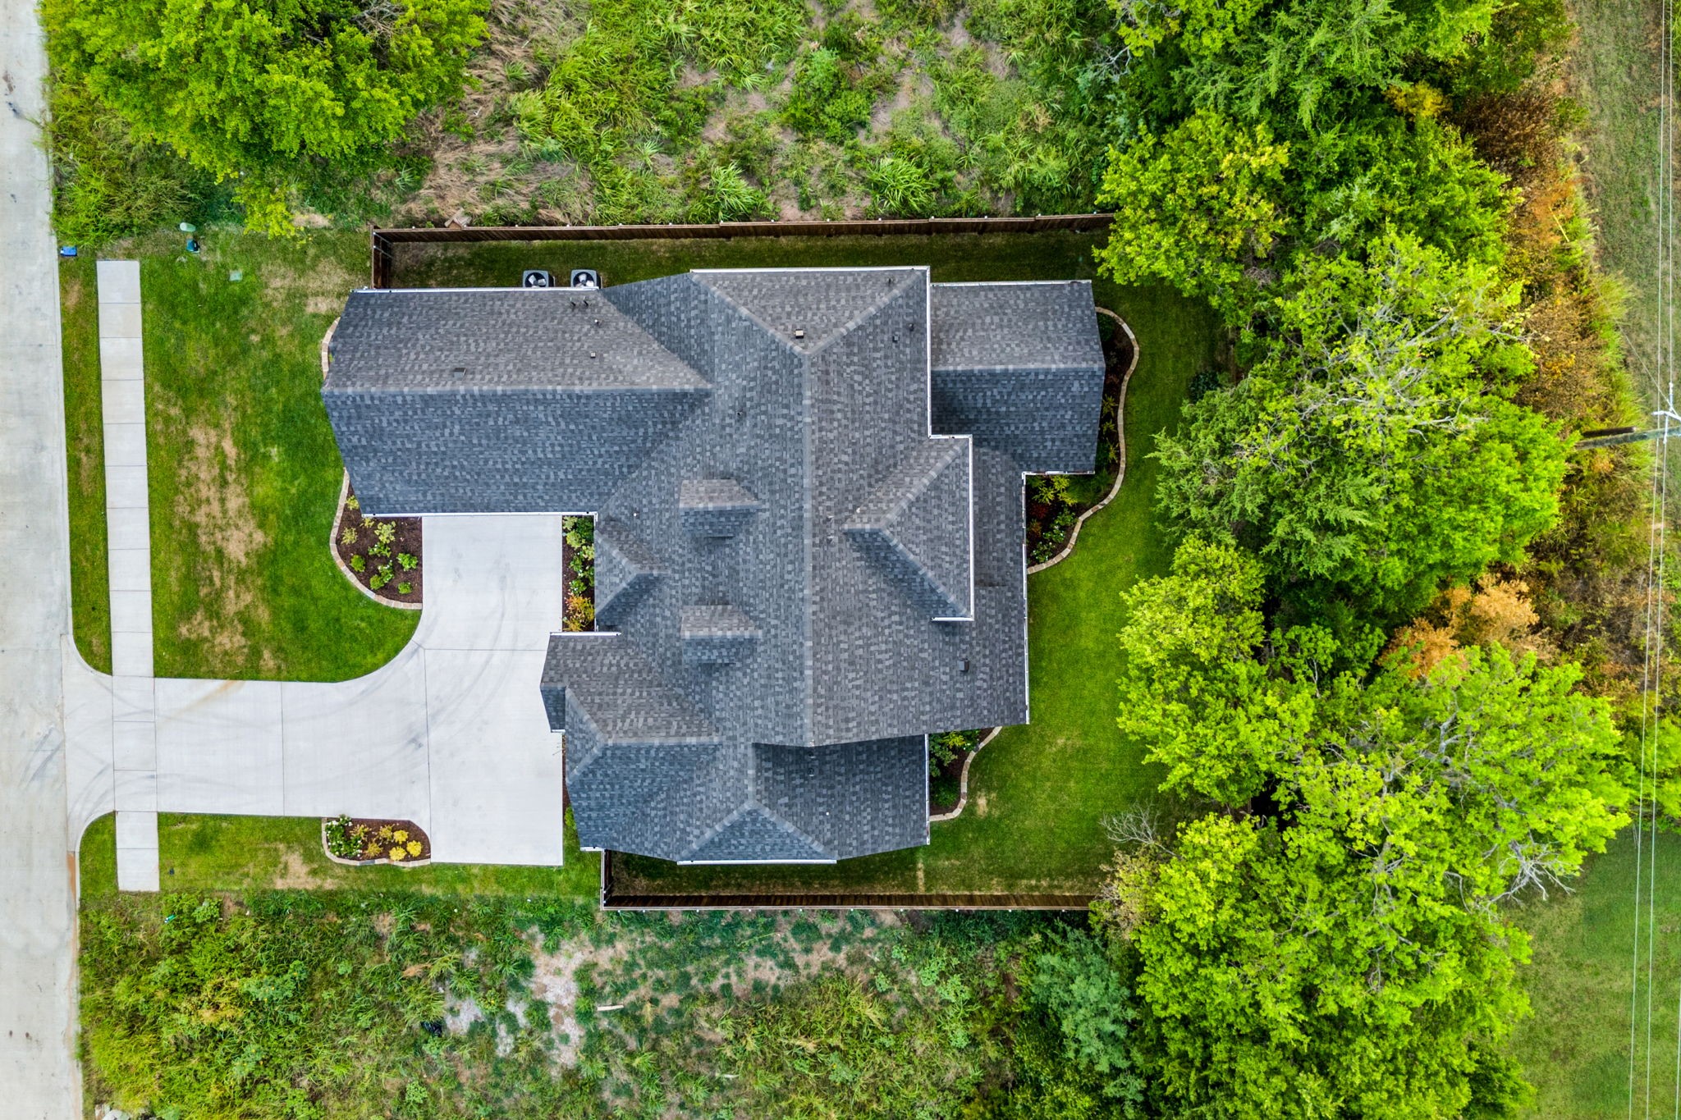
Aerial view of a two-story home beside open grassy land, with trees and a neighborhood beyond.
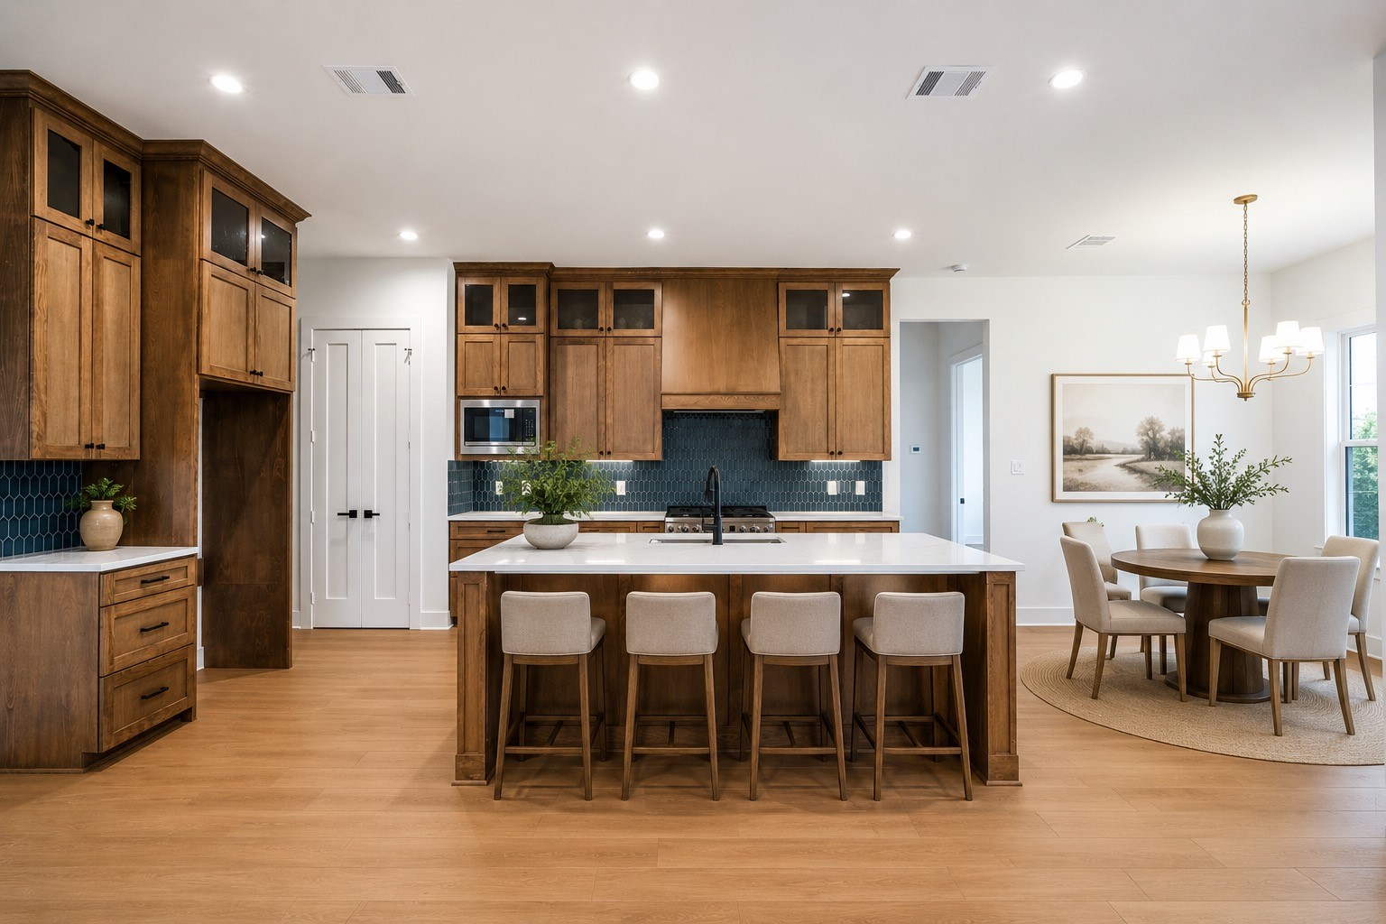
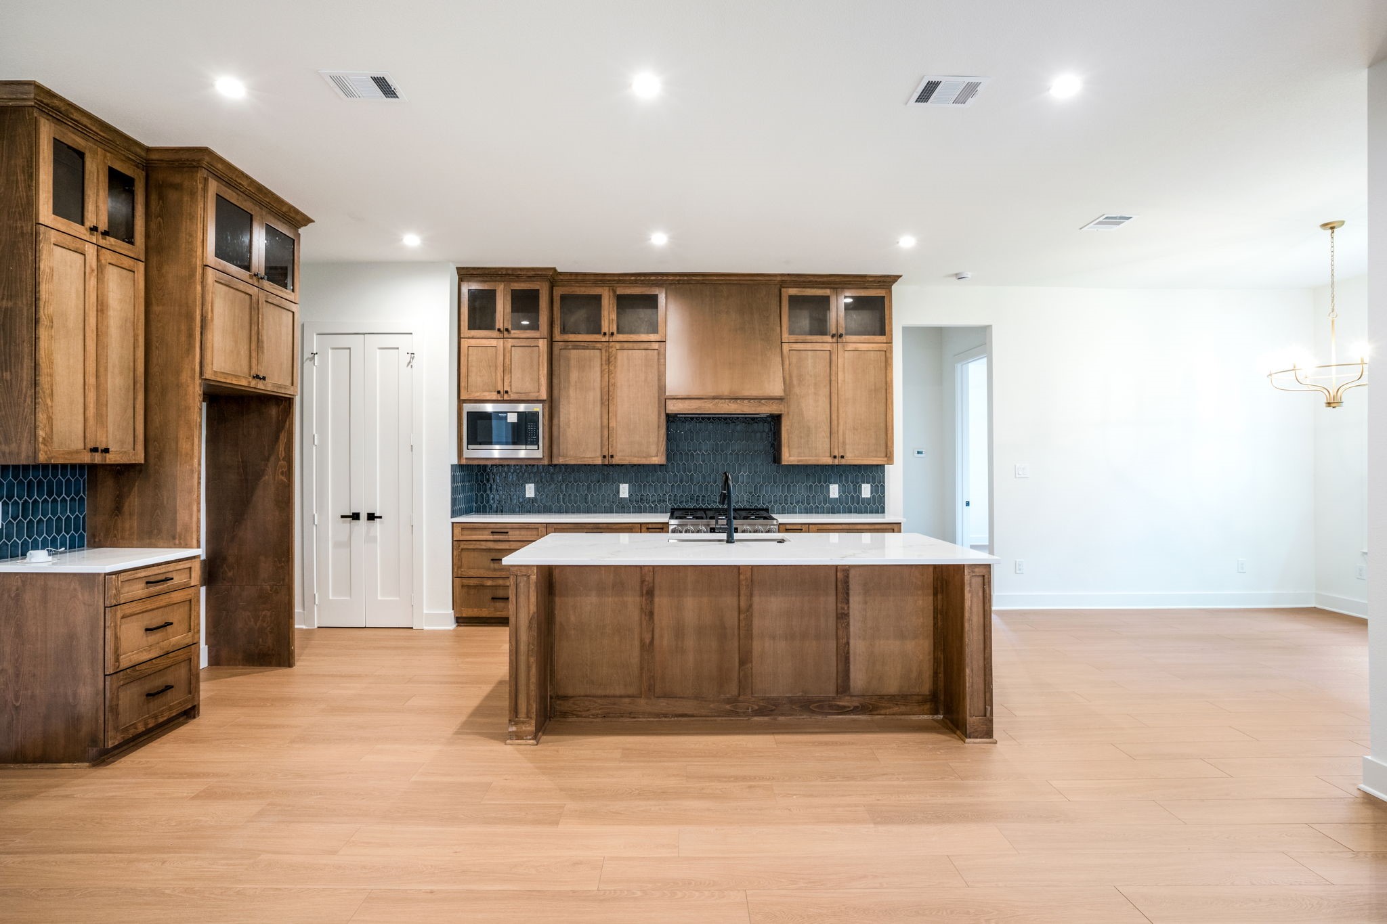
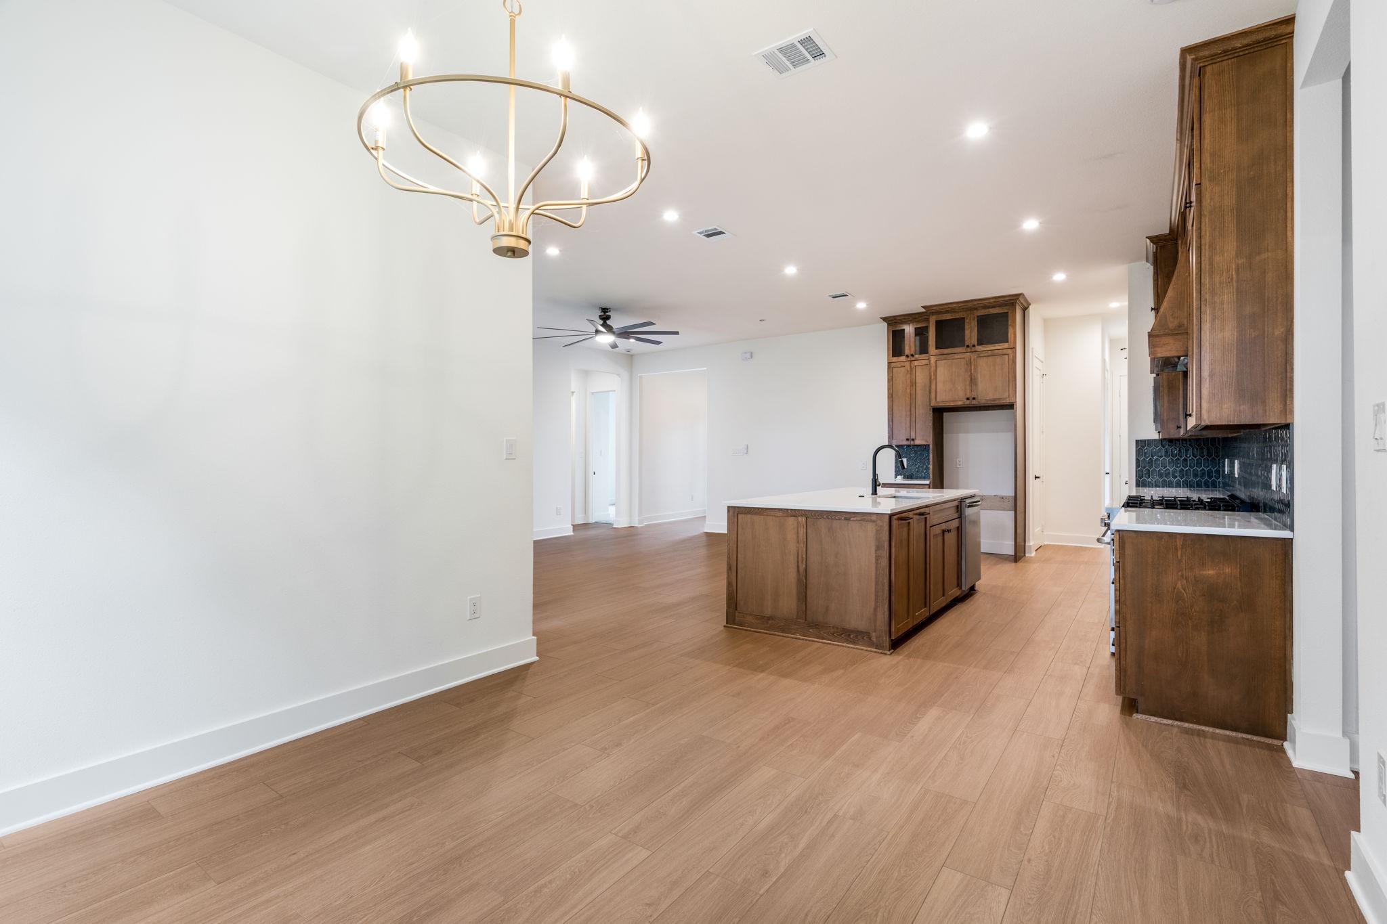
Kitchen with a large wood island, blue tile backsplash, and adjoining dining area.
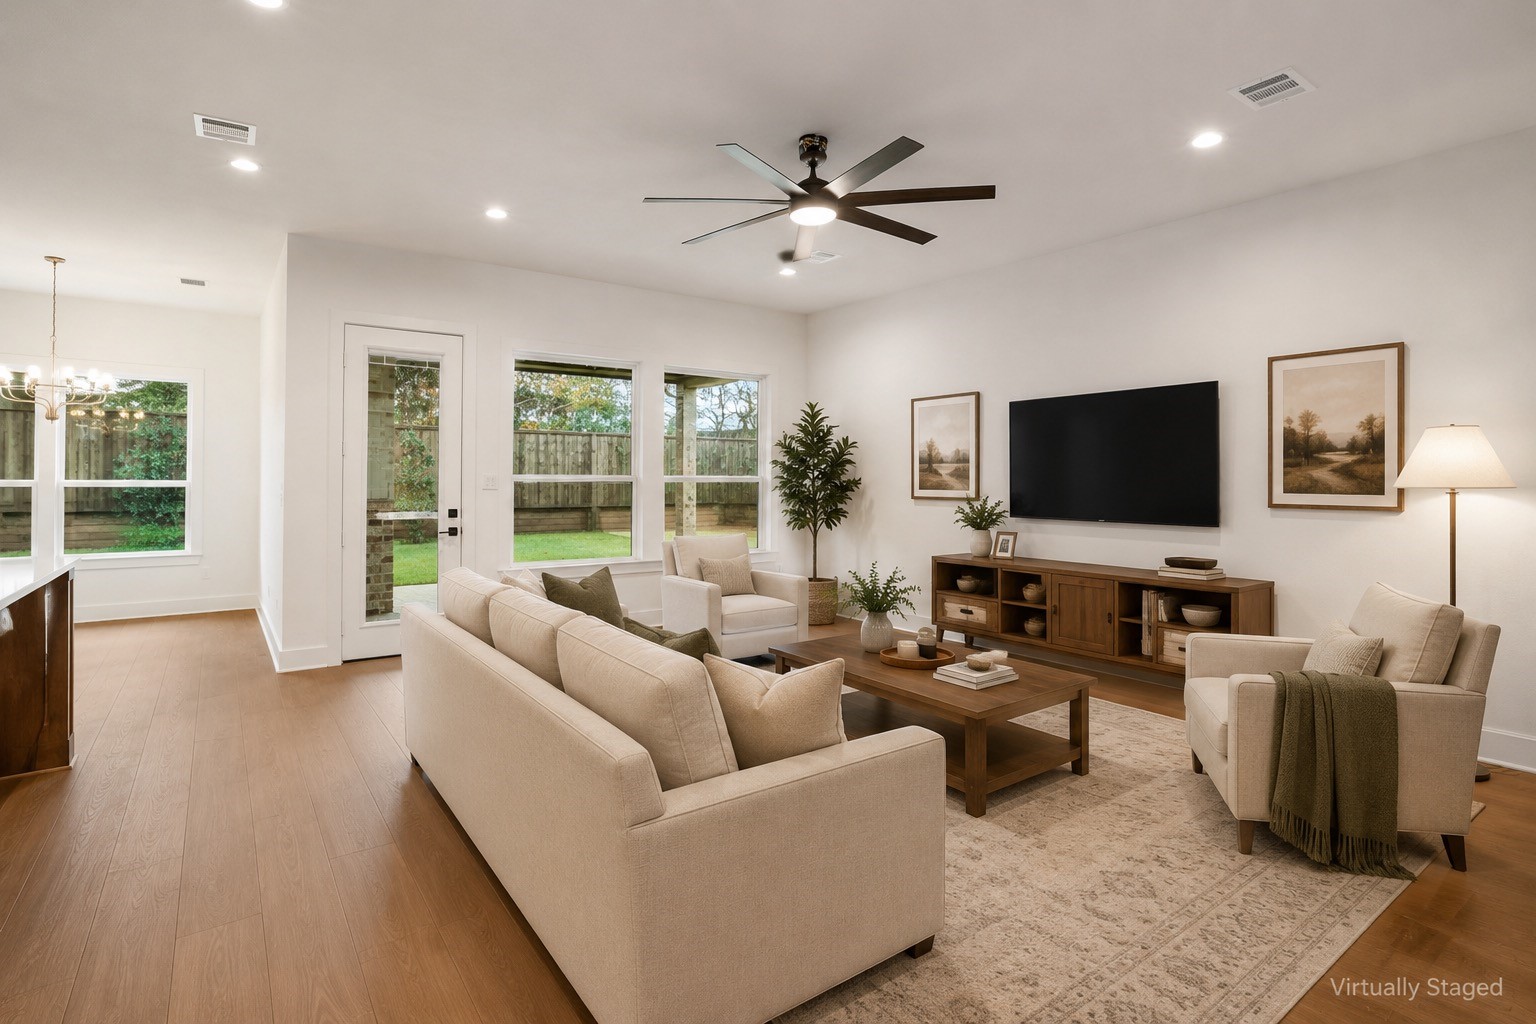
Staged living room with cream seating, a wood coffee table, and windows facing the backyard.
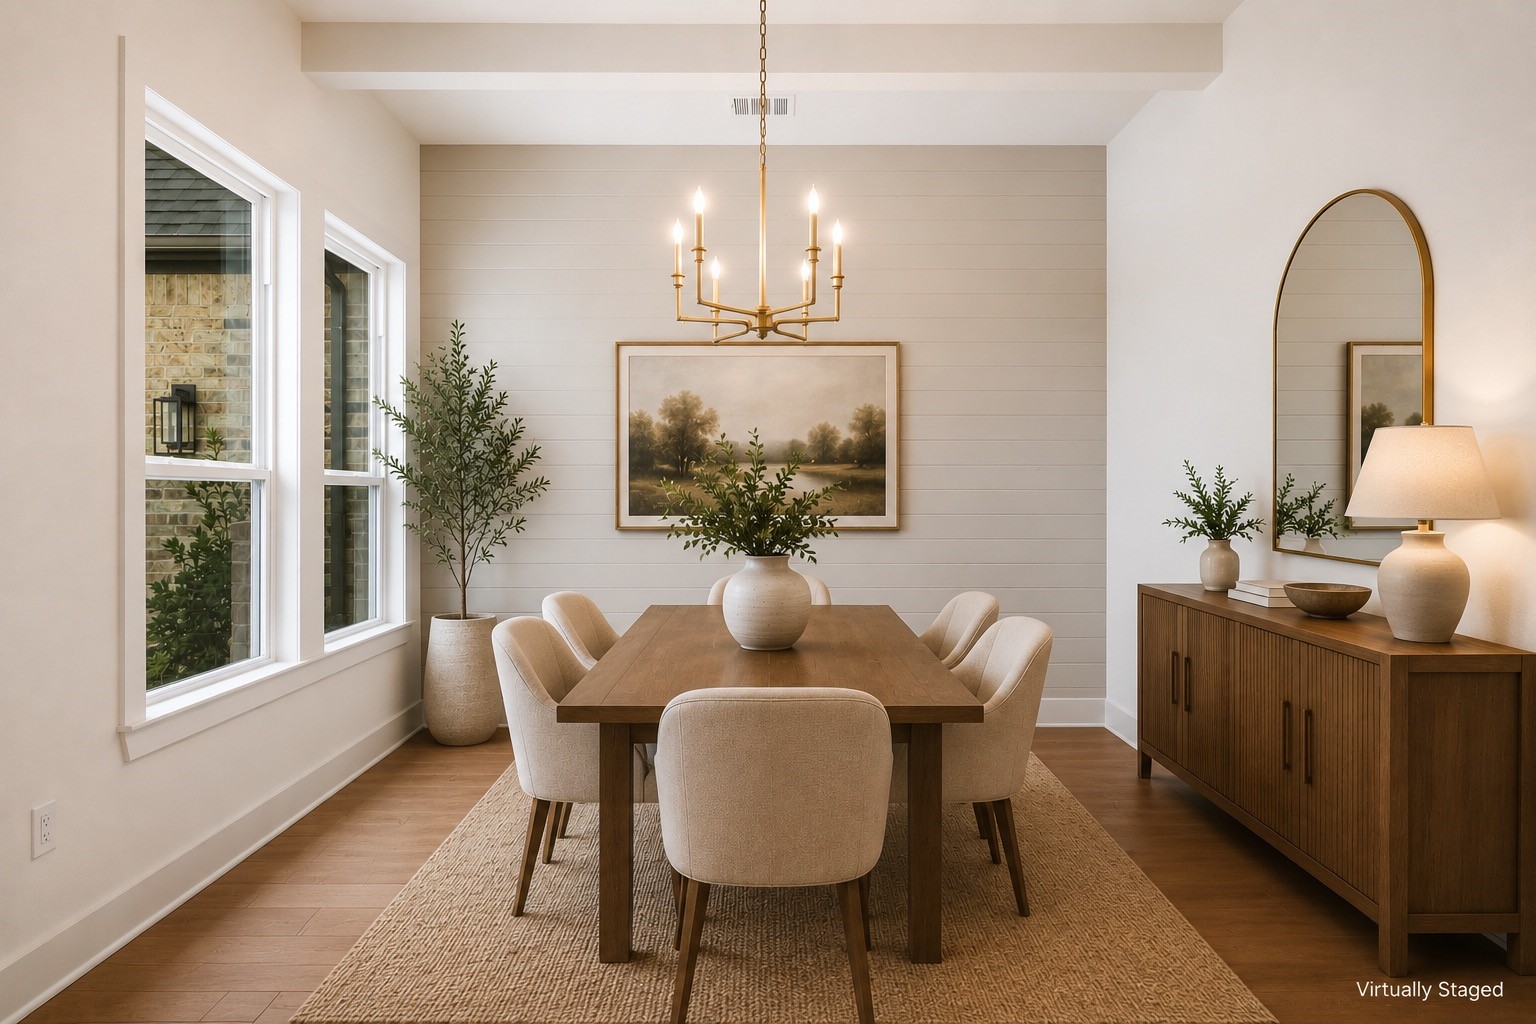
Dining room with a wooden table, upholstered chairs, brass chandelier, and white shiplap accent wall.
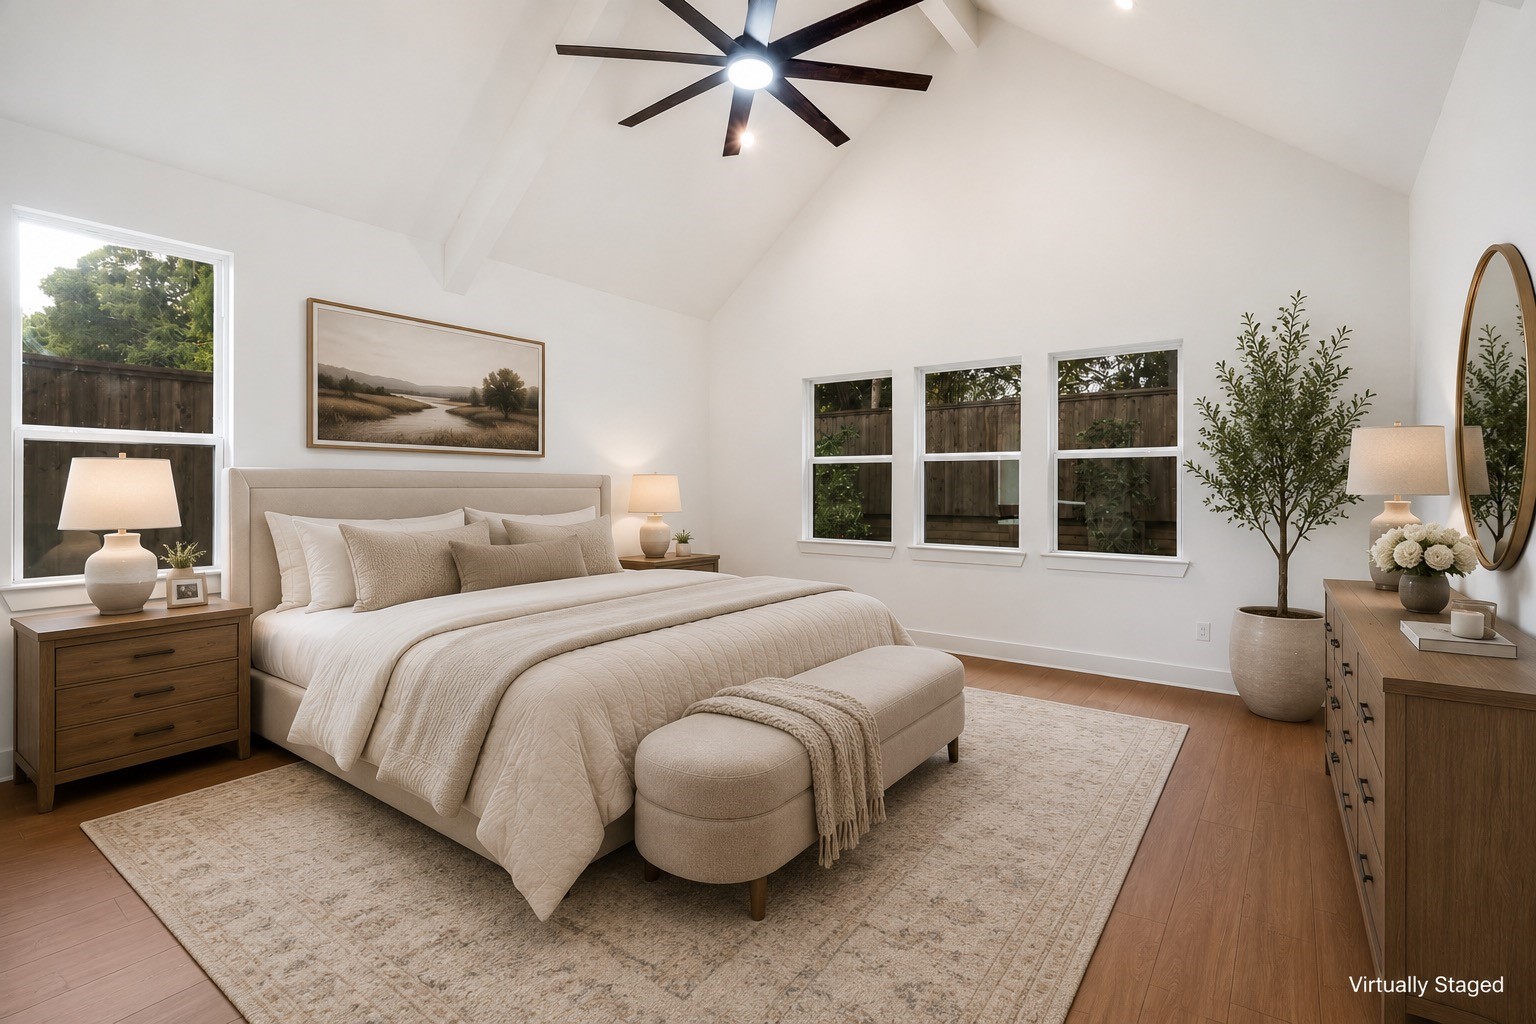
Bedroom with a king-size bed, vaulted ceiling, dark ceiling fan, and light wood floors.
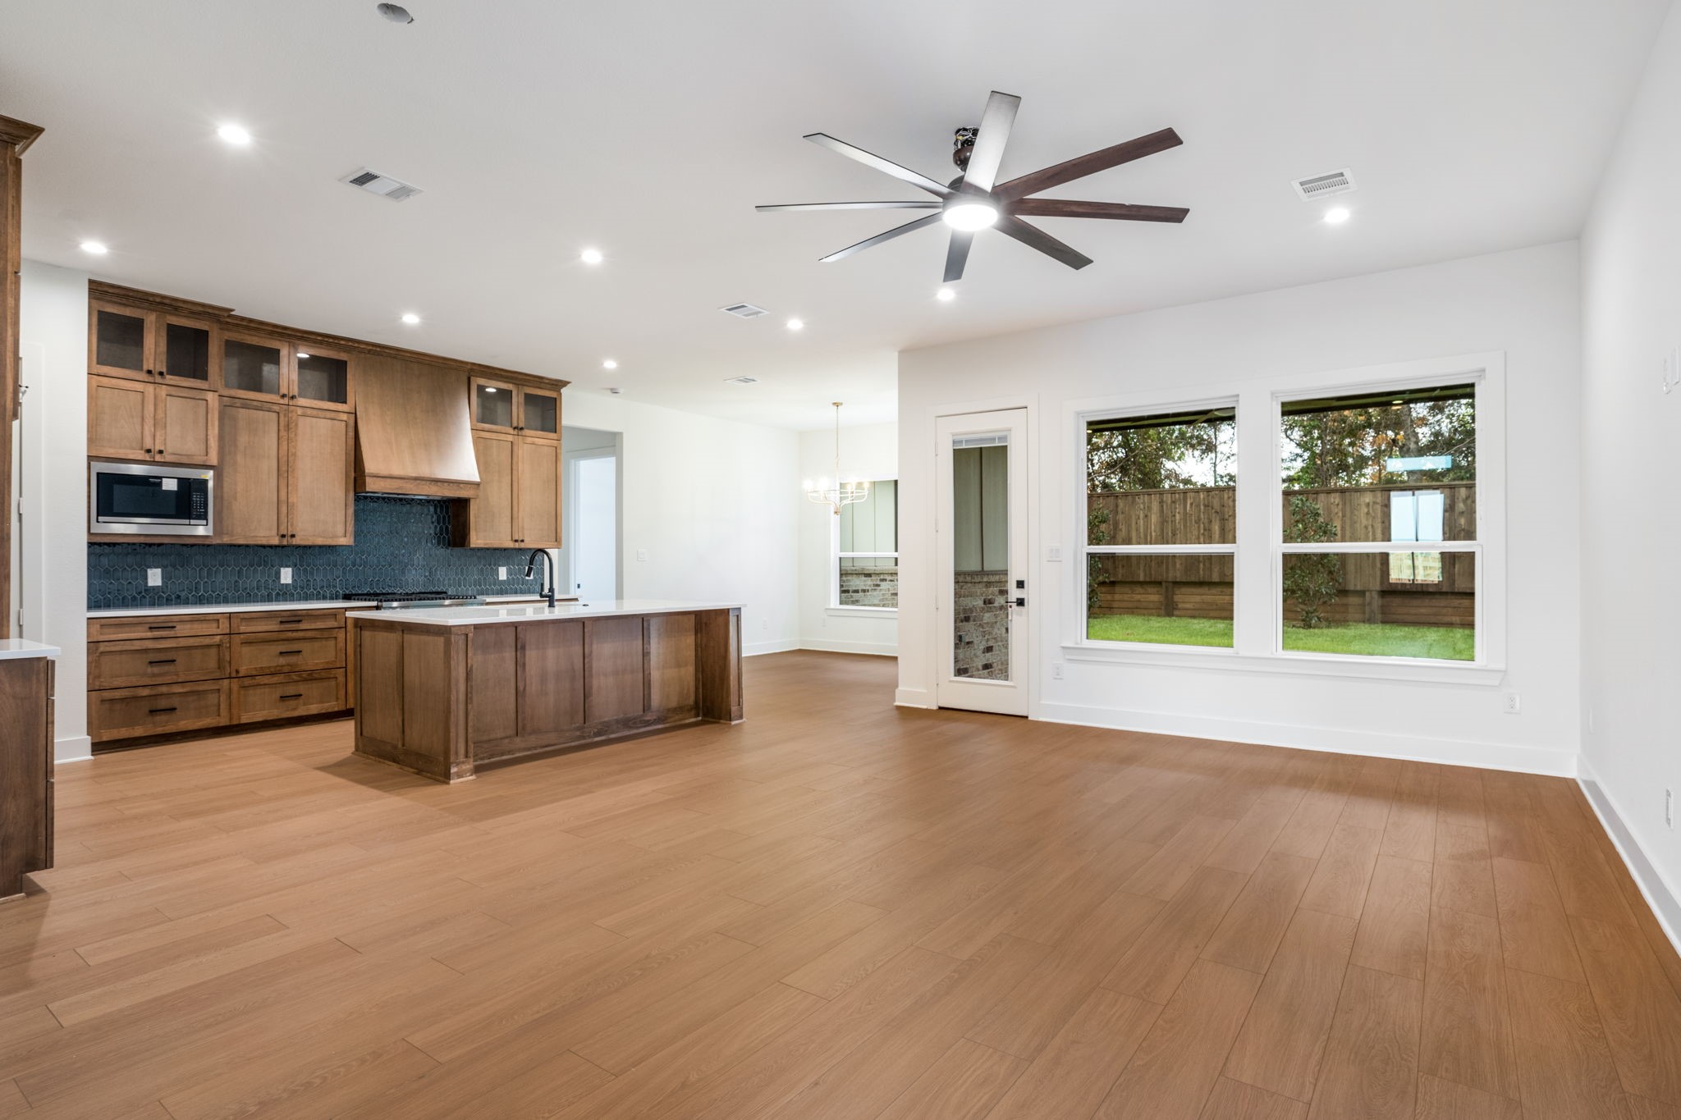
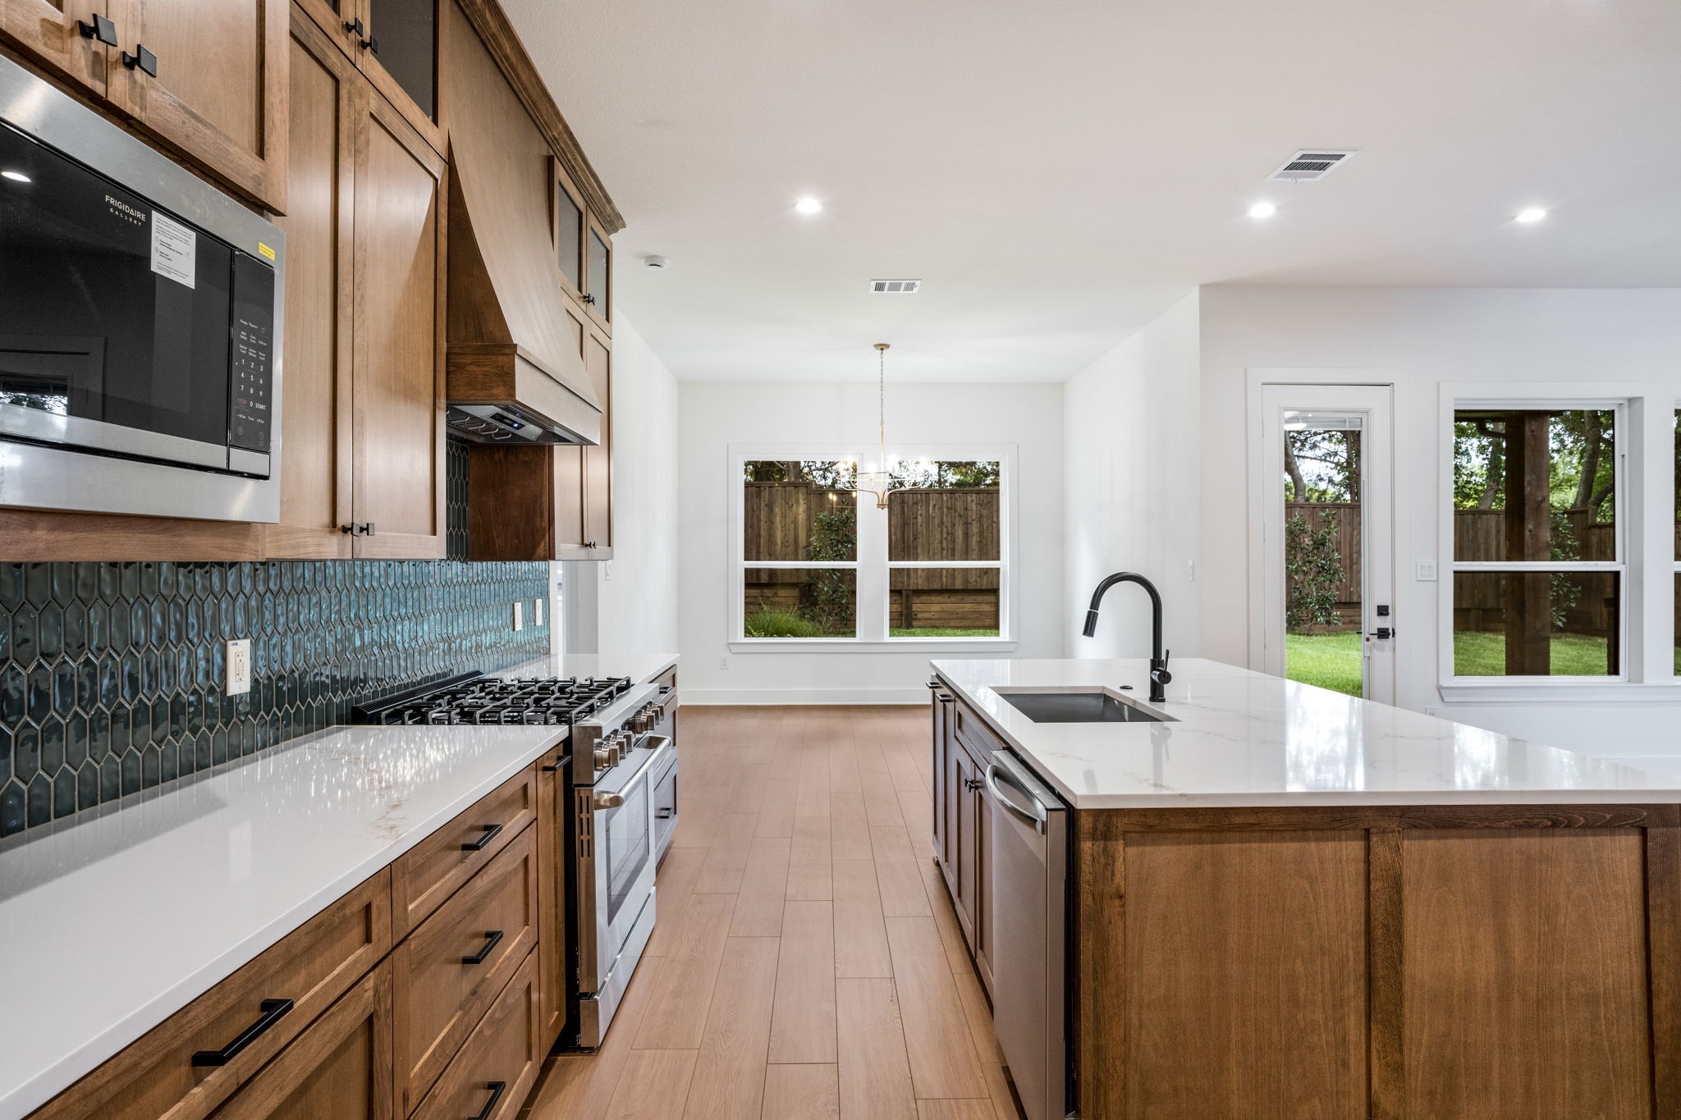
Open kitchen with a large wood island, dark blue tile backsplash, and windows overlooking a fenced yard.
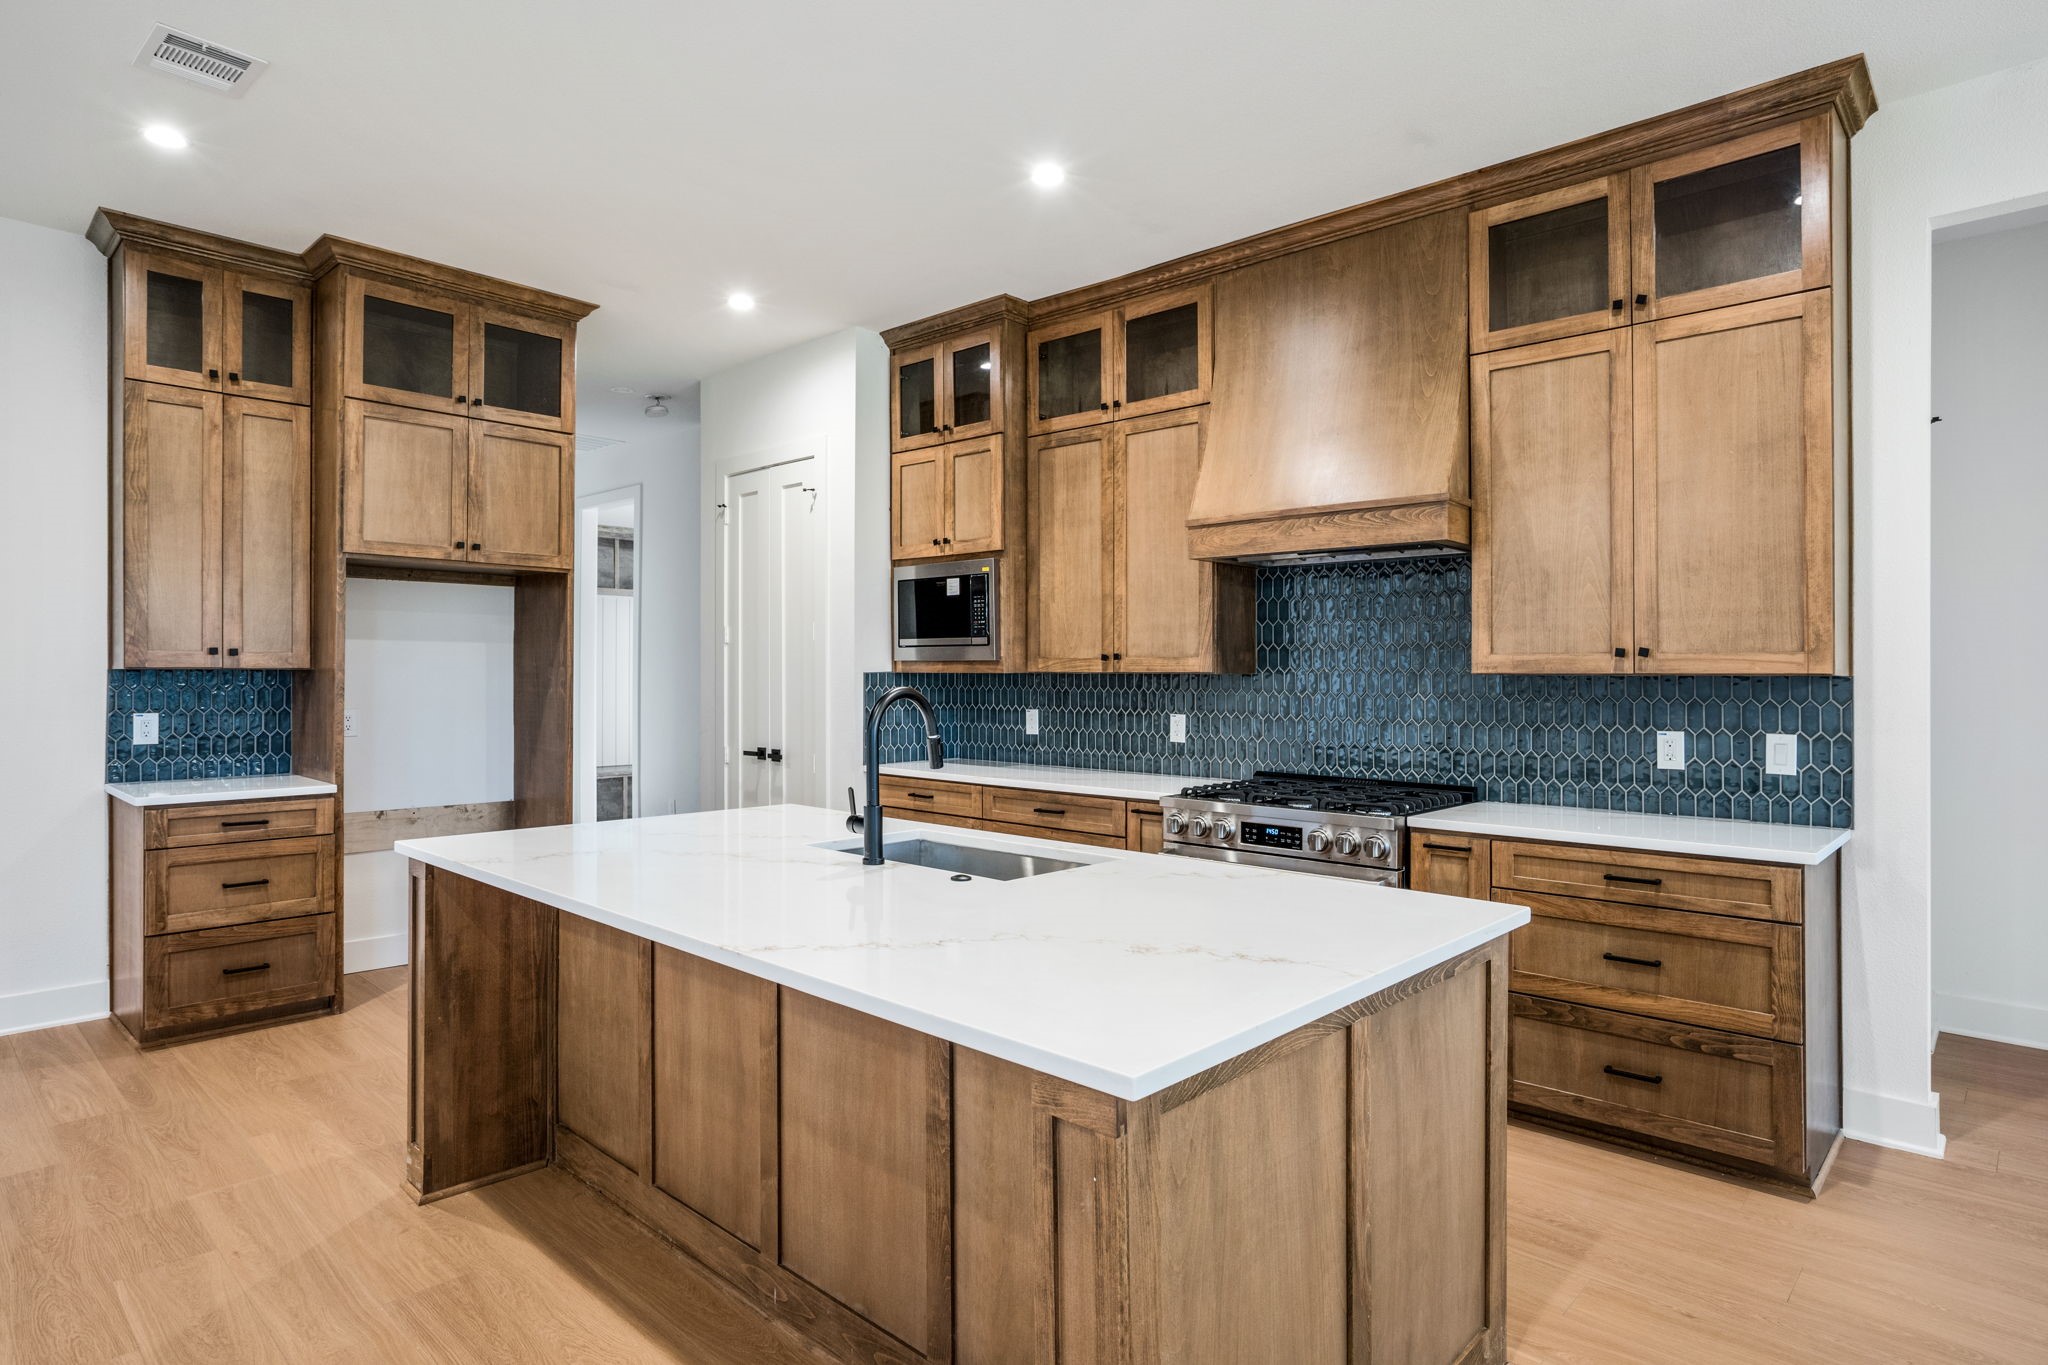
Kitchen with a large white island, warm wood cabinets, blue patterned backsplash, and stainless-steel range.
Kitchen with warm wood cabinets, a large white island, and dark blue tile backsplash.
Kitchen with wood cabinetry, blue-gray tile backsplash, and a large white-topped island overlooking the backyard.
Vacant kitchen with a large wood island, dark tile backsplash, and light wood floors.
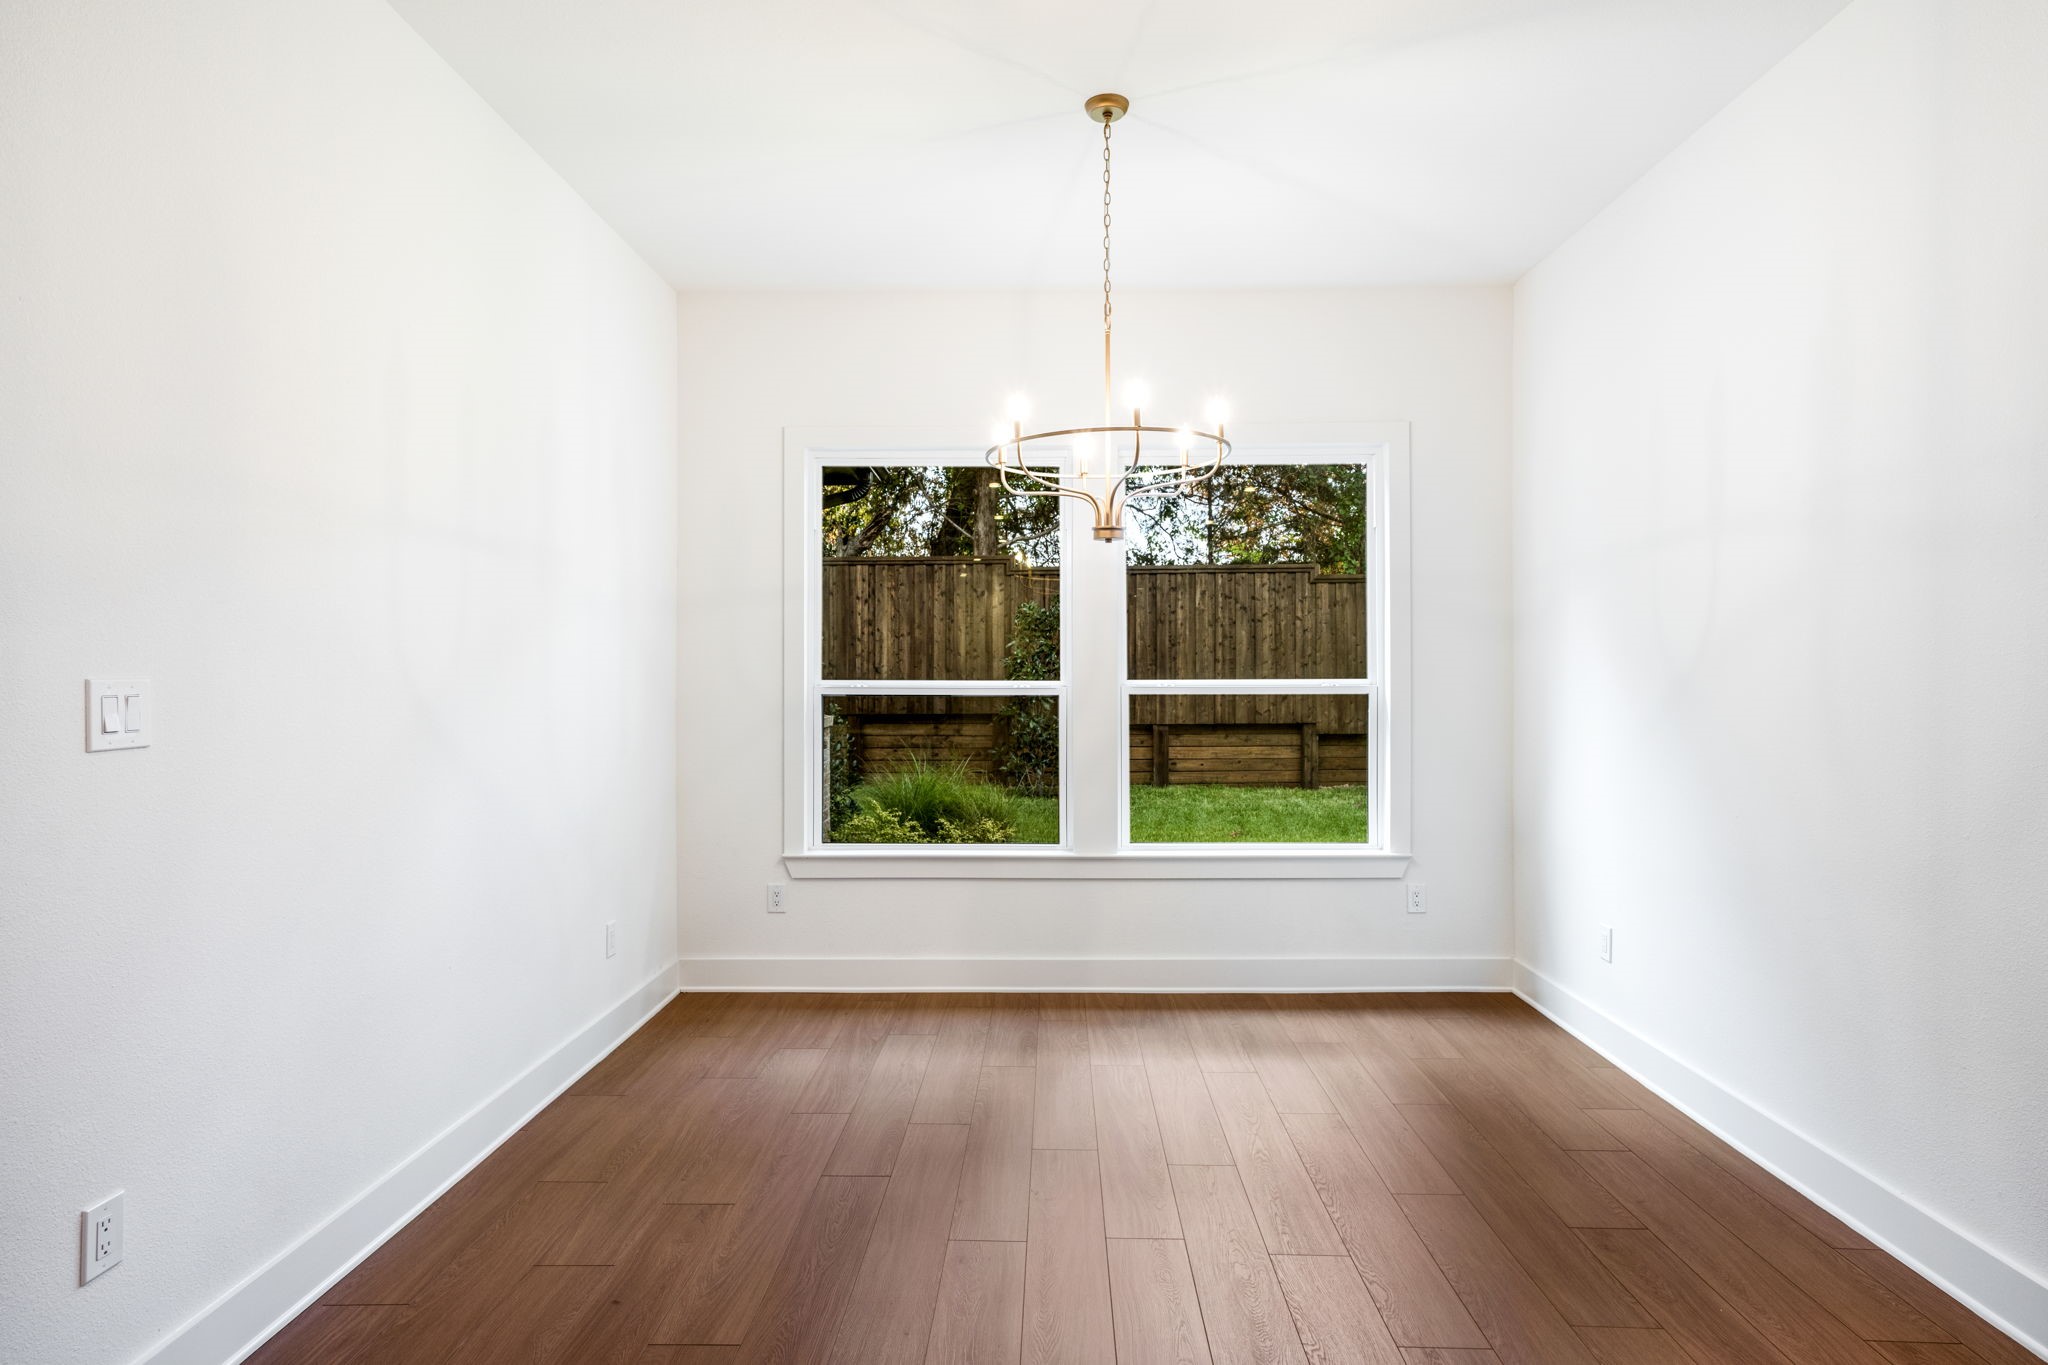
Empty dining room with a brass chandelier, wood-look flooring, and a large window overlooking a fenced yard.
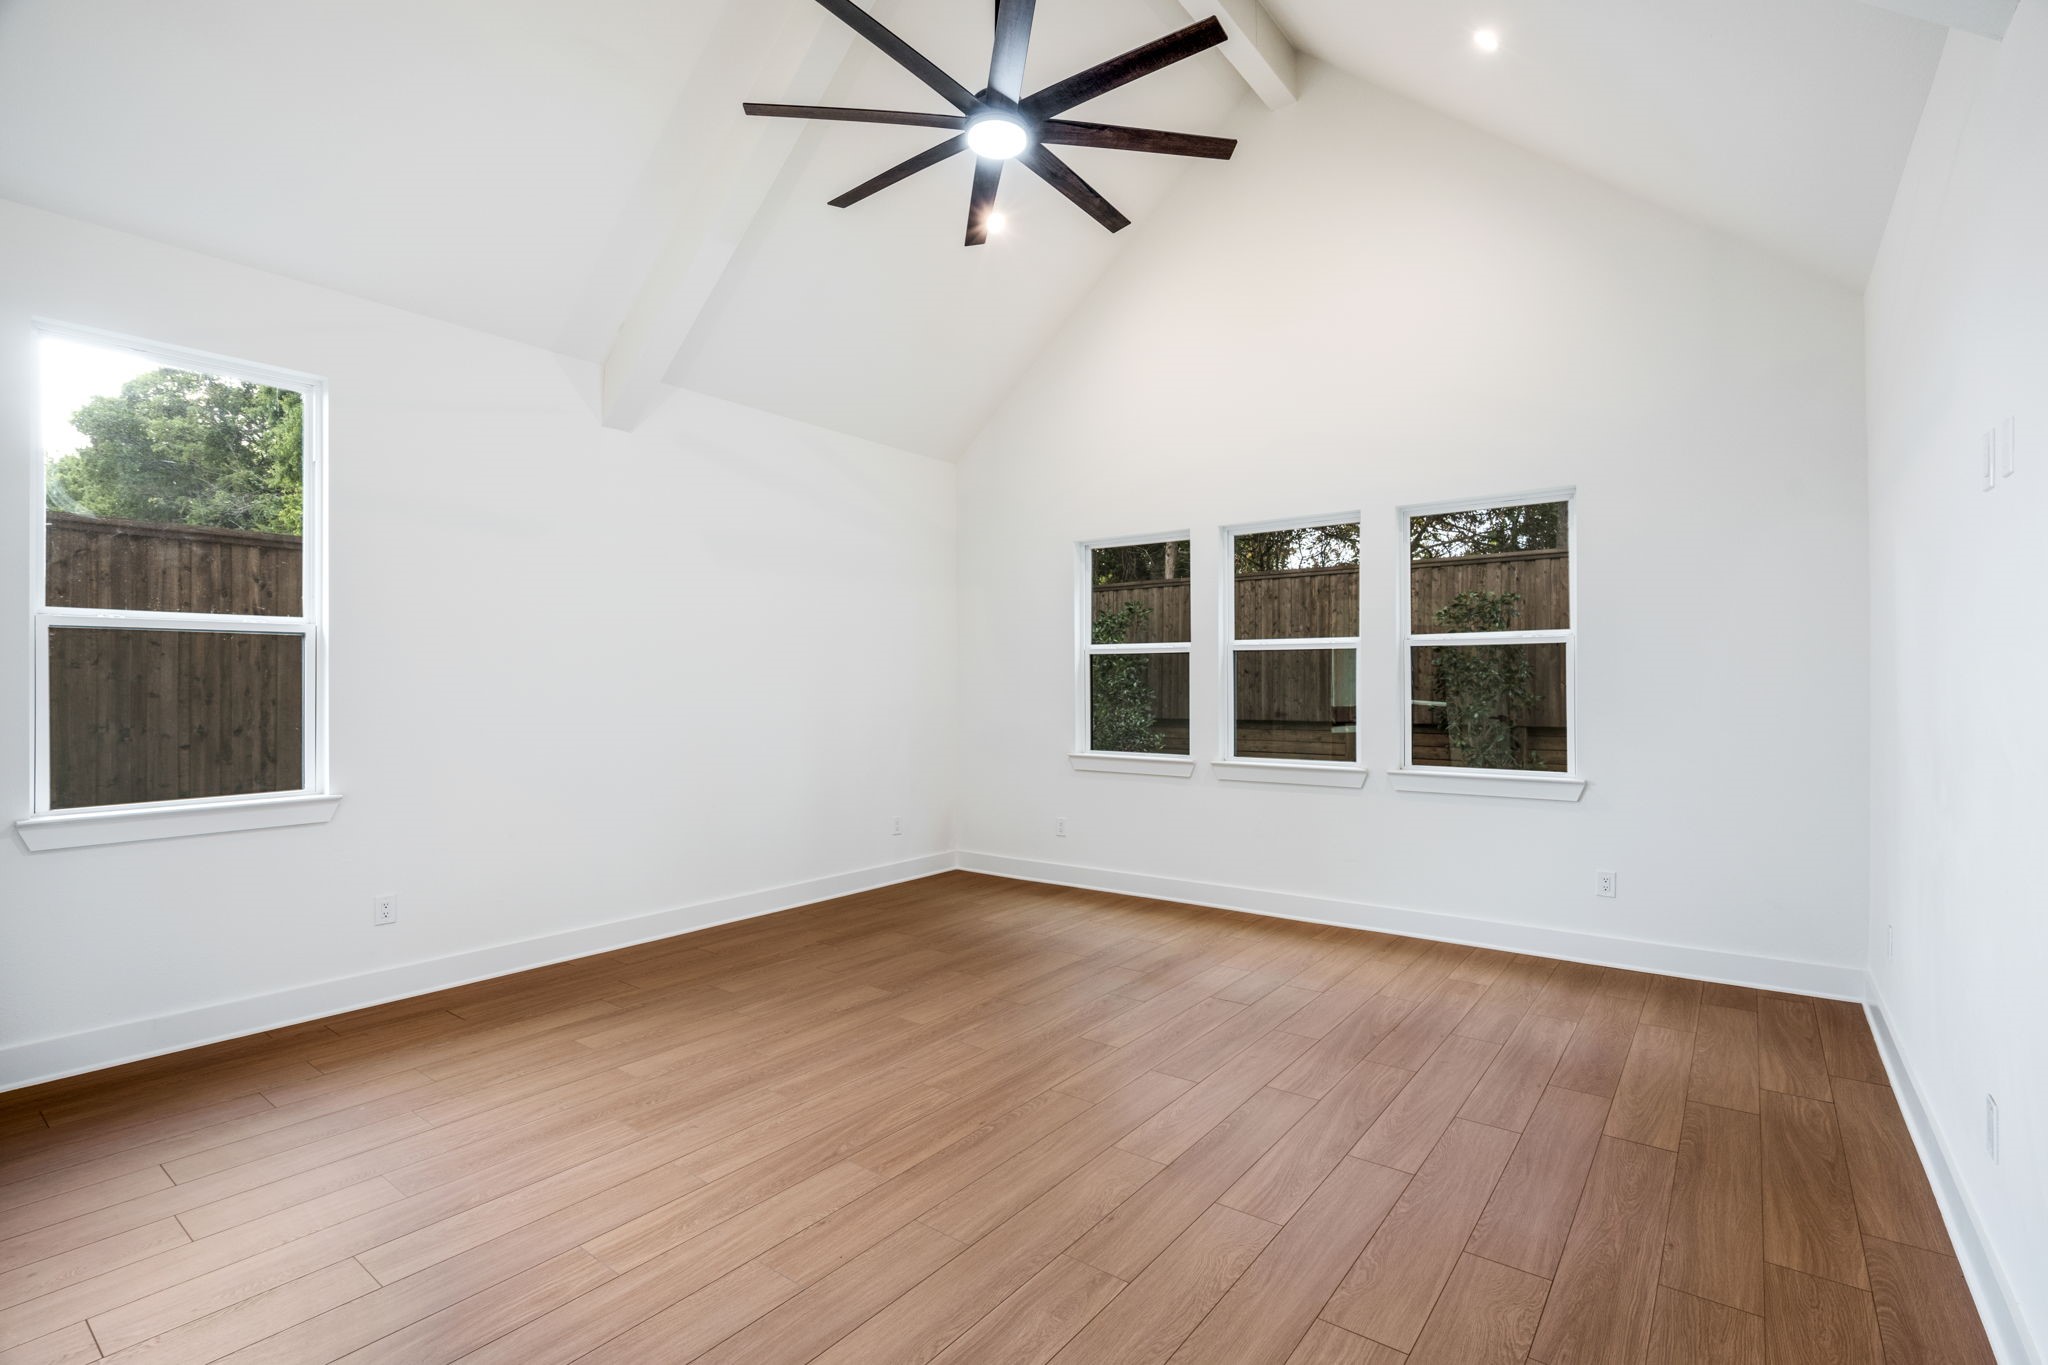
Empty room with vaulted ceiling, wood-look floors, and four windows facing a fenced yard.
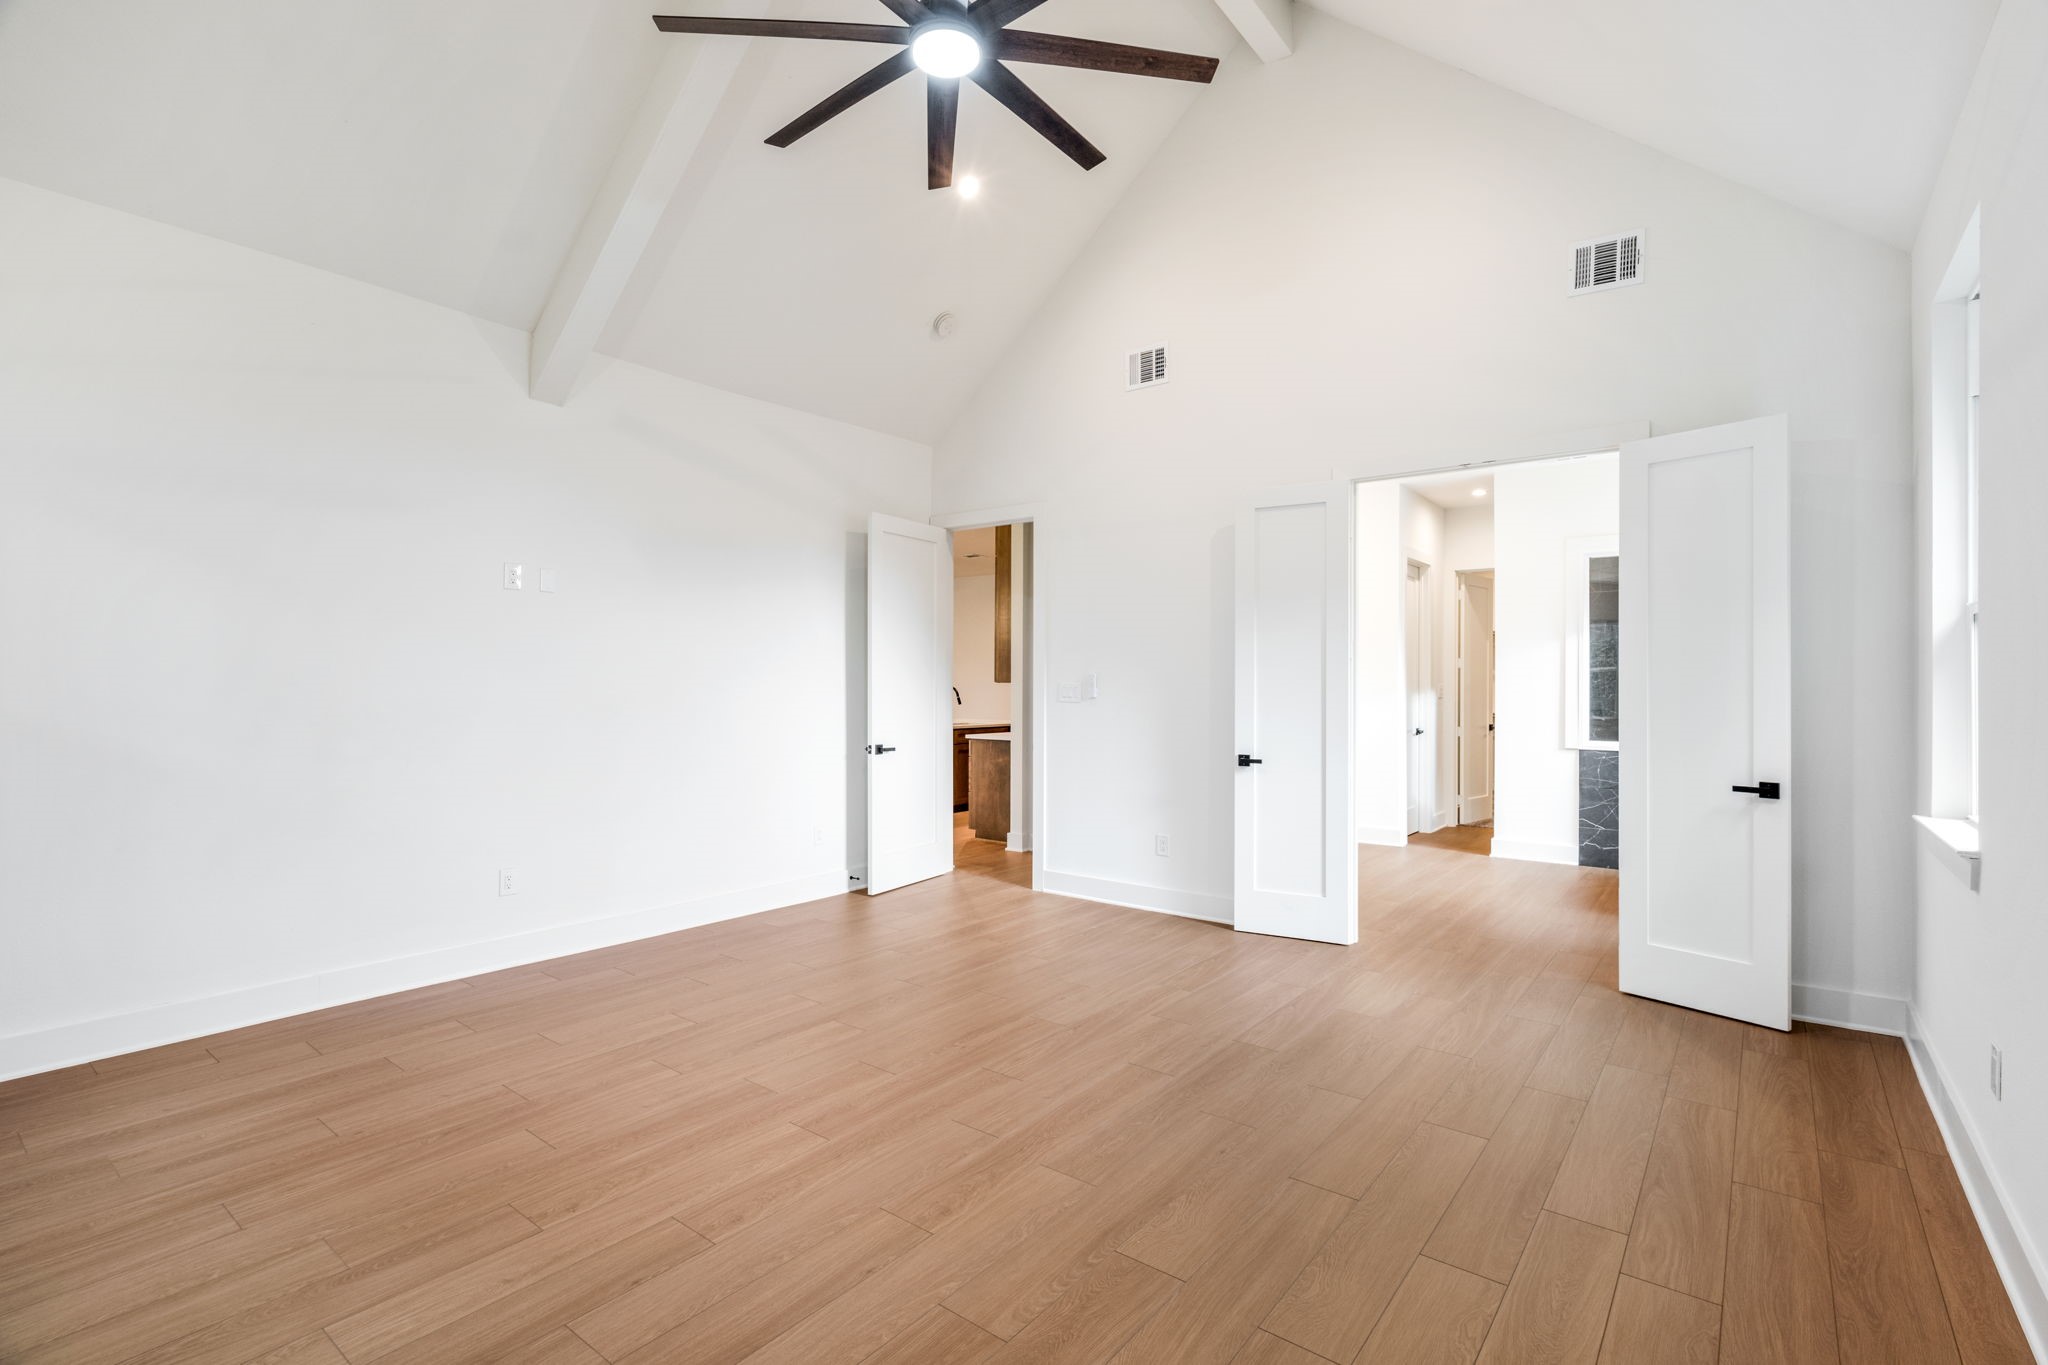
Vacant bedroom with vaulted ceiling, dark ceiling fan, and light wood floors.
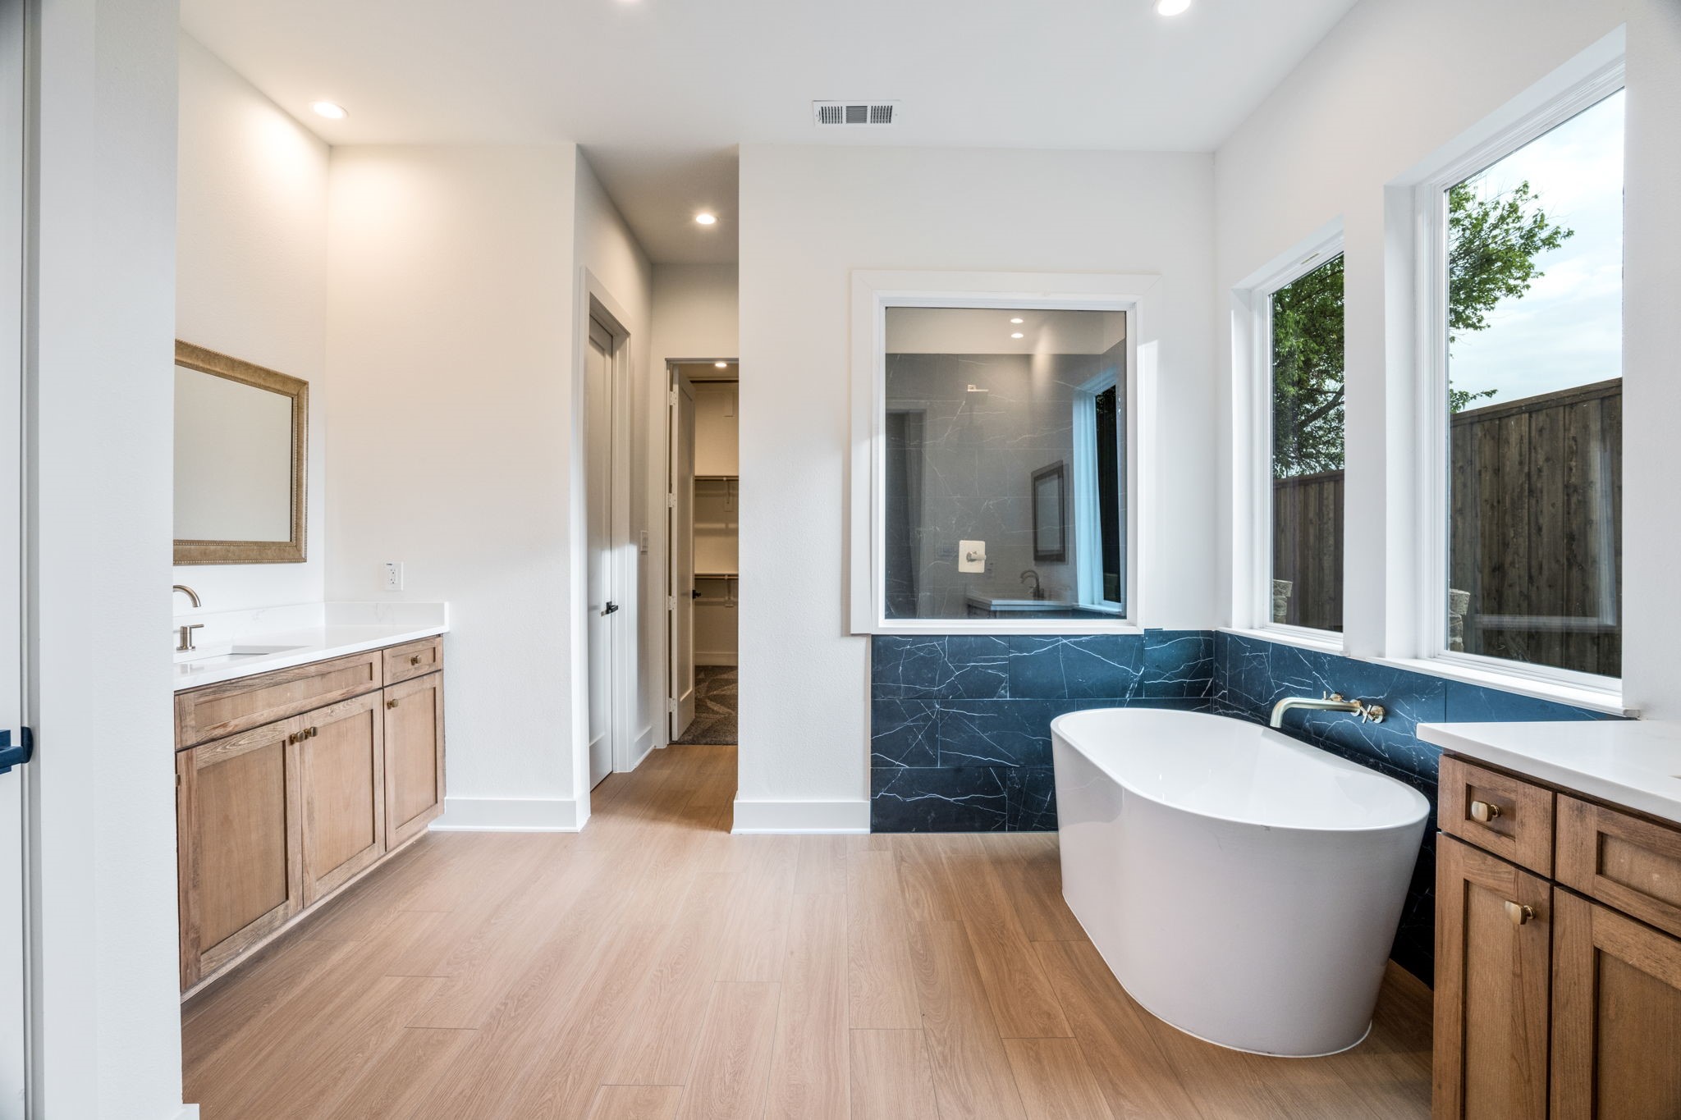
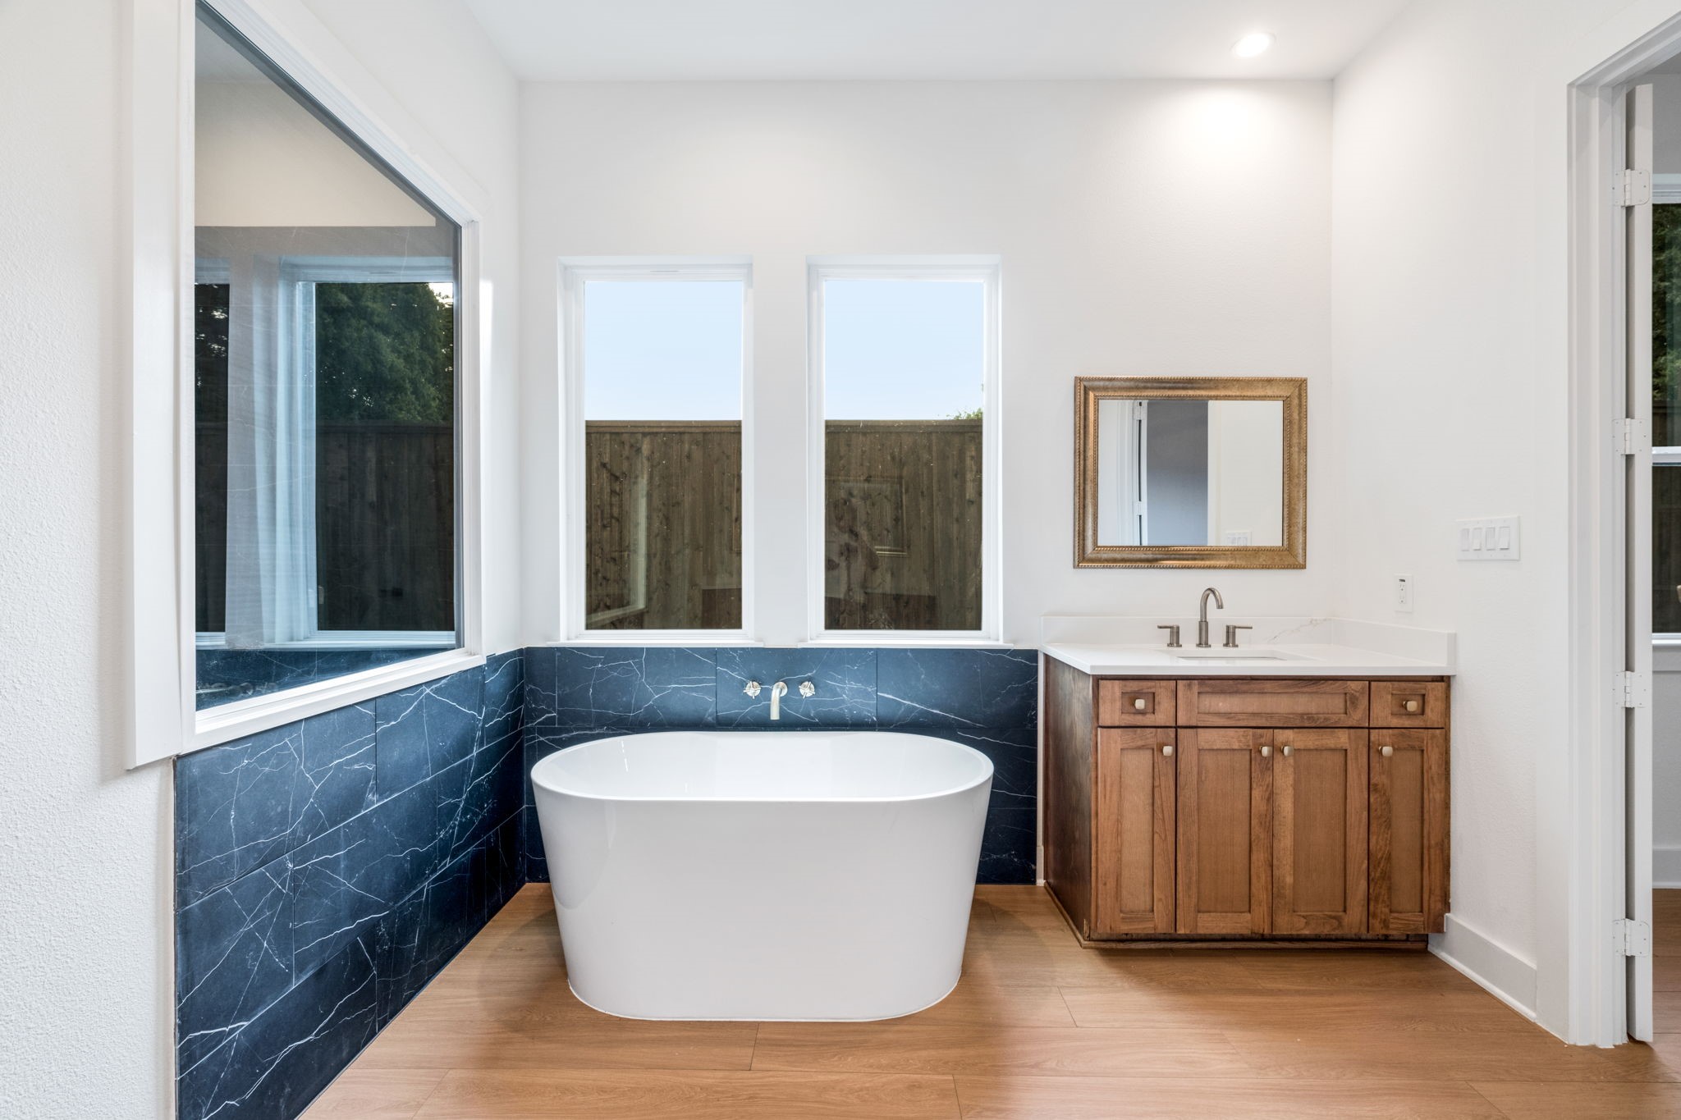
Bathroom with a freestanding soaking tub, dark veined tile, large windows, and wood vanities.
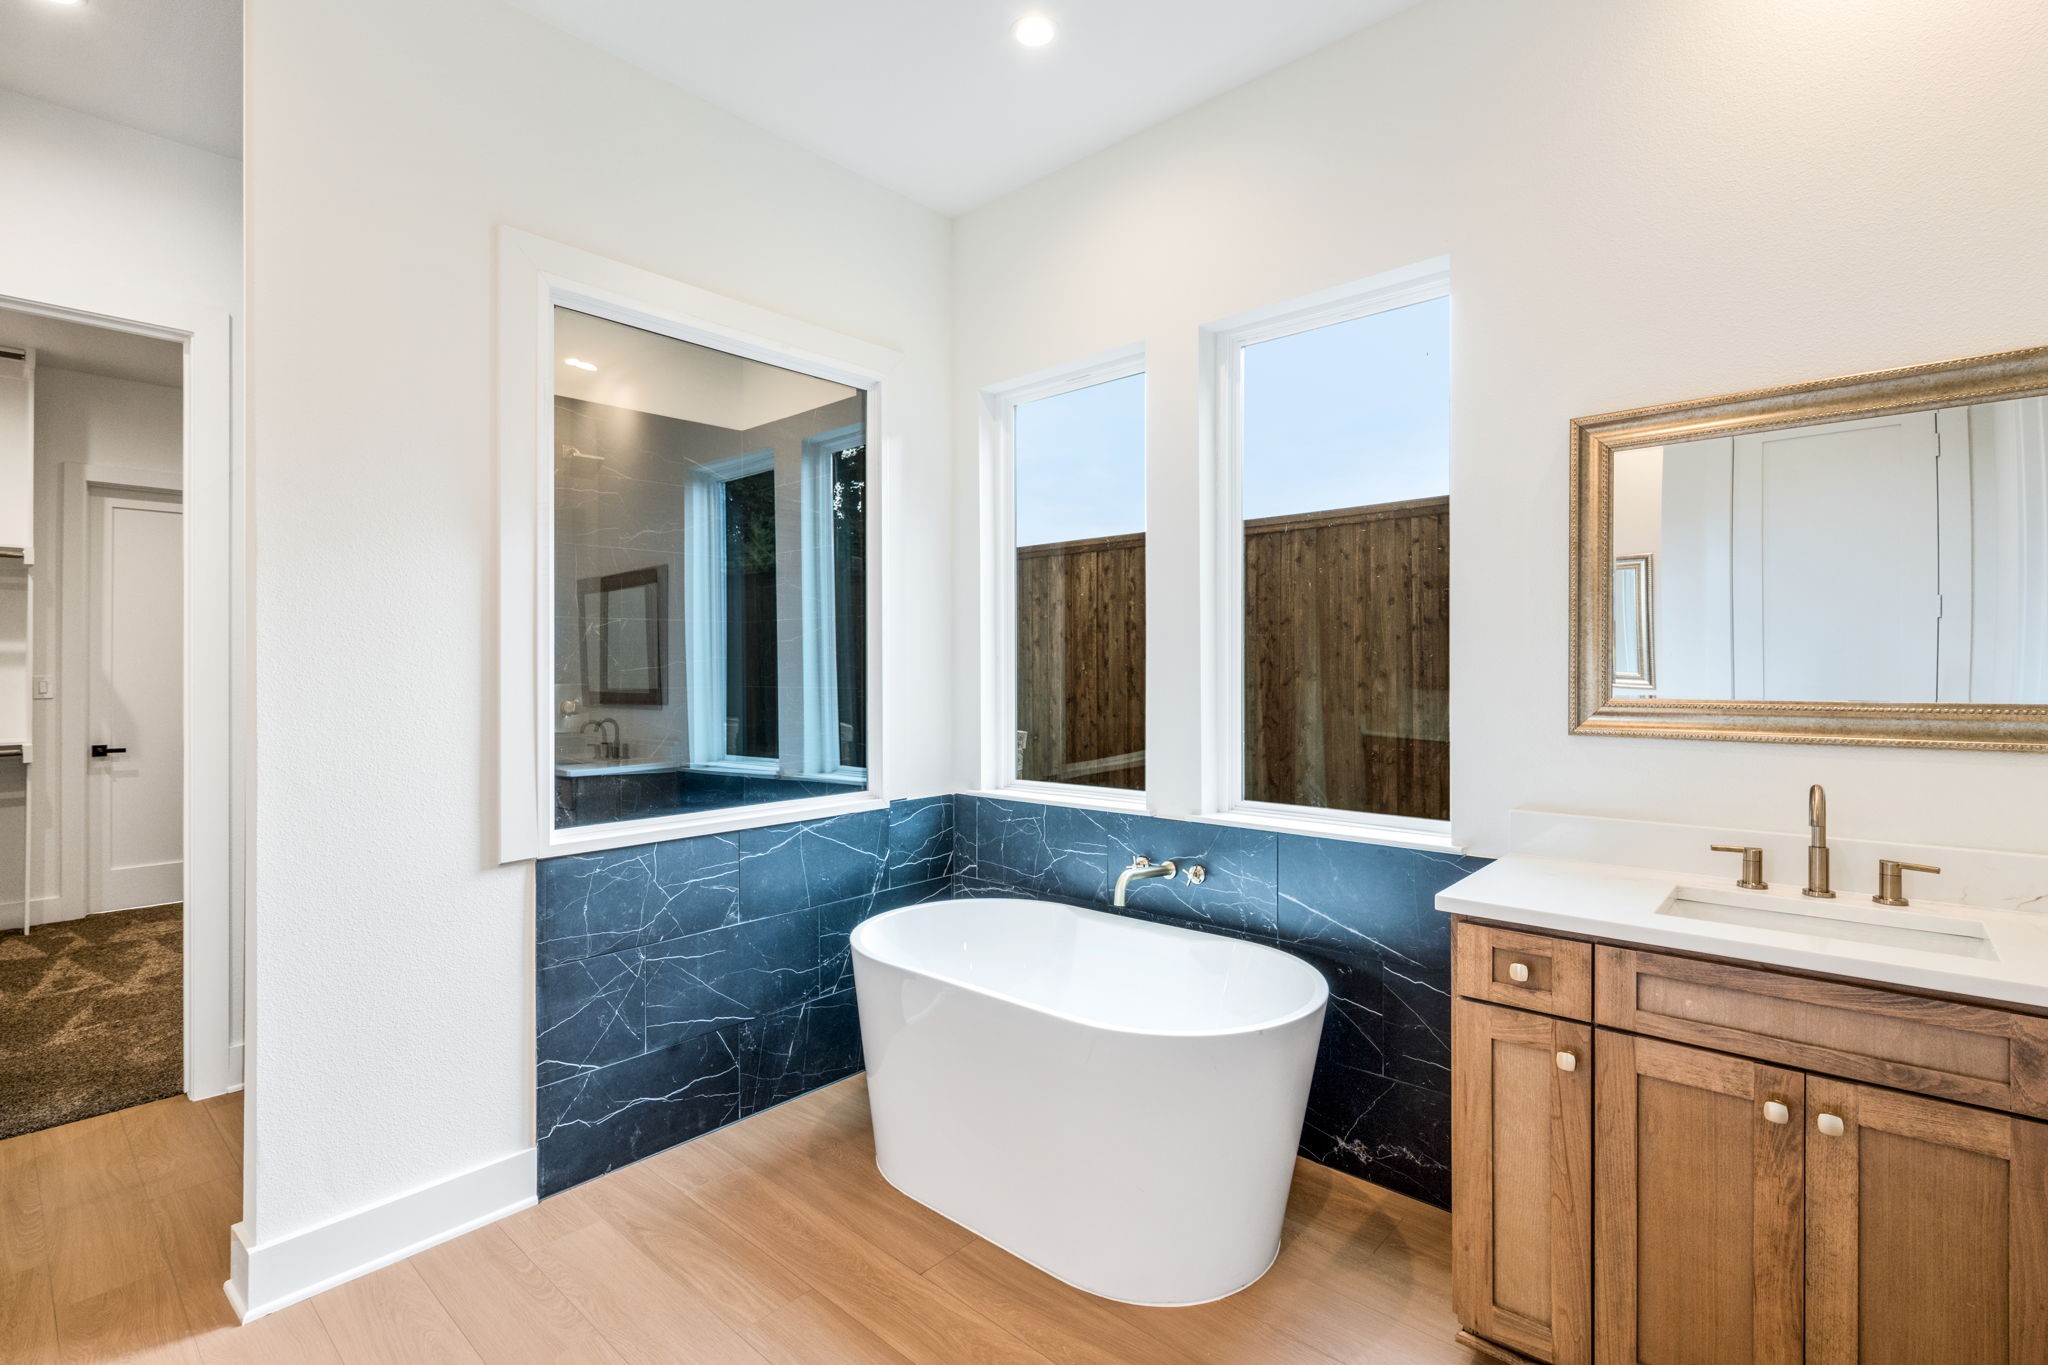
Bathroom with a freestanding soaking tub, dark veined tile, and a wood vanity beside two windows.
Bathroom with a freestanding tub, dark blue veined tile, and a wood vanity.
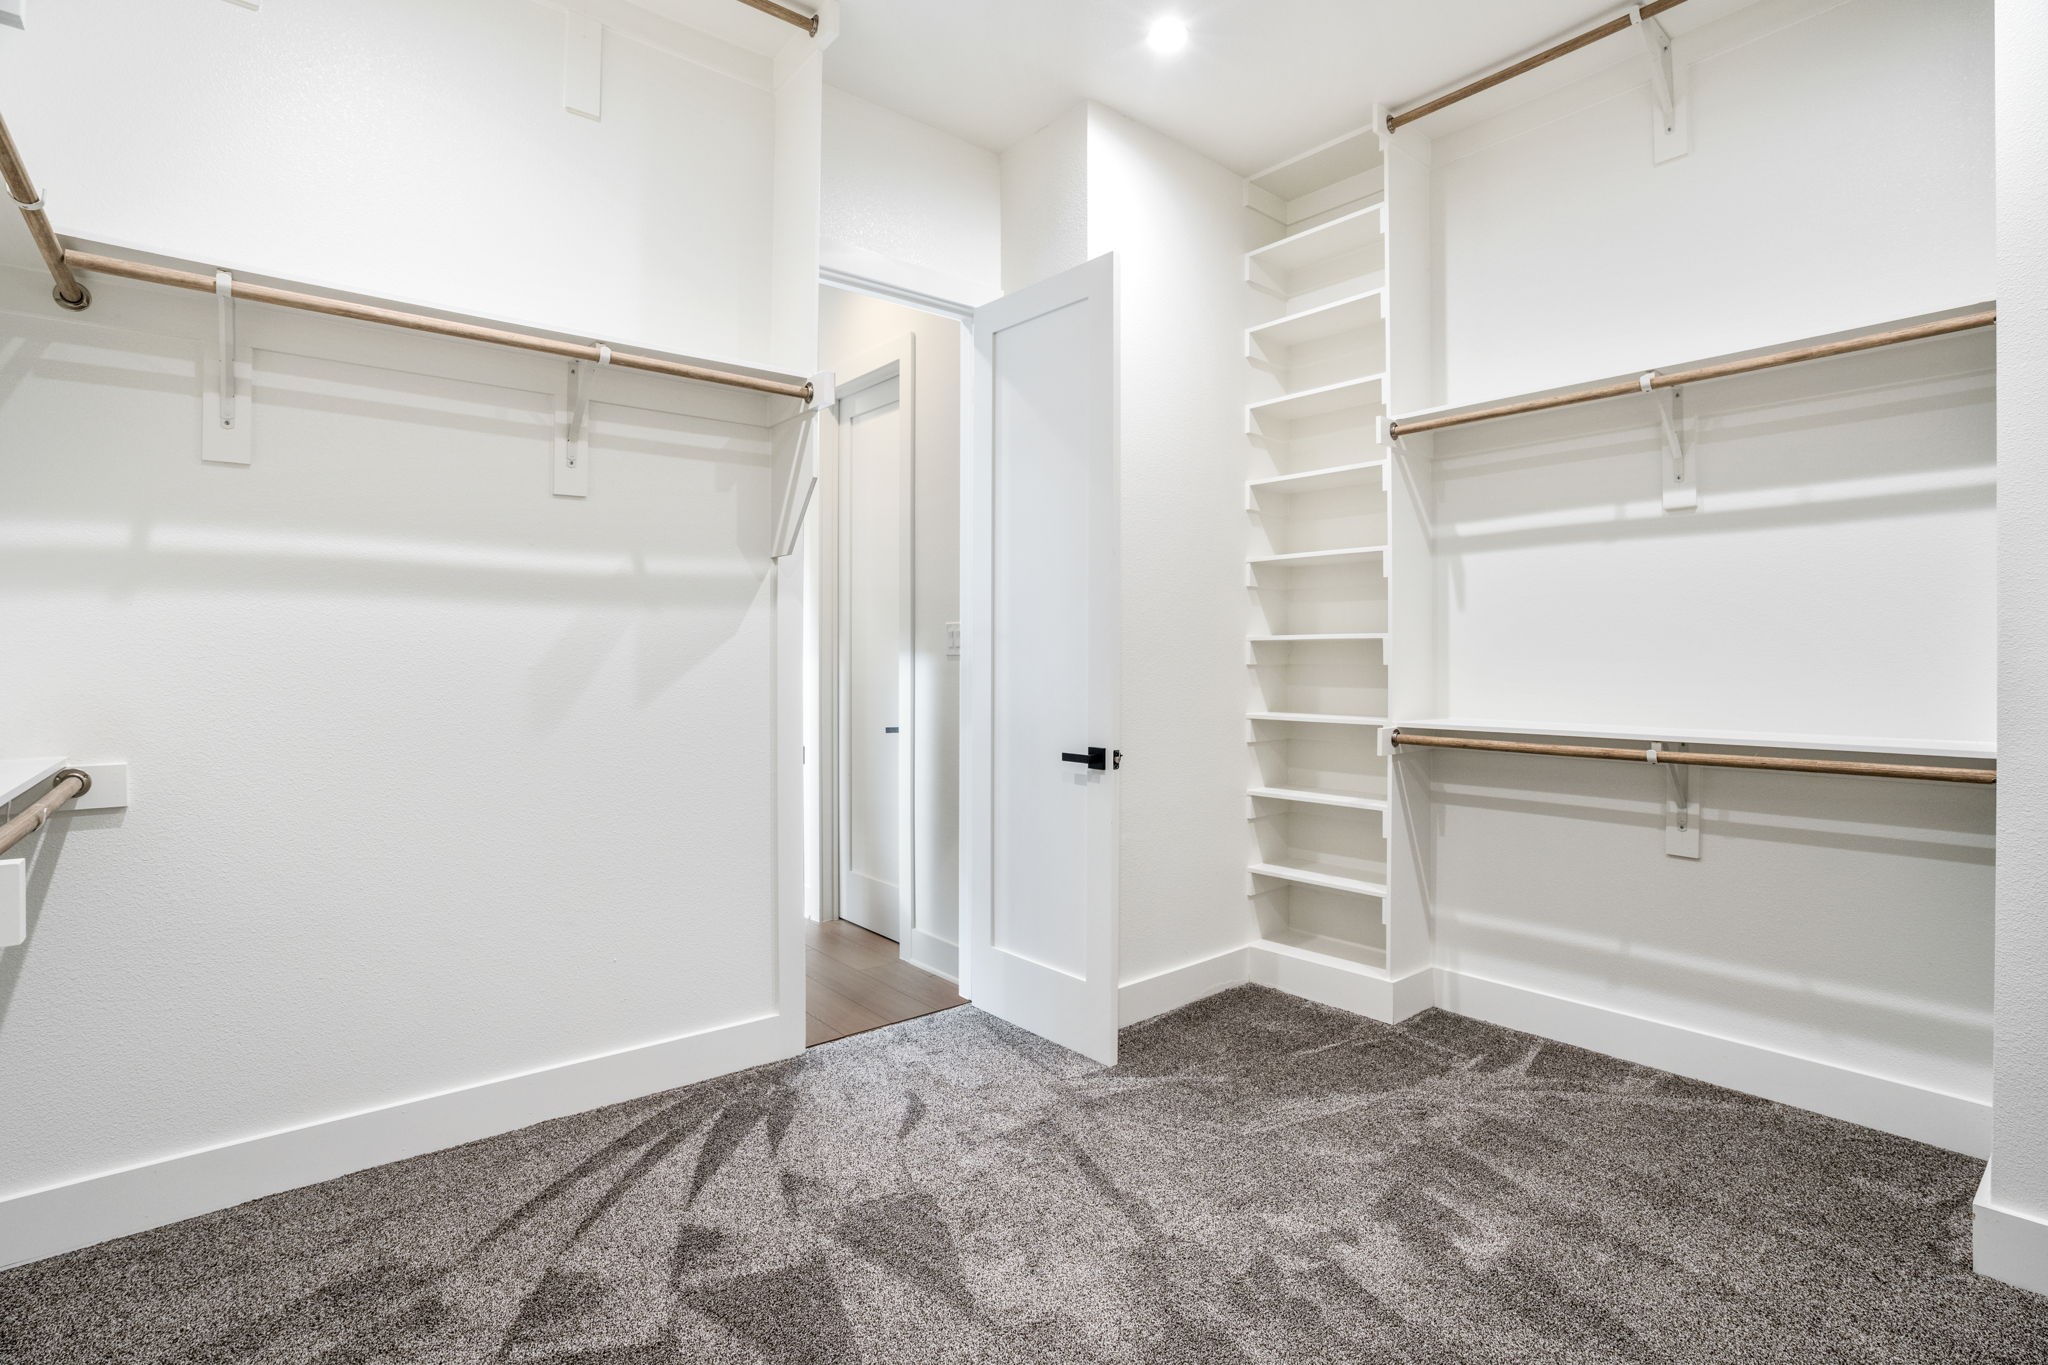
Walk-in closet with white built-in shelves, hanging rods, and gray carpet.
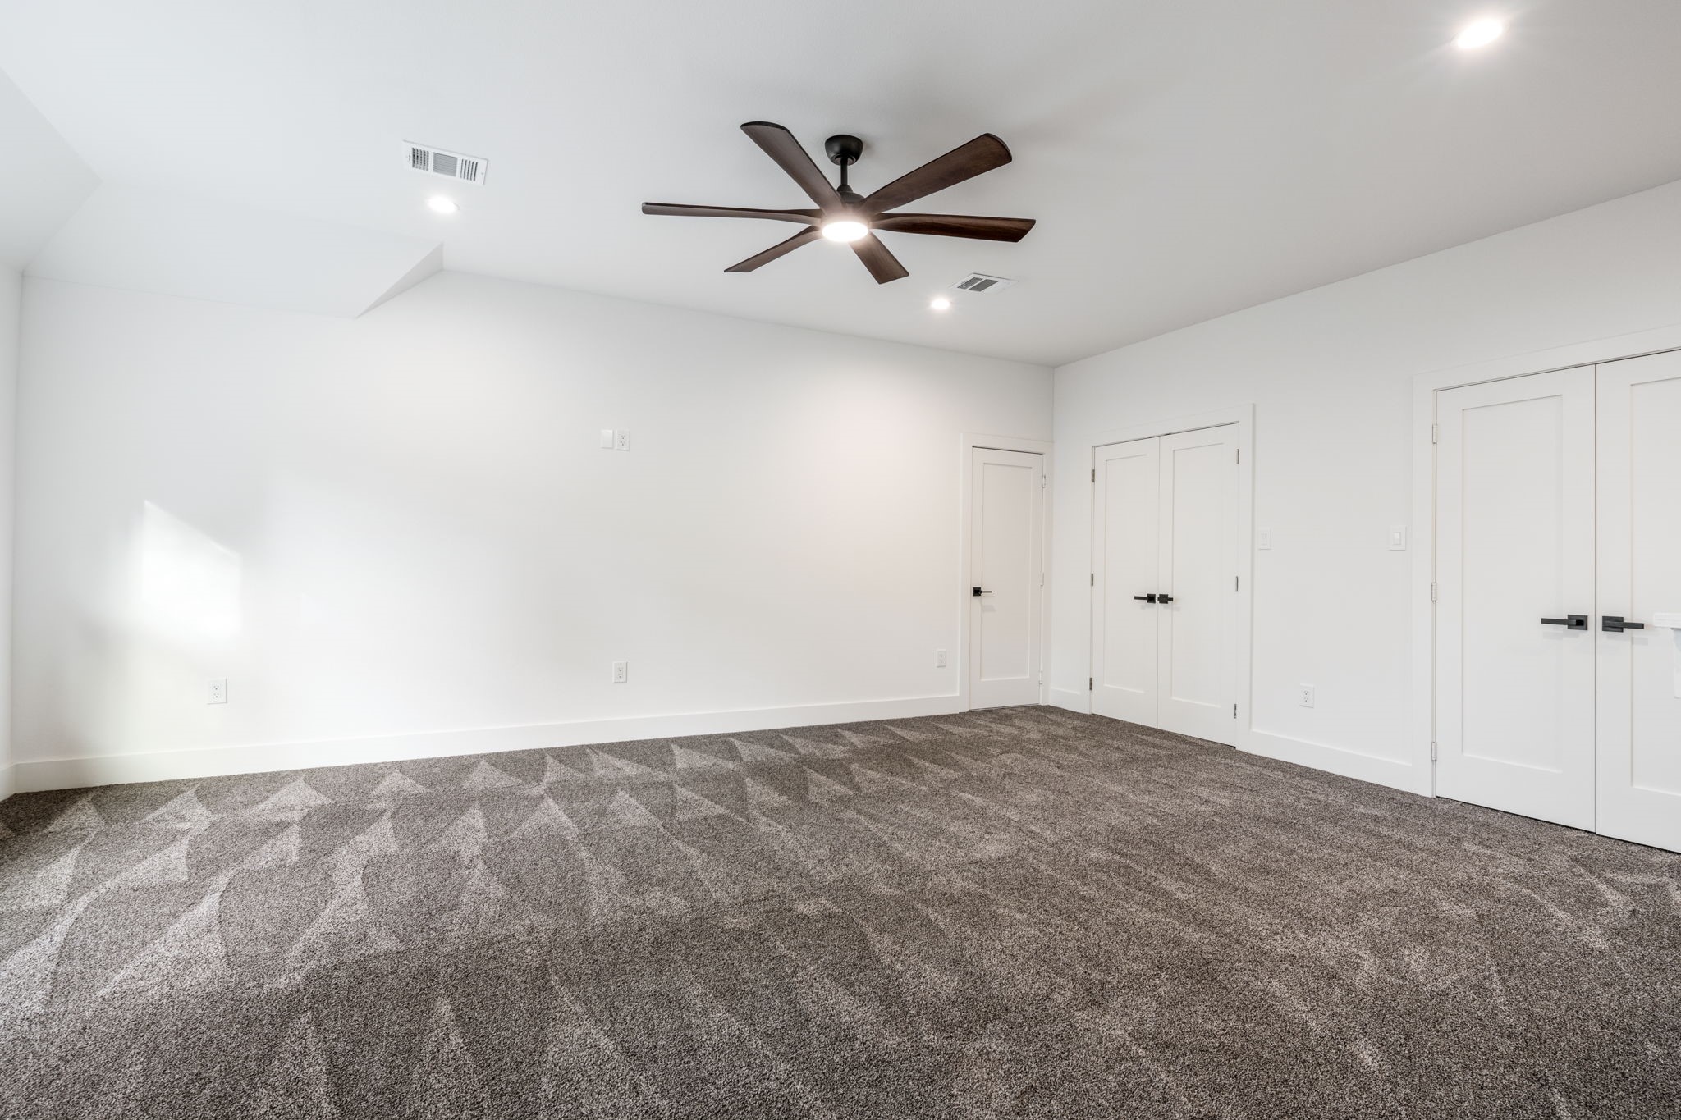
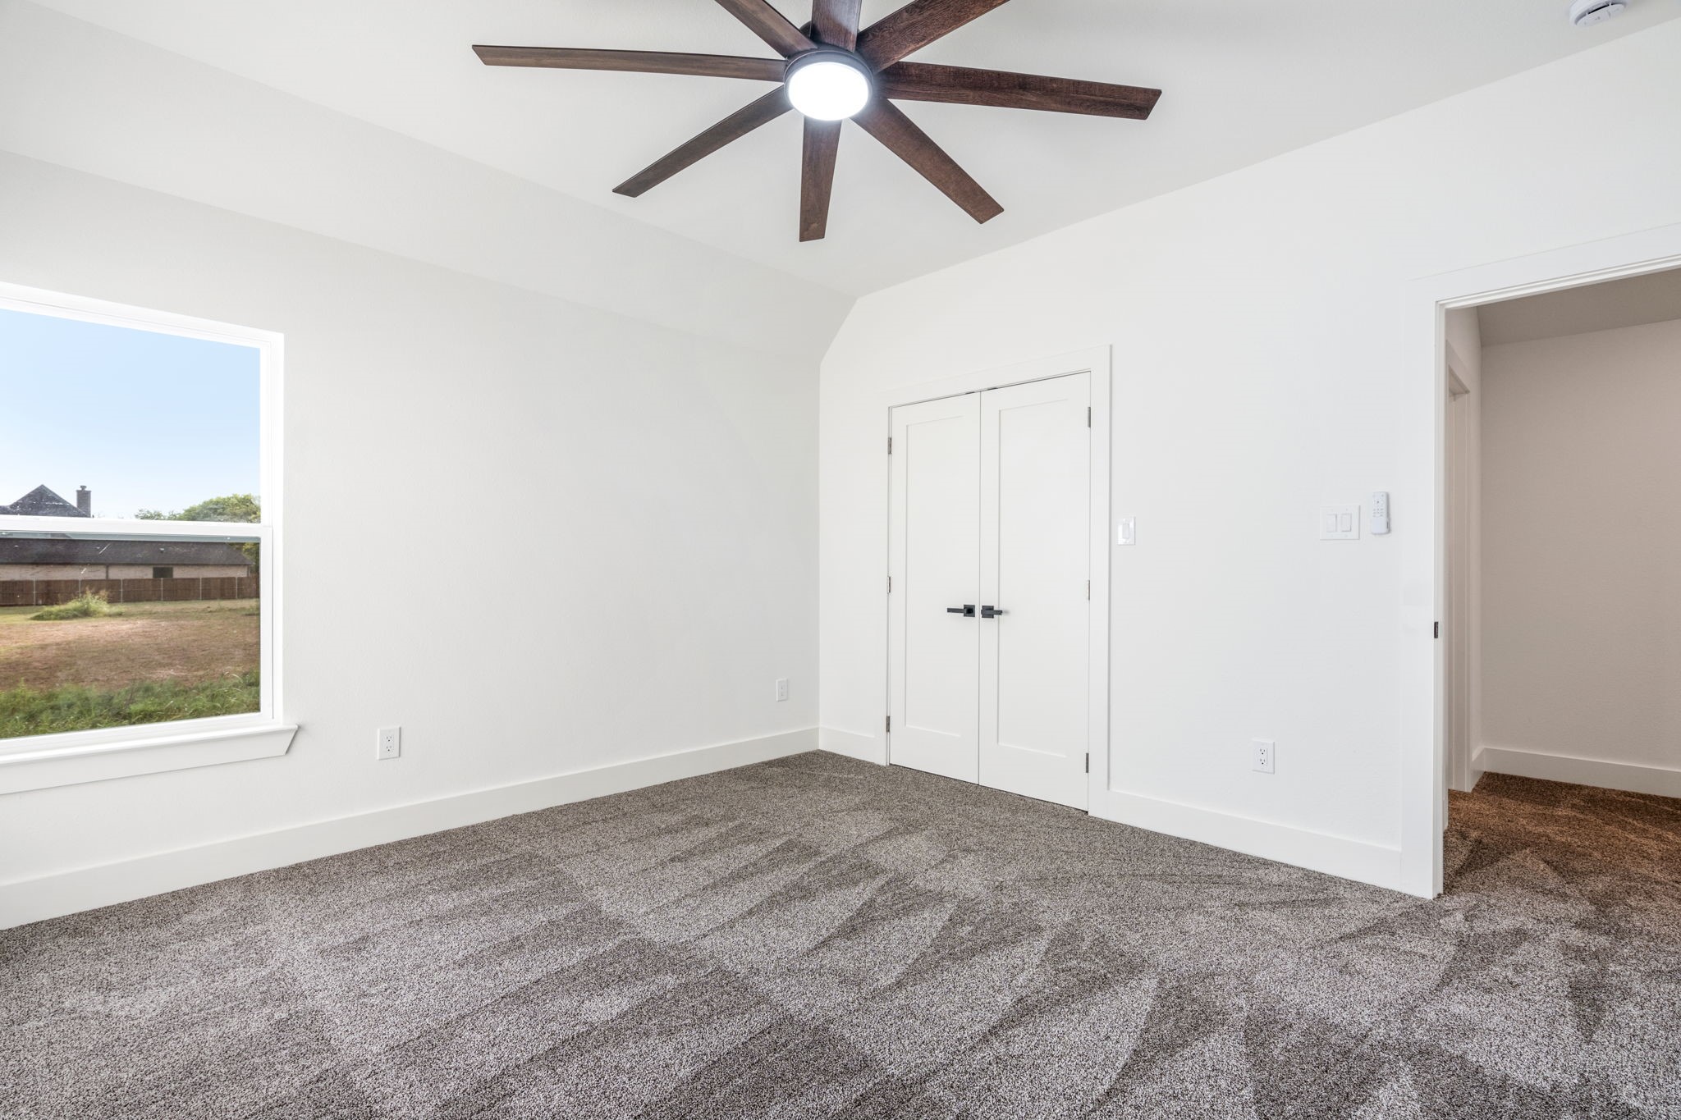
Empty bedroom with gray patterned carpet, white closet doors, and a dark ceiling fan.
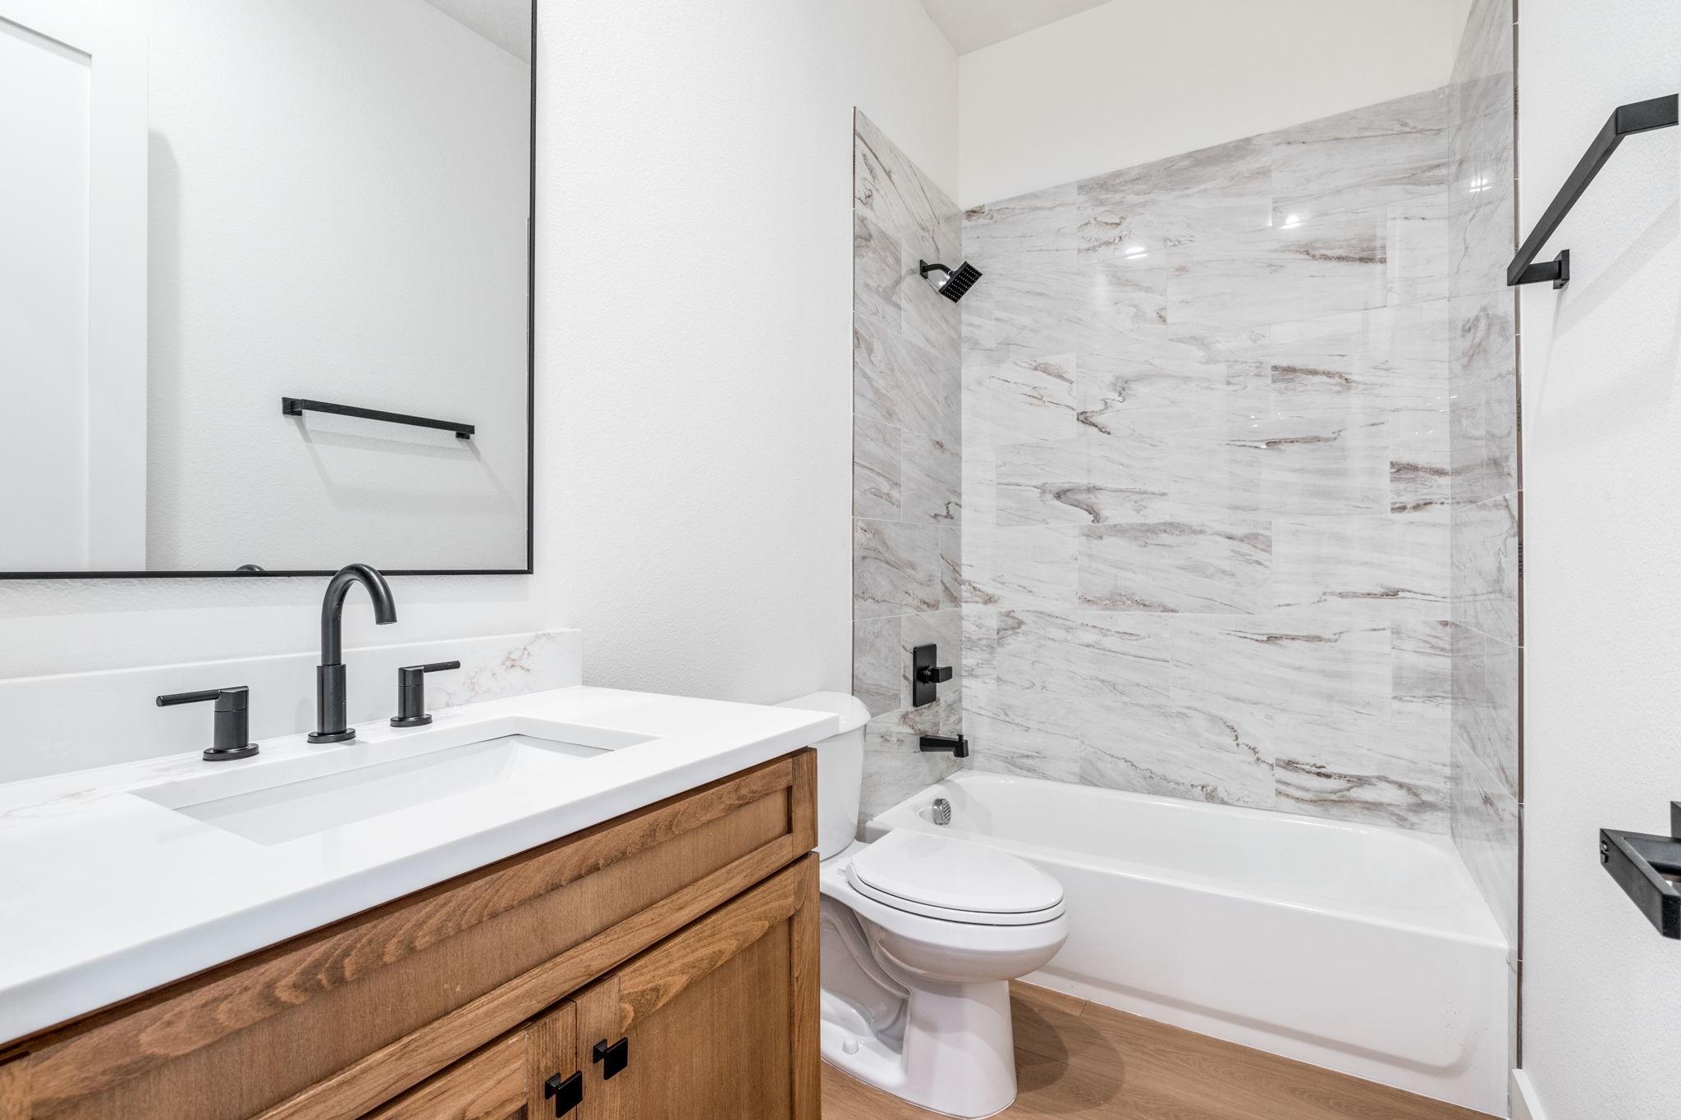
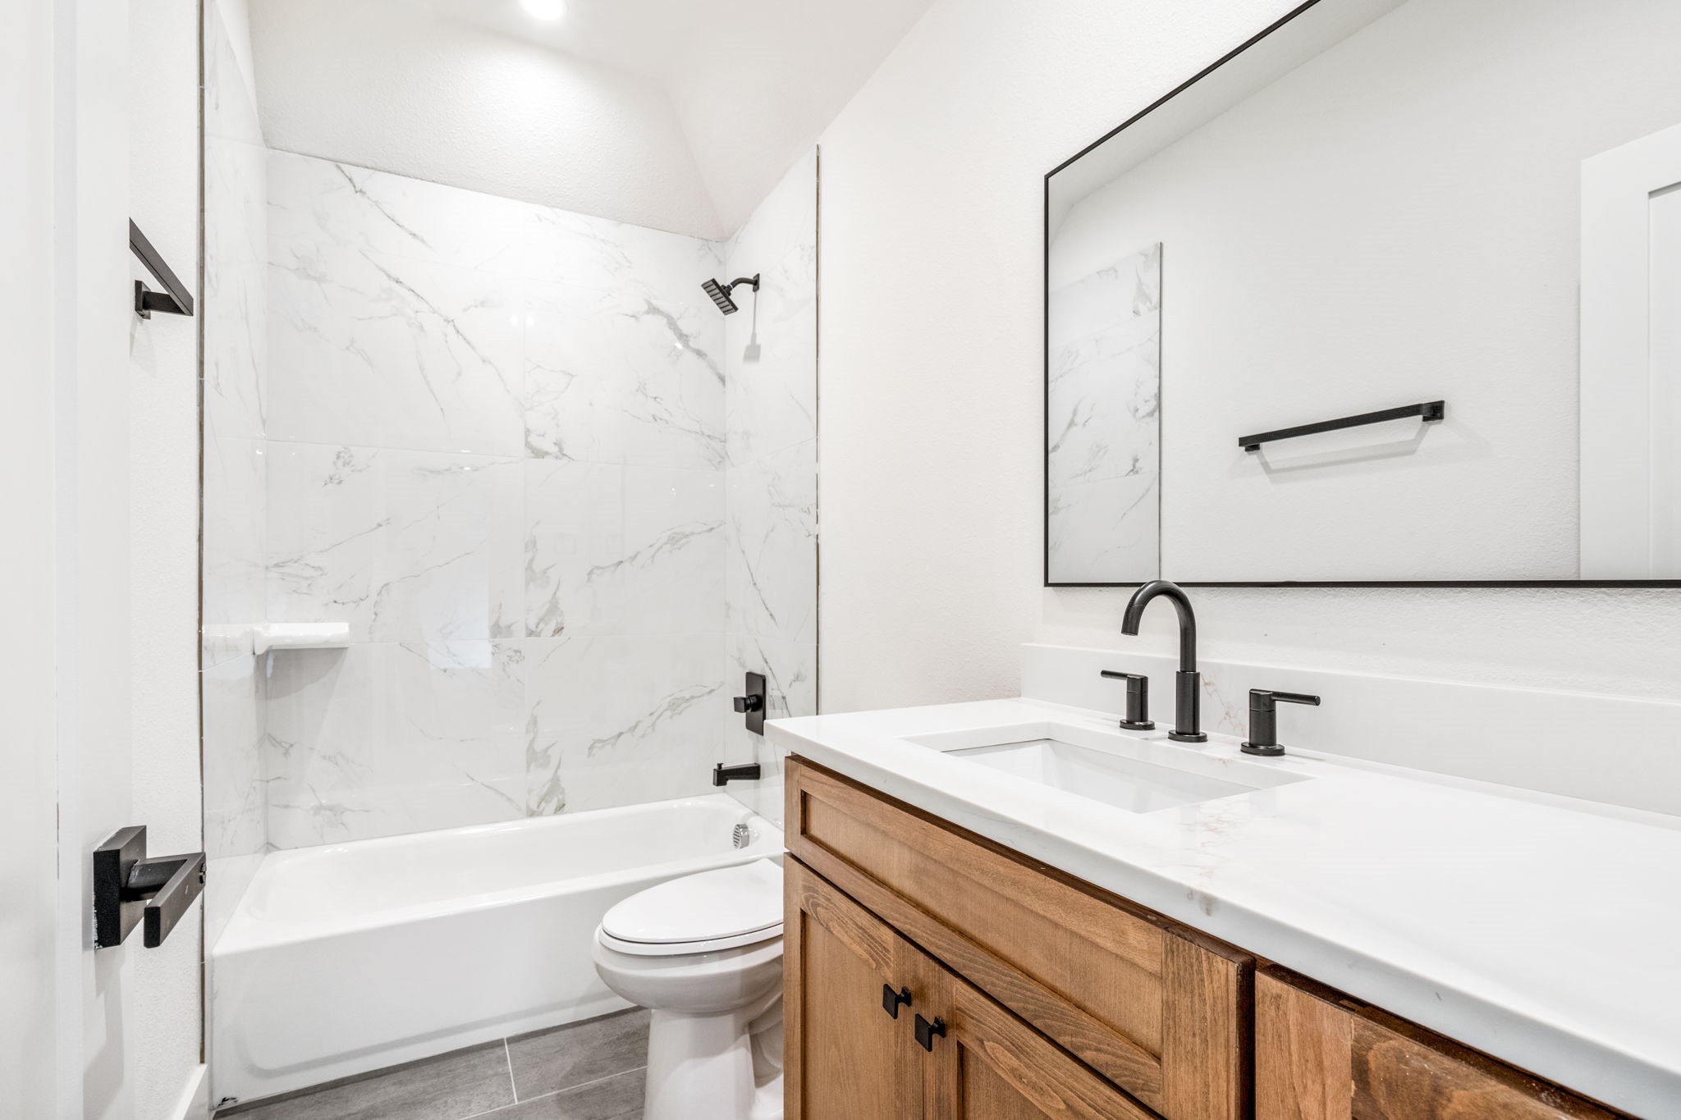
Bathroom with a wood vanity, black fixtures, and marble-look tile around the tub and shower.
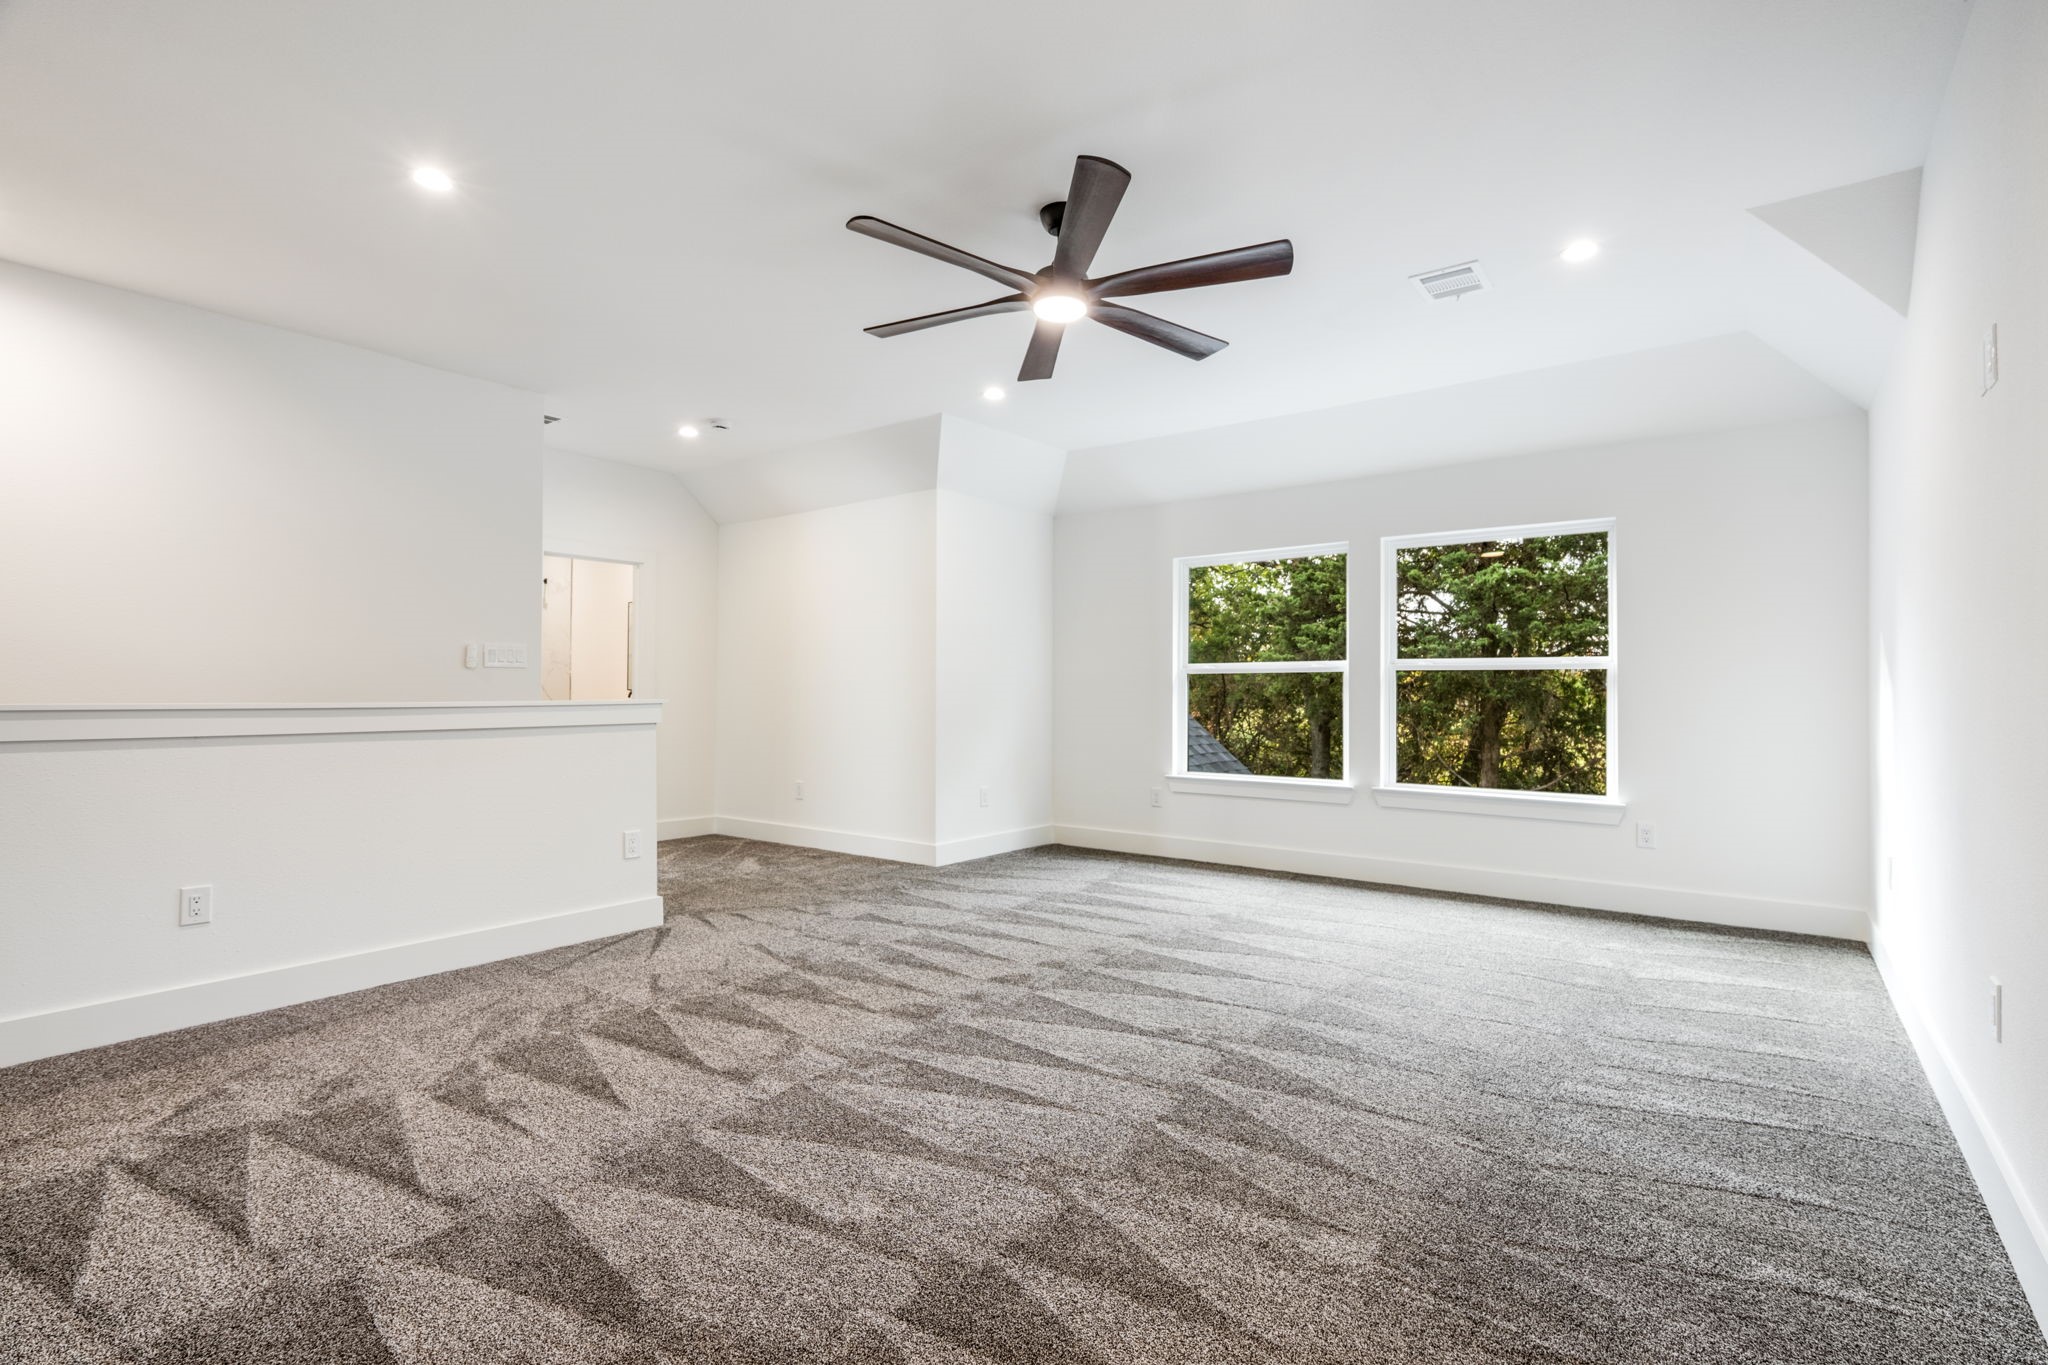
Empty carpeted living area with a dark ceiling fan and two windows overlooking trees.
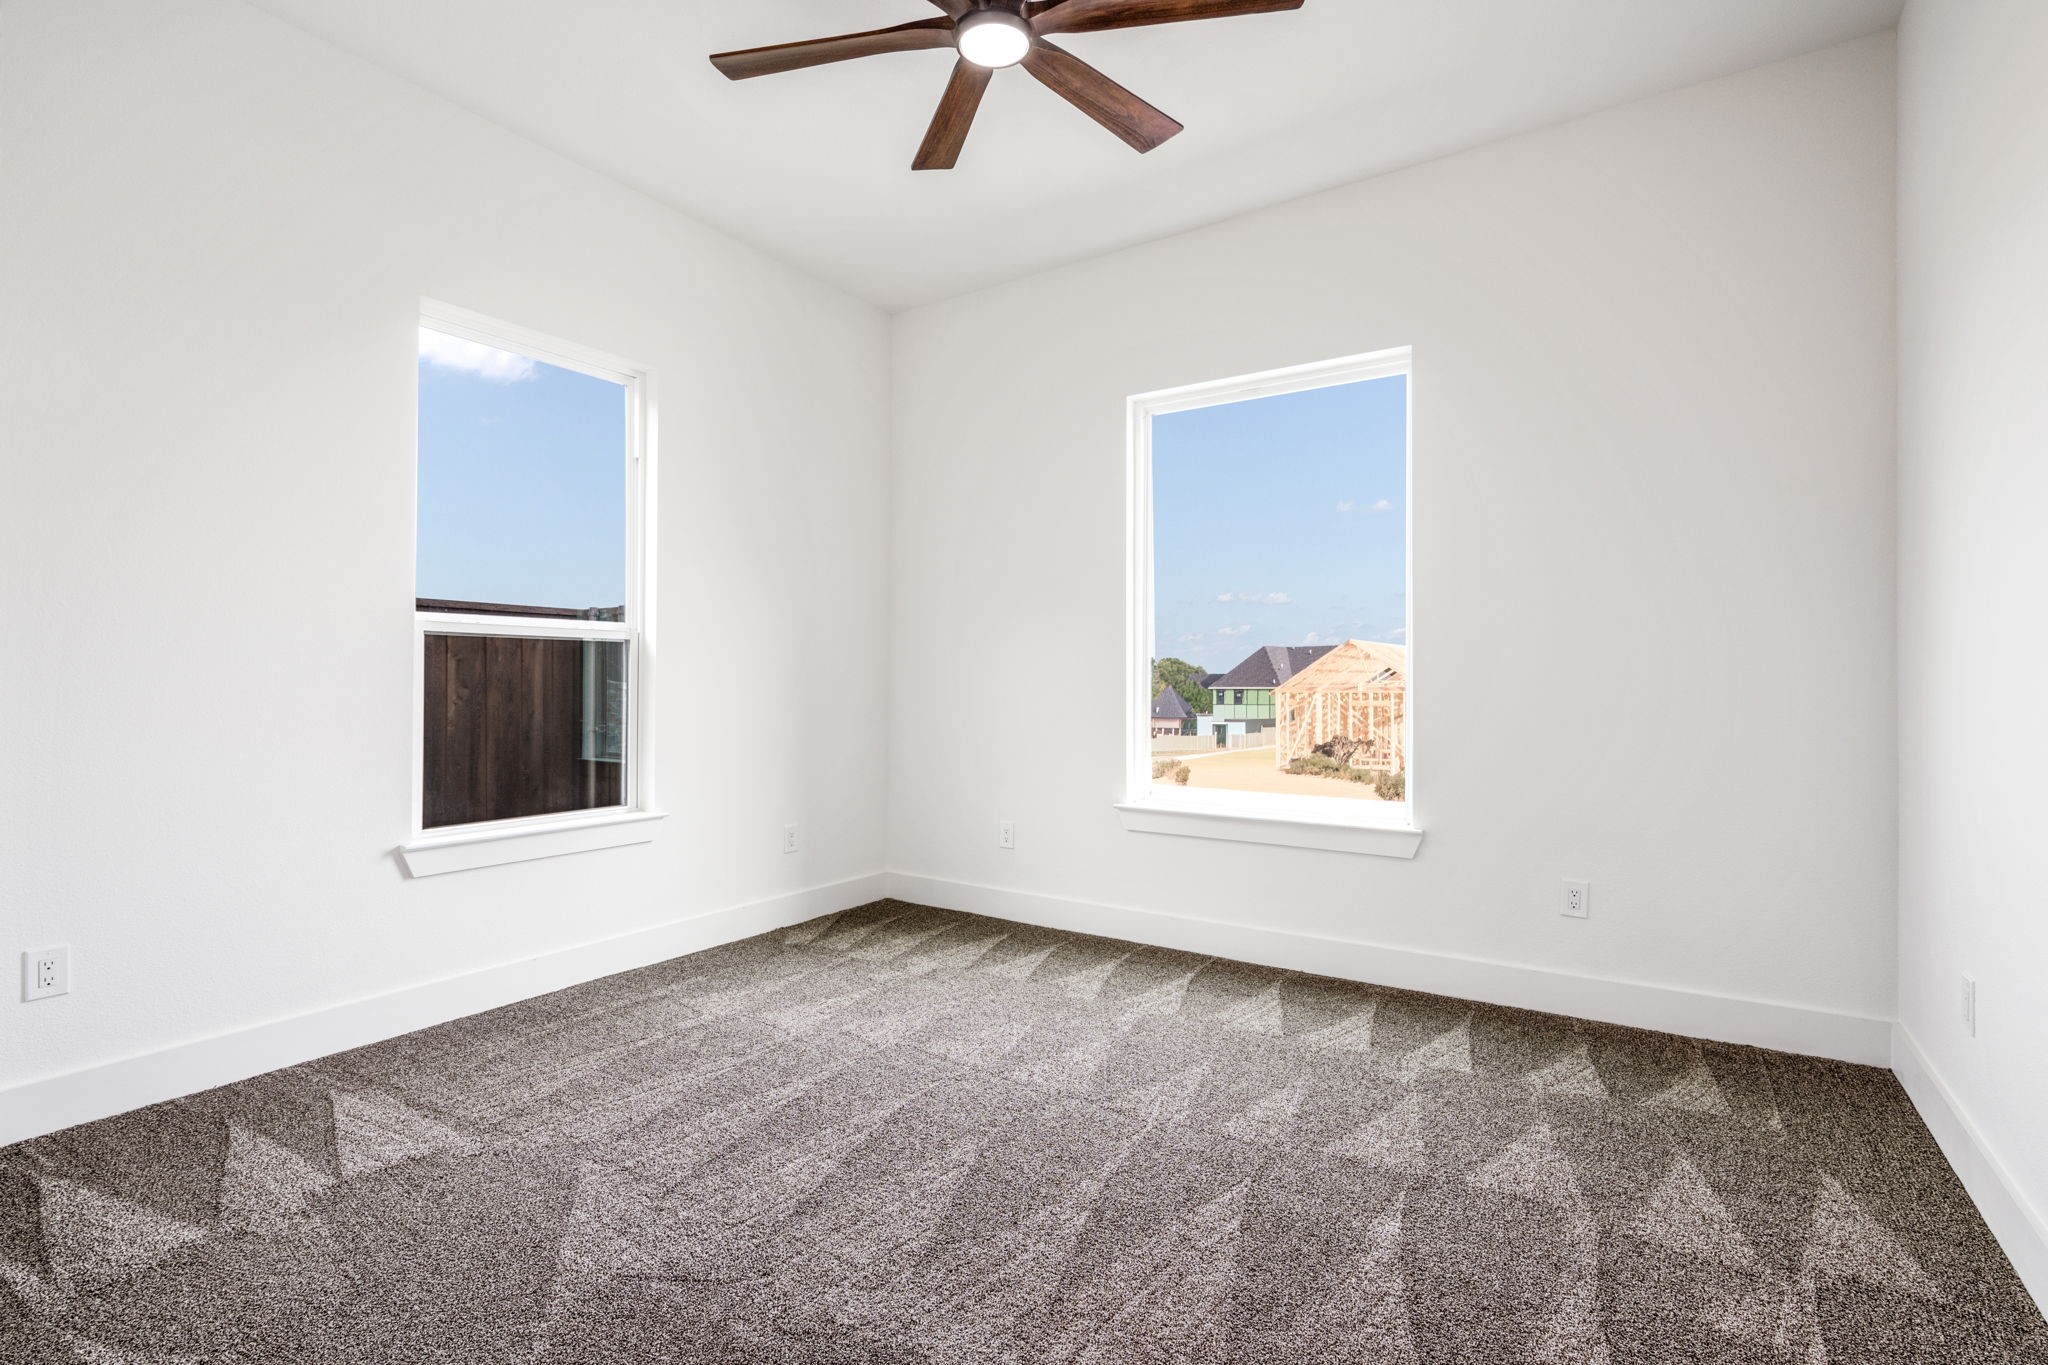
Empty carpeted room with two windows and a dark wood ceiling fan.
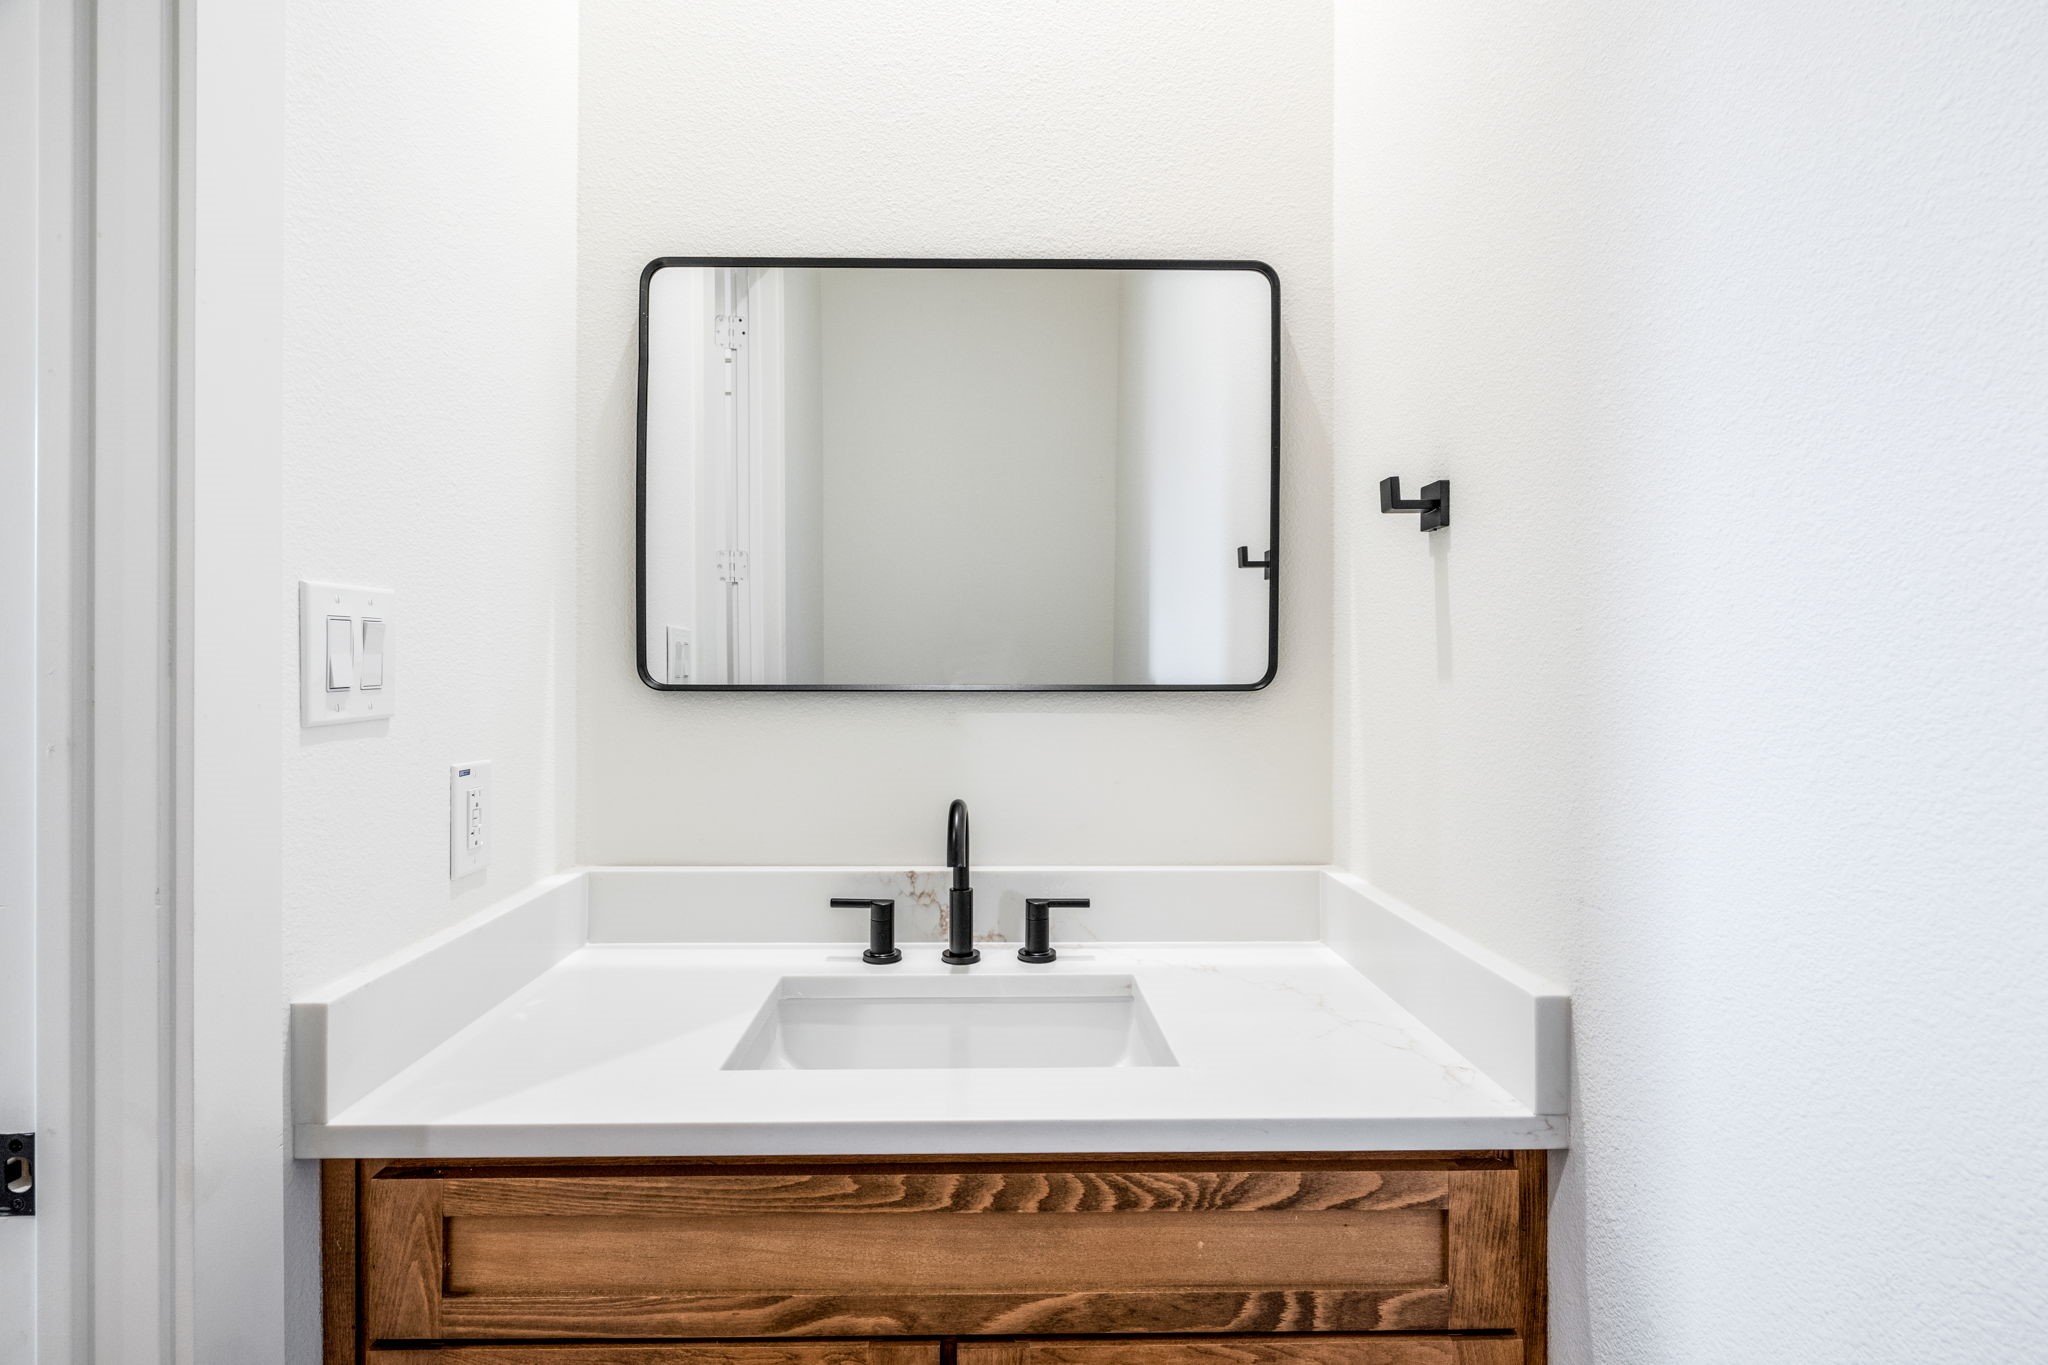
Bathroom vanity with a white sink, matte black fixtures, black-framed mirror, and warm wood drawers.
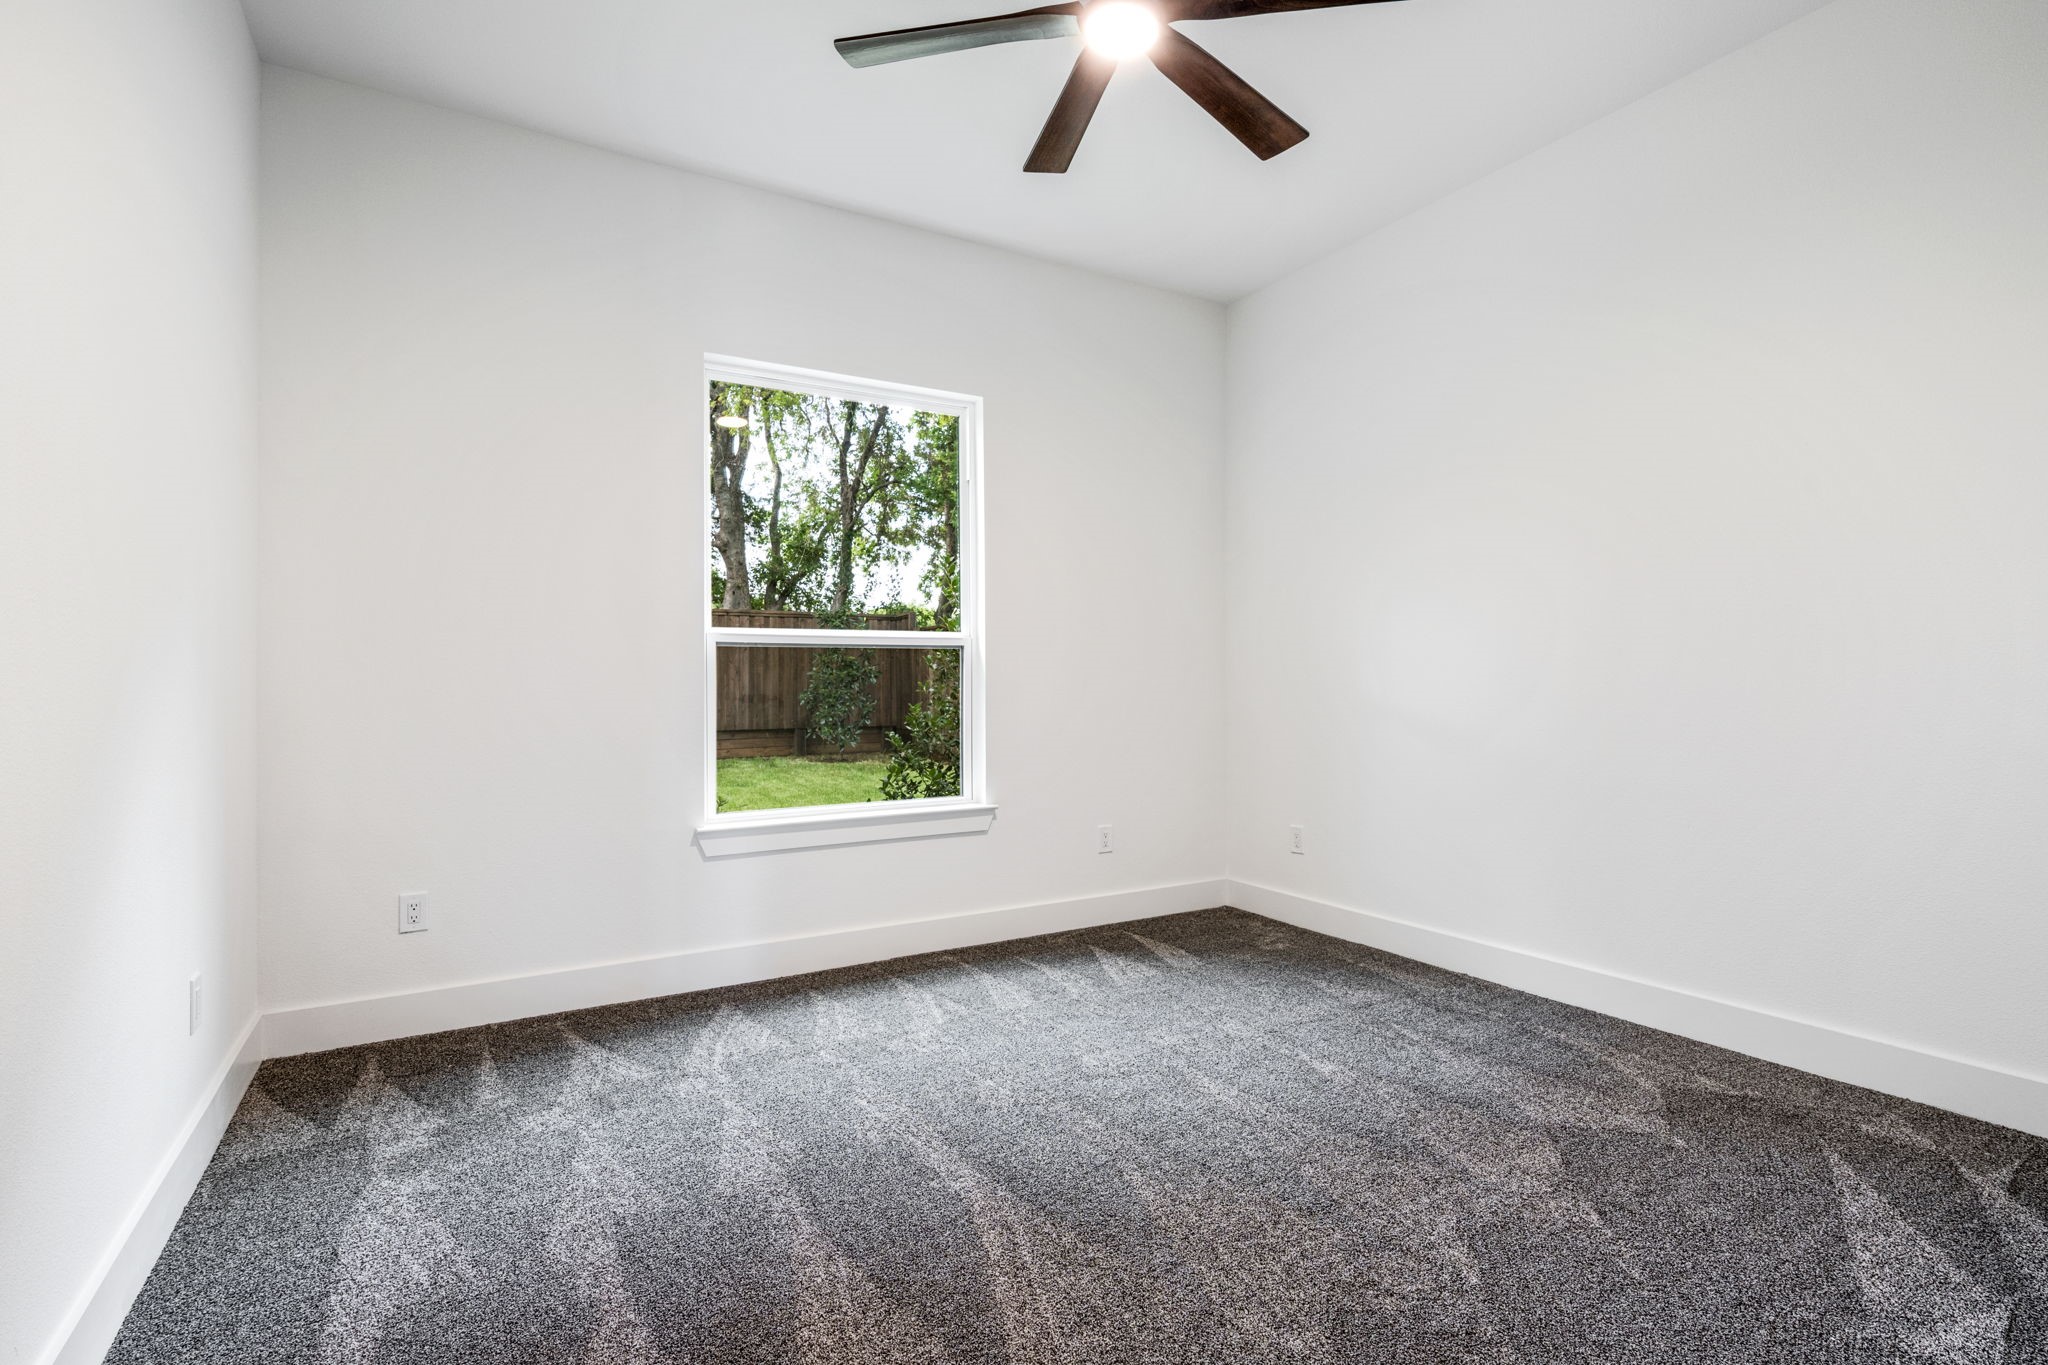
Empty bedroom with gray carpet, ceiling fan, and window overlooking a fenced, tree-lined yard.
Empty bedroom with gray carpet, double closet doors, a large window, and a dark wood ceiling fan.
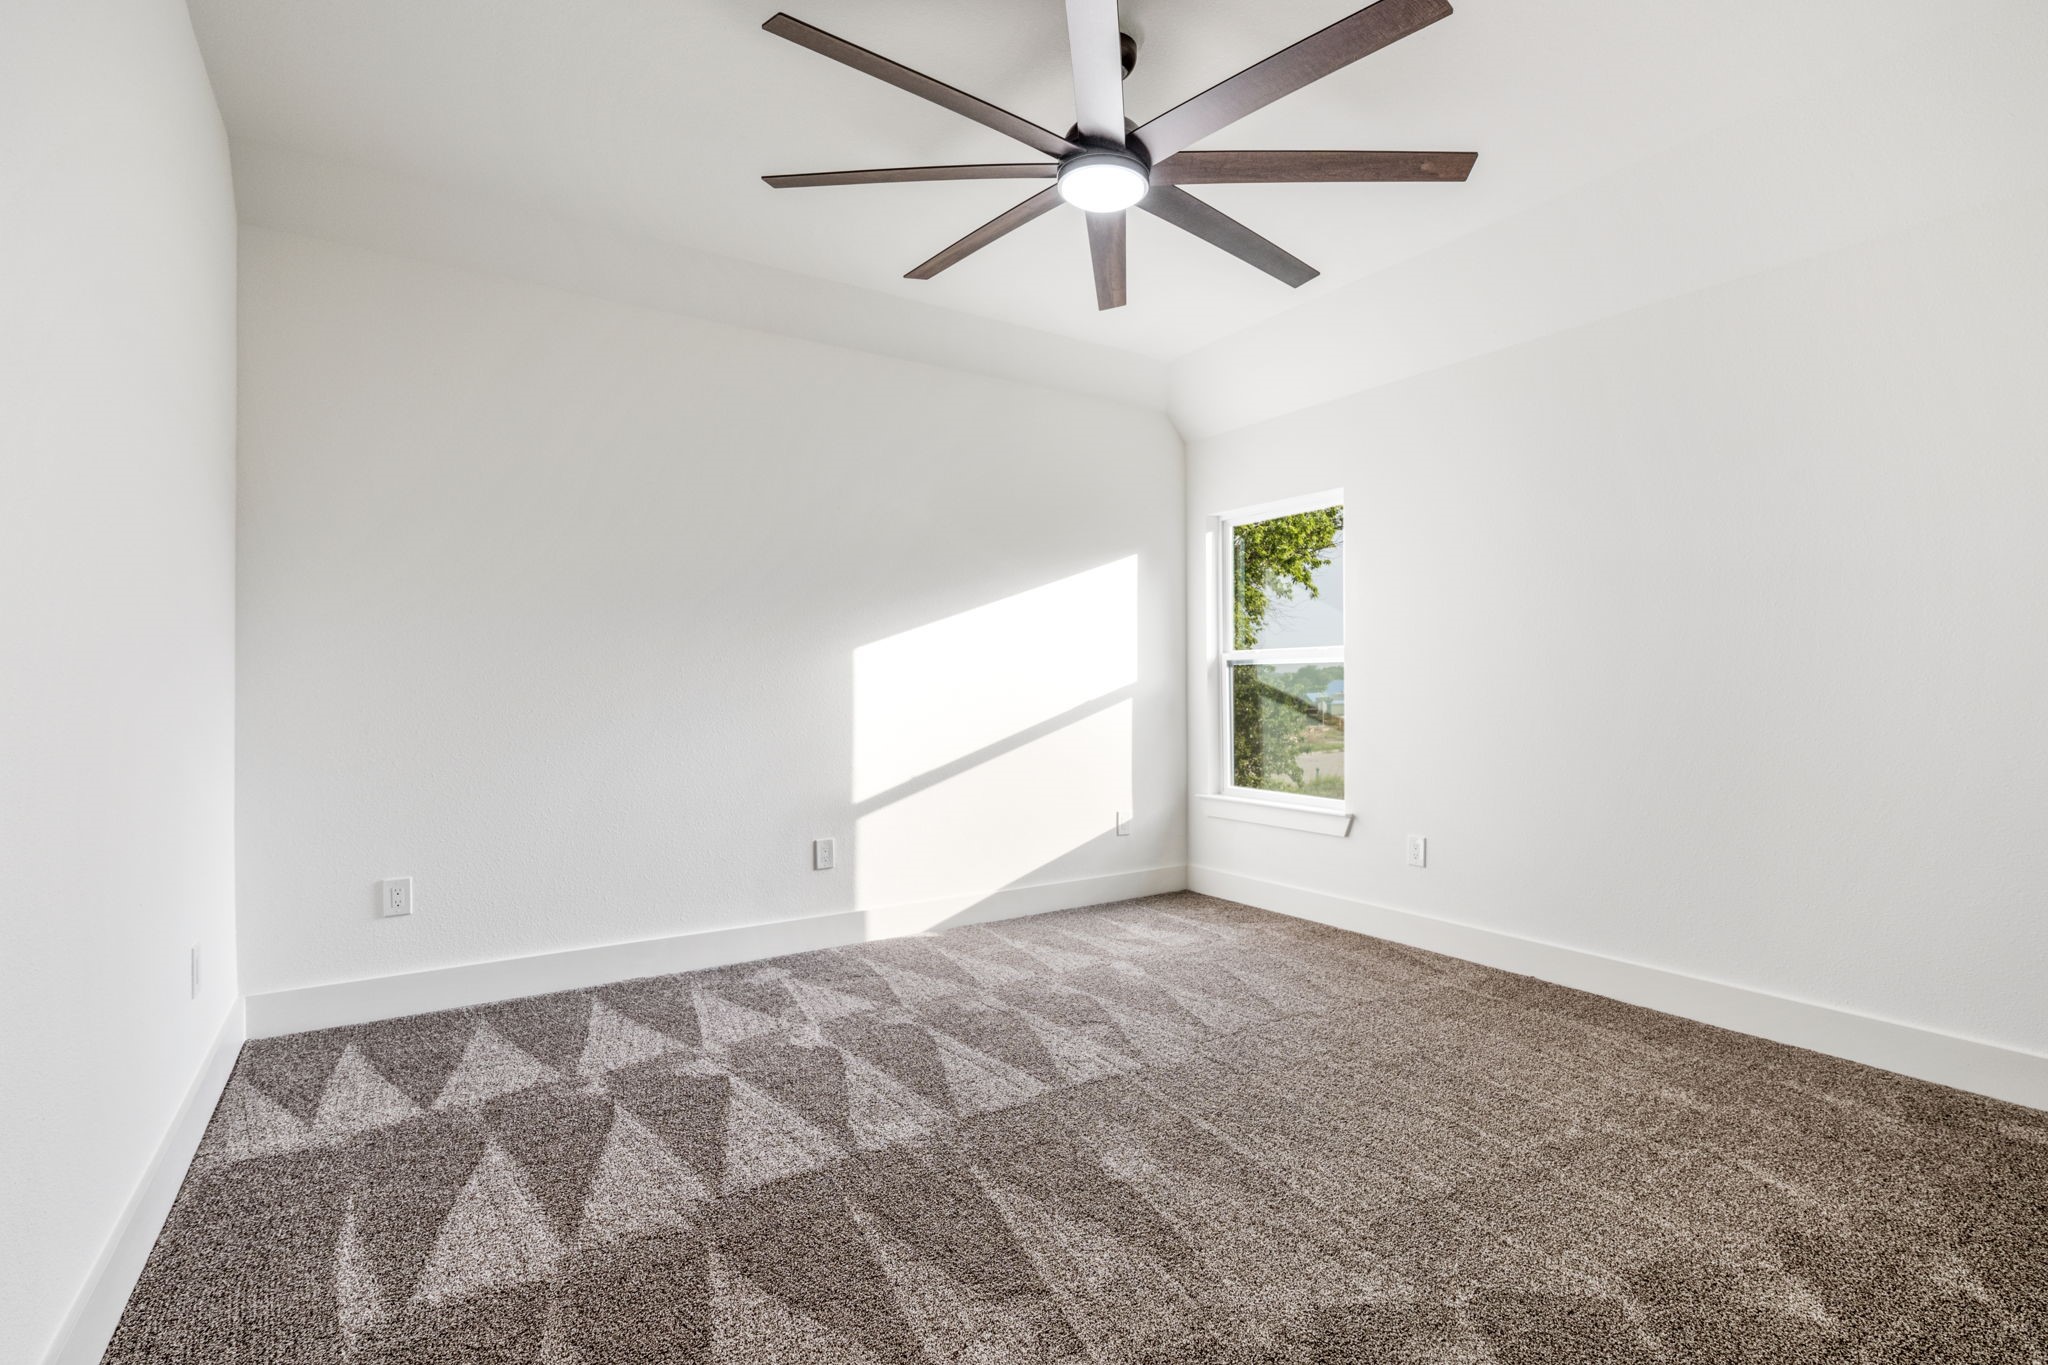
Vacant bedroom with patterned gray carpet, a tall window, and a dark wood ceiling fan.
Modern bathroom with marble-look tub surround, wood vanity, and matte-black fixtures.
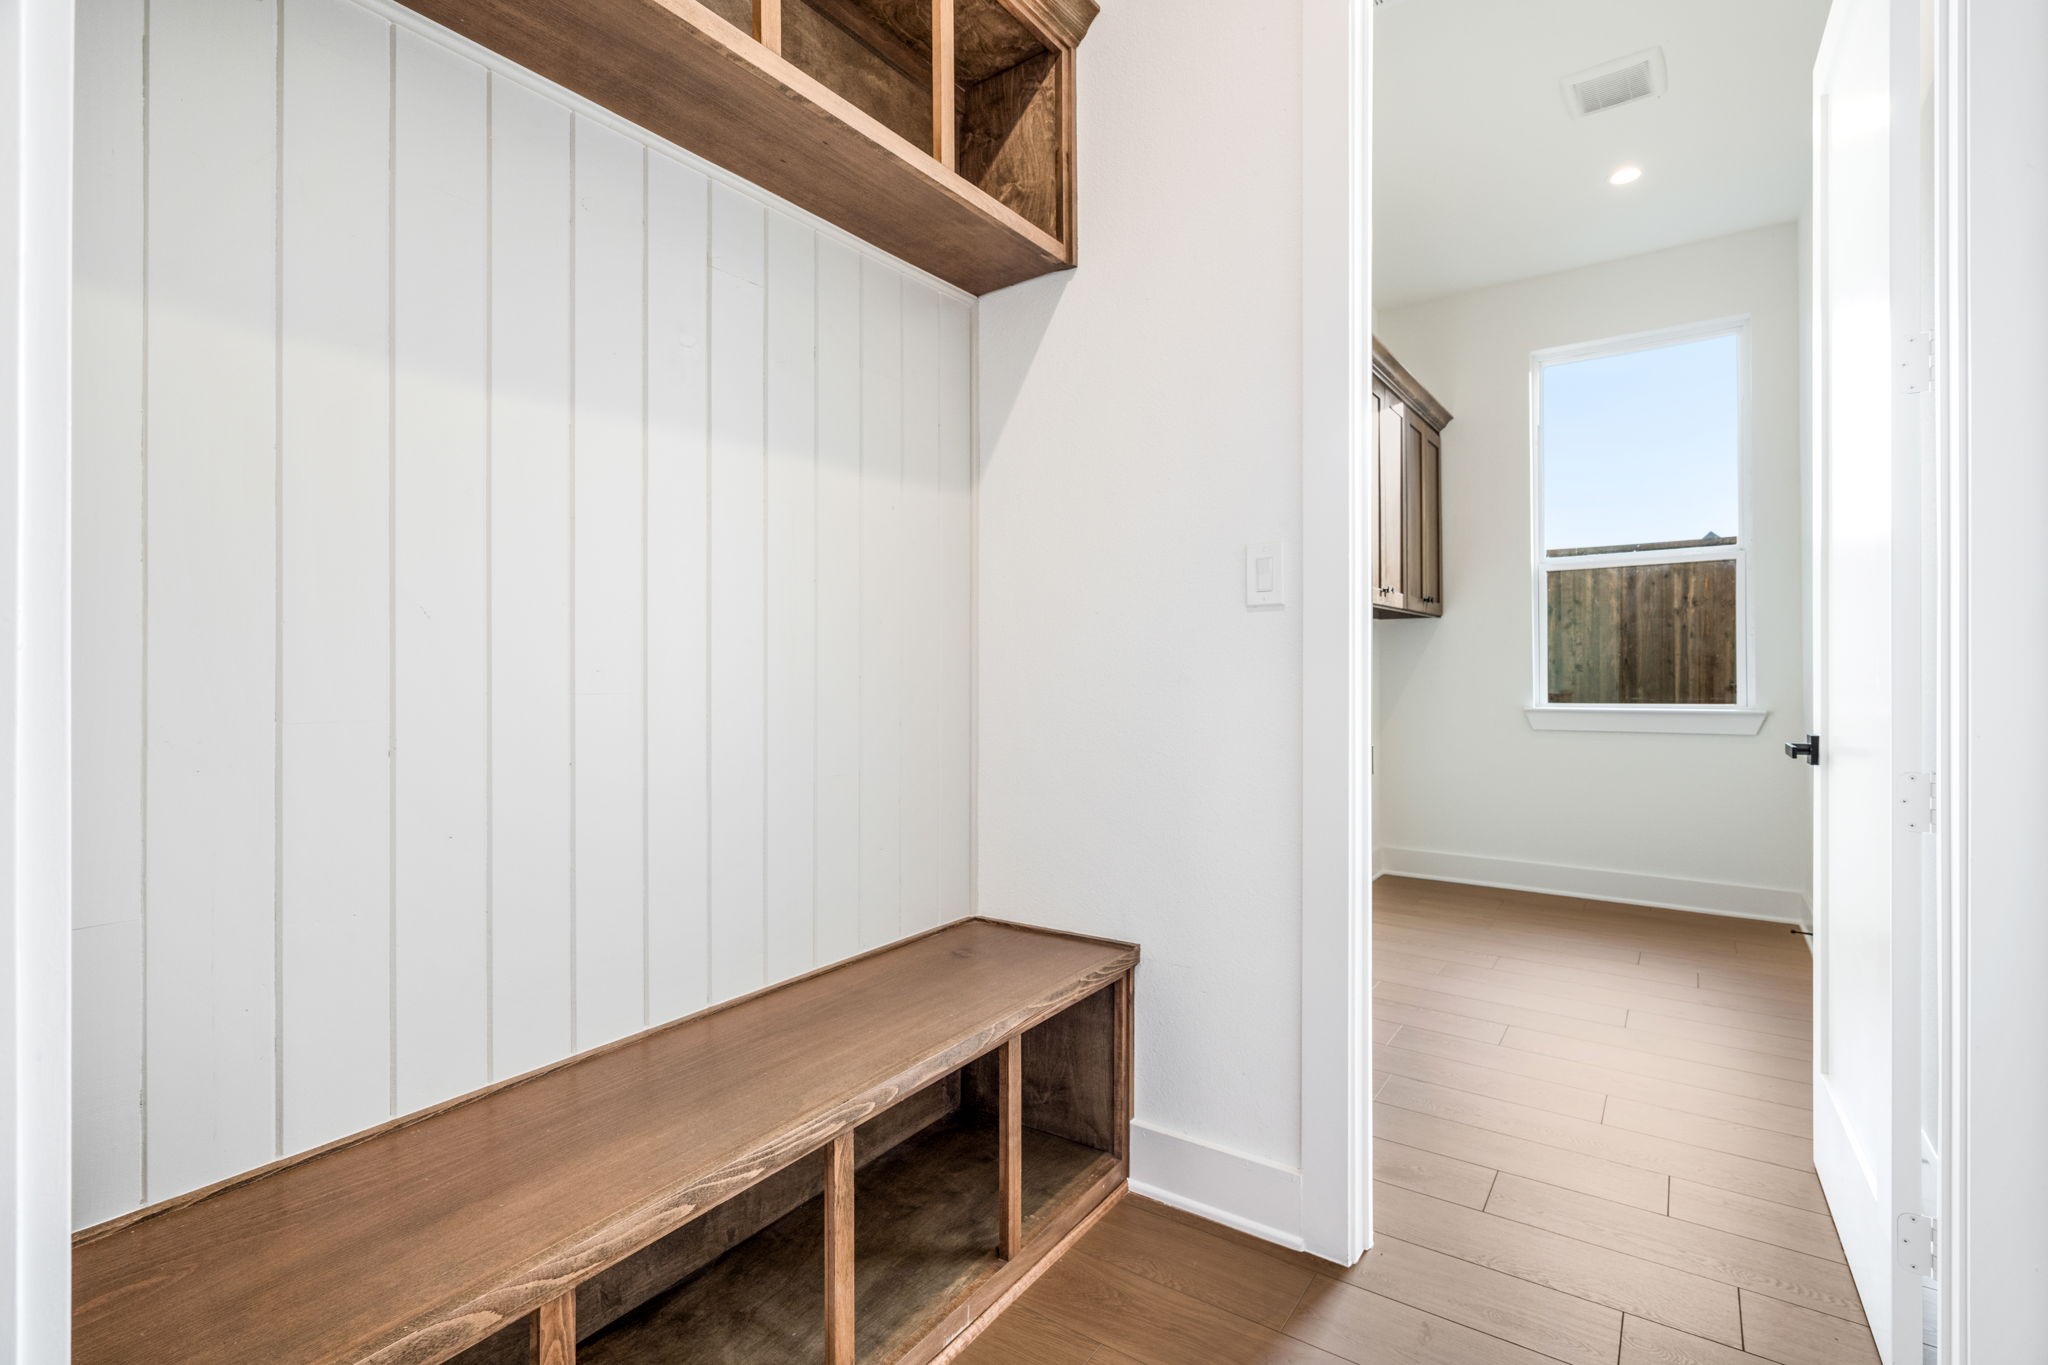
Mudroom with a long wood bench, open cubbies, white paneling, and overhead shelving.
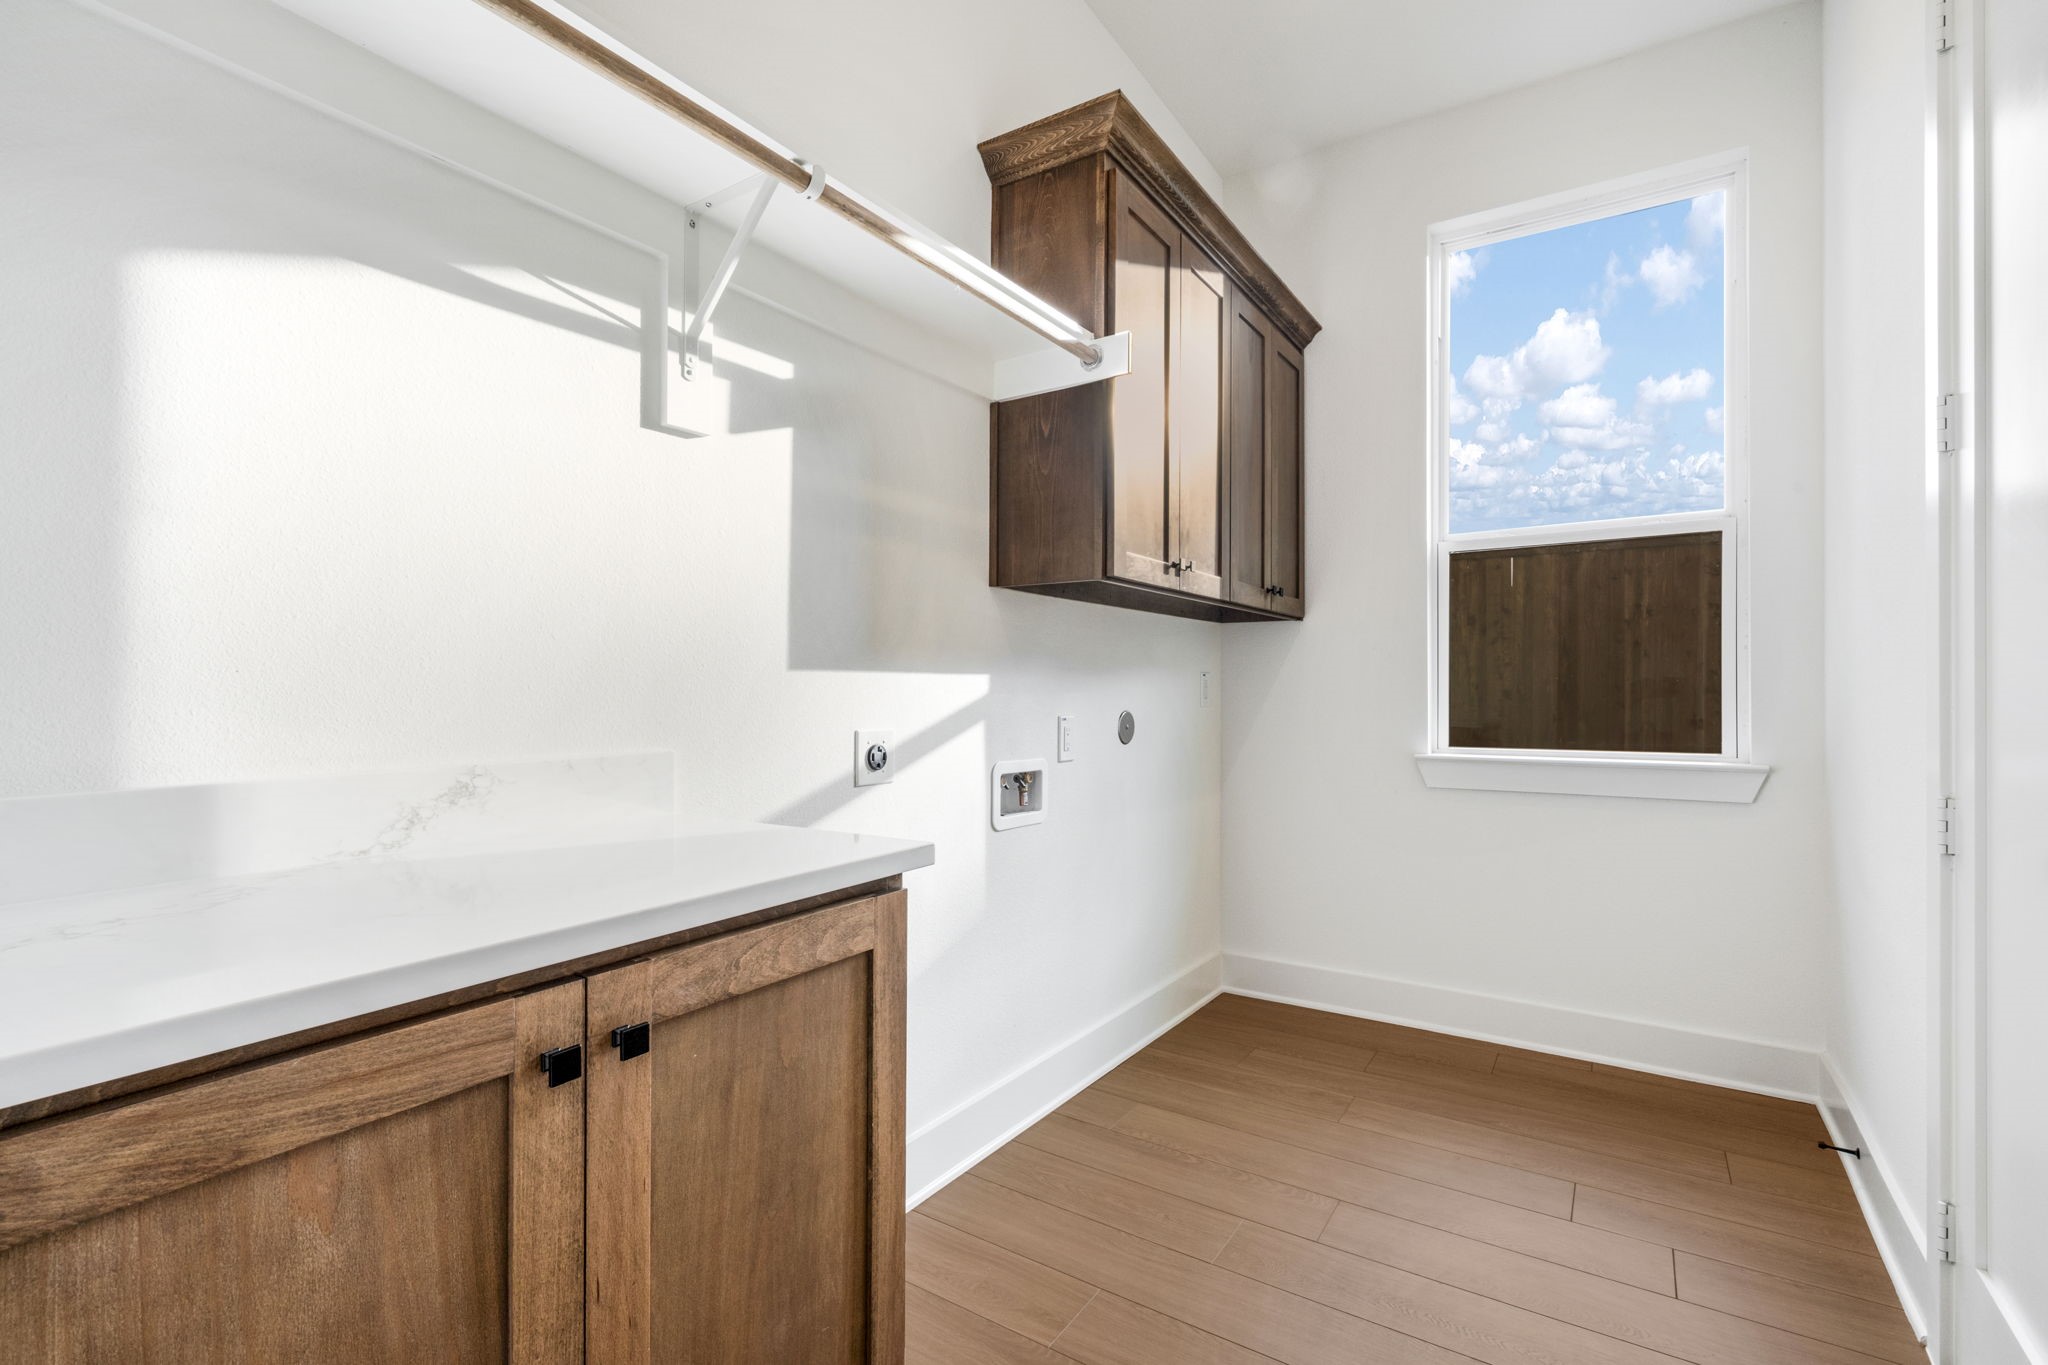
Laundry room with wood cabinets, white countertop, washer and dryer hookups, and a hanging rod.
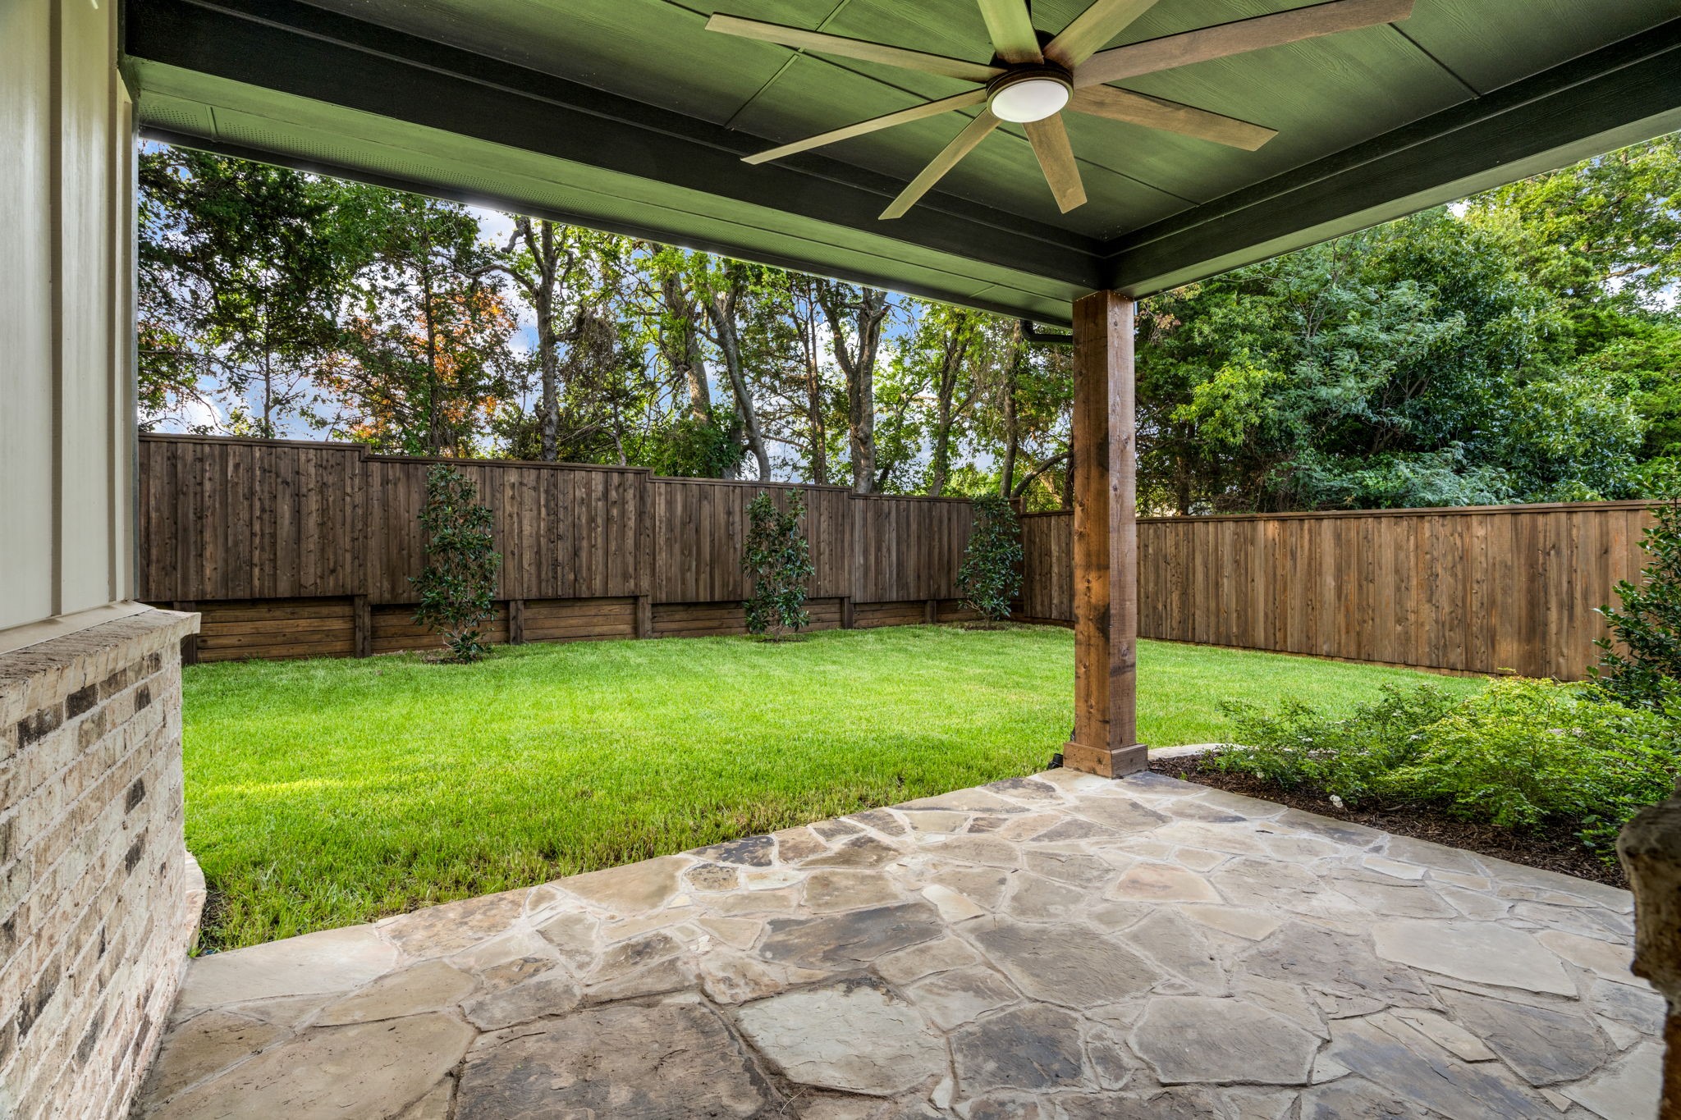
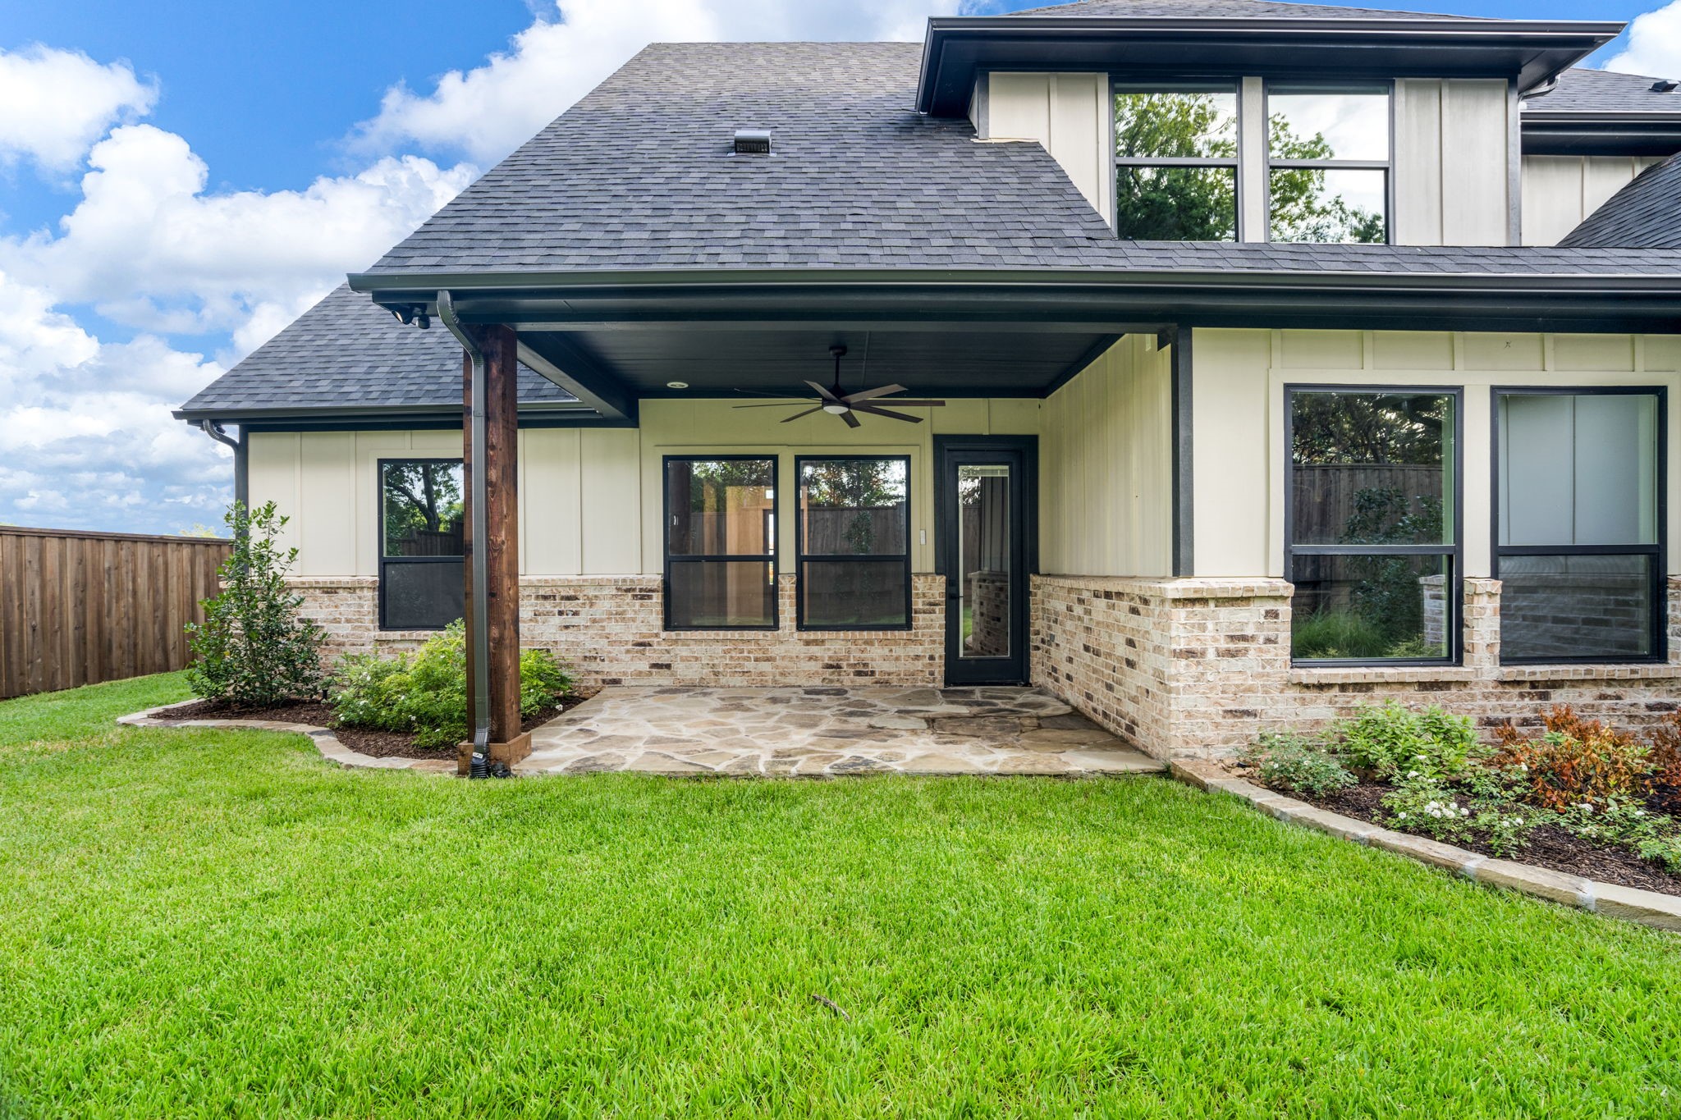
Covered flagstone patio with ceiling fan overlooking a fenced lawn and mature trees.
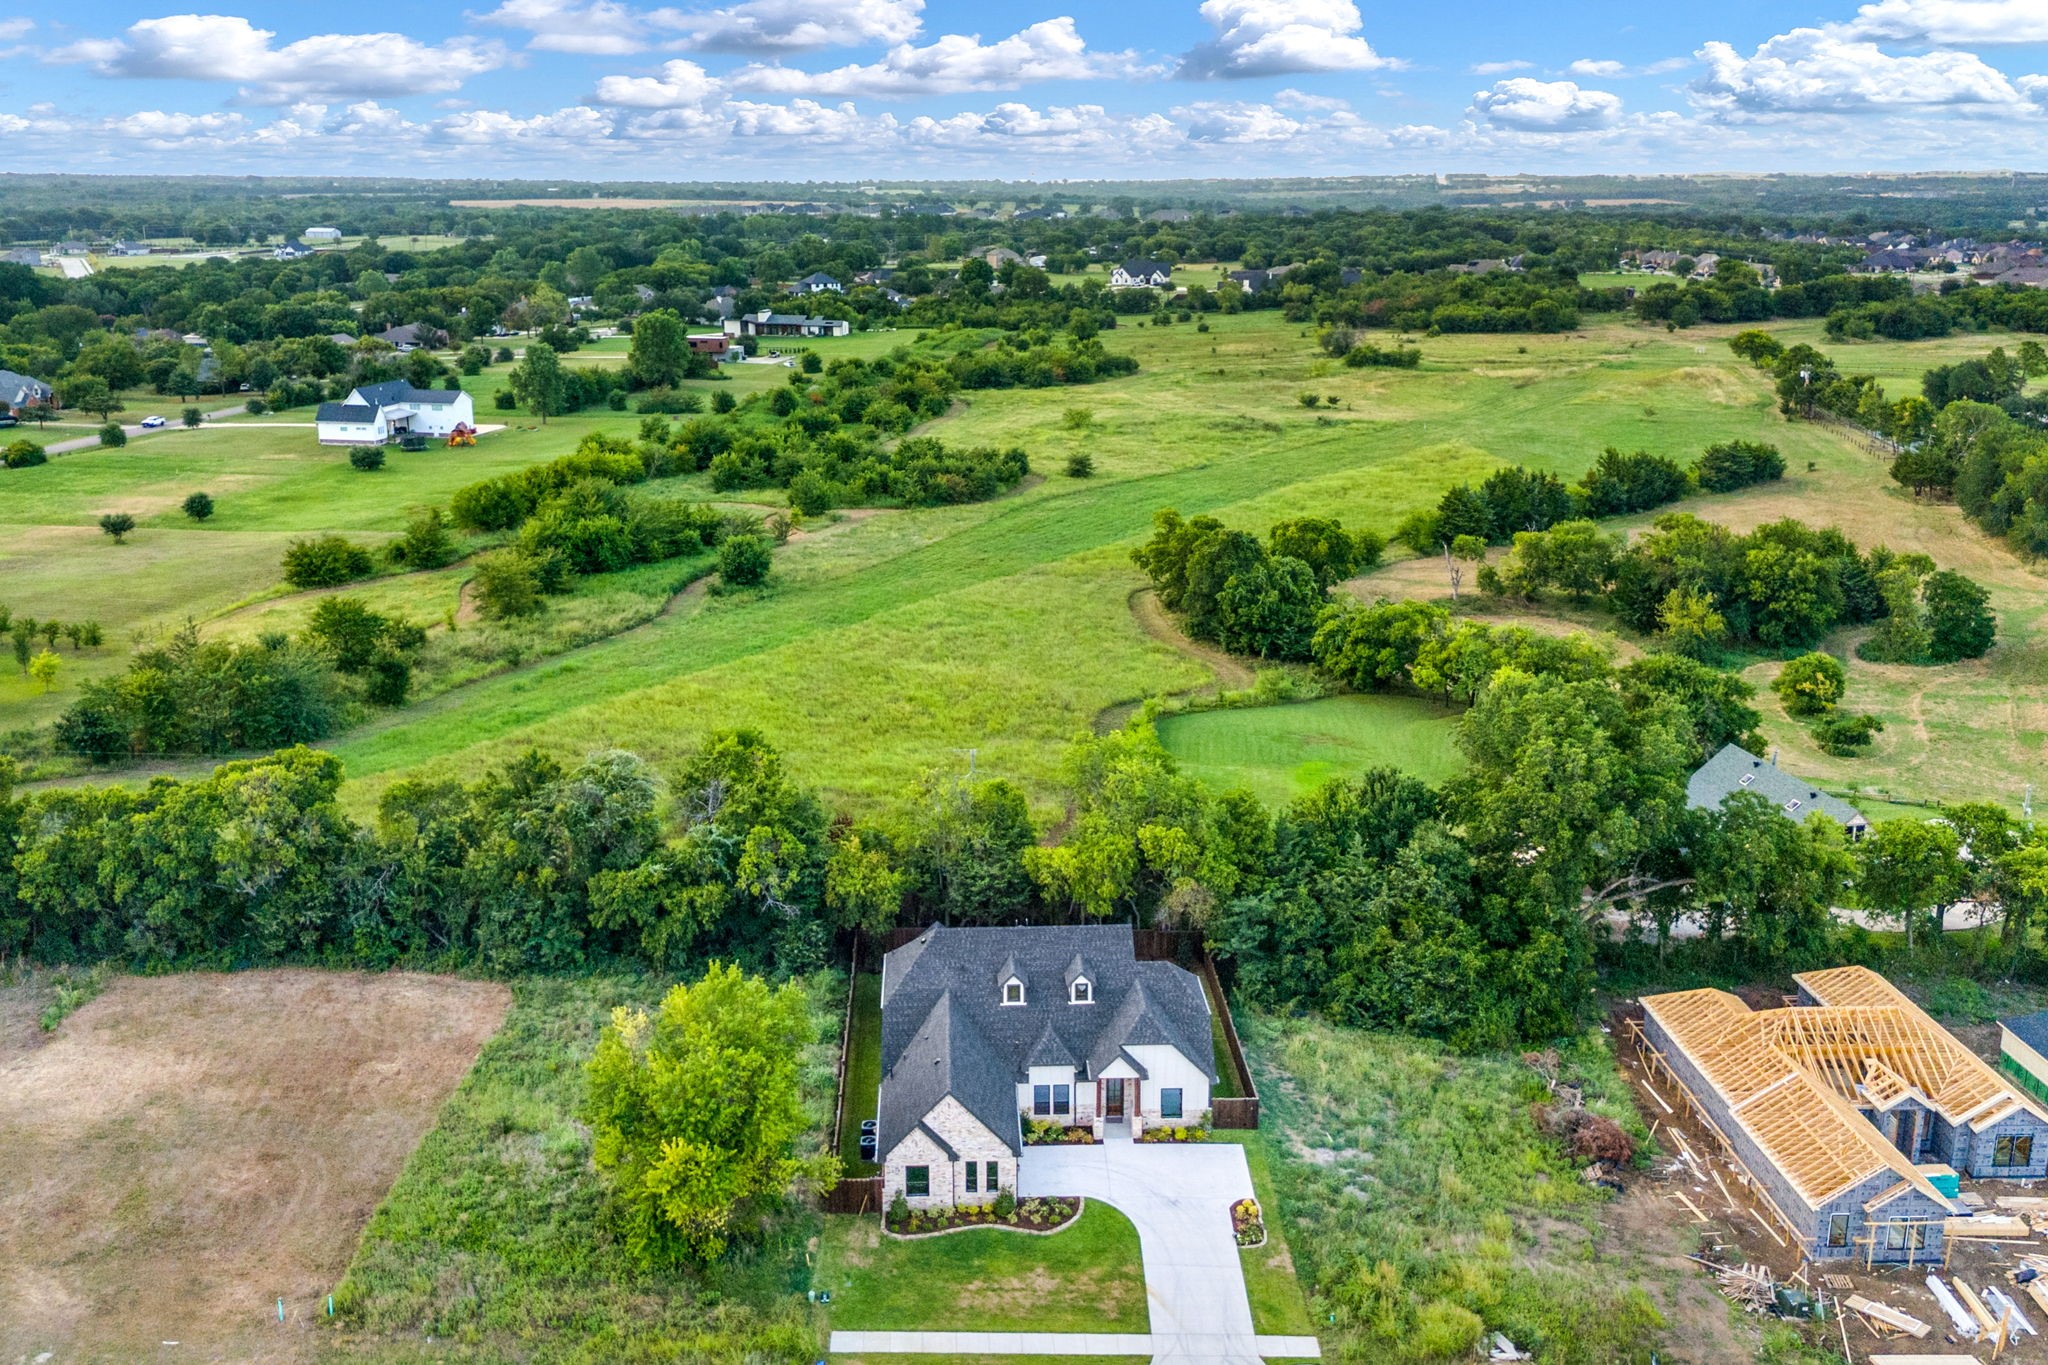
Aerial view of a house and curved driveway amid open fields and nearby construction.
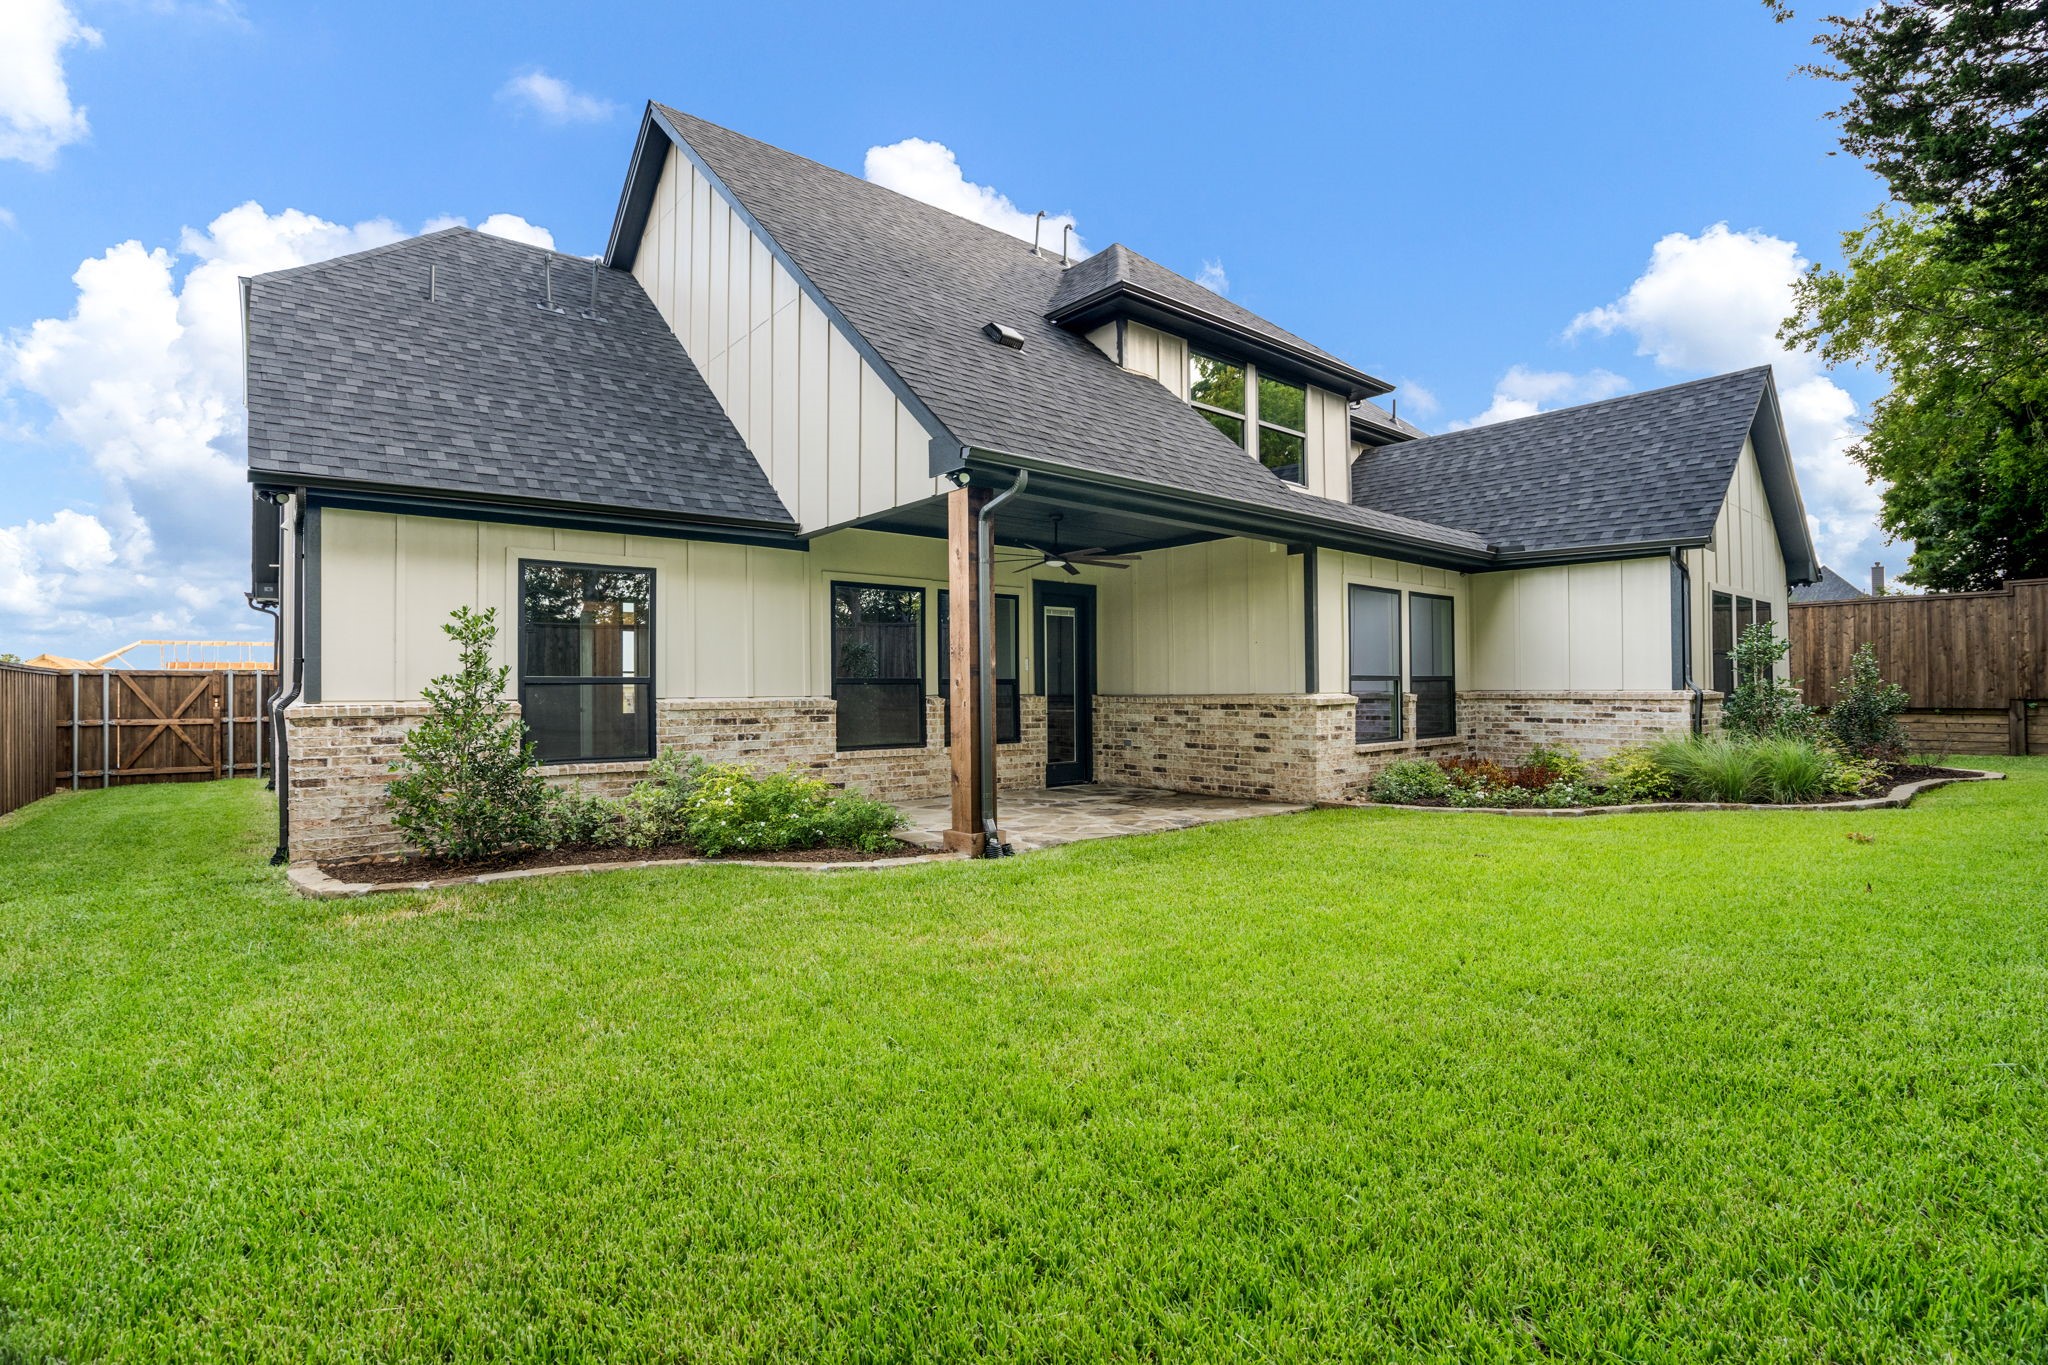
Rear of a cream-sided home with a covered patio, stone veneer, and fenced lawn.
Covered stone patio with ceiling fan beside the home’s lawn and landscaped garden beds.
Modern home with pale brick and white siding, dark roof, landscaped lawn, and wide driveway.
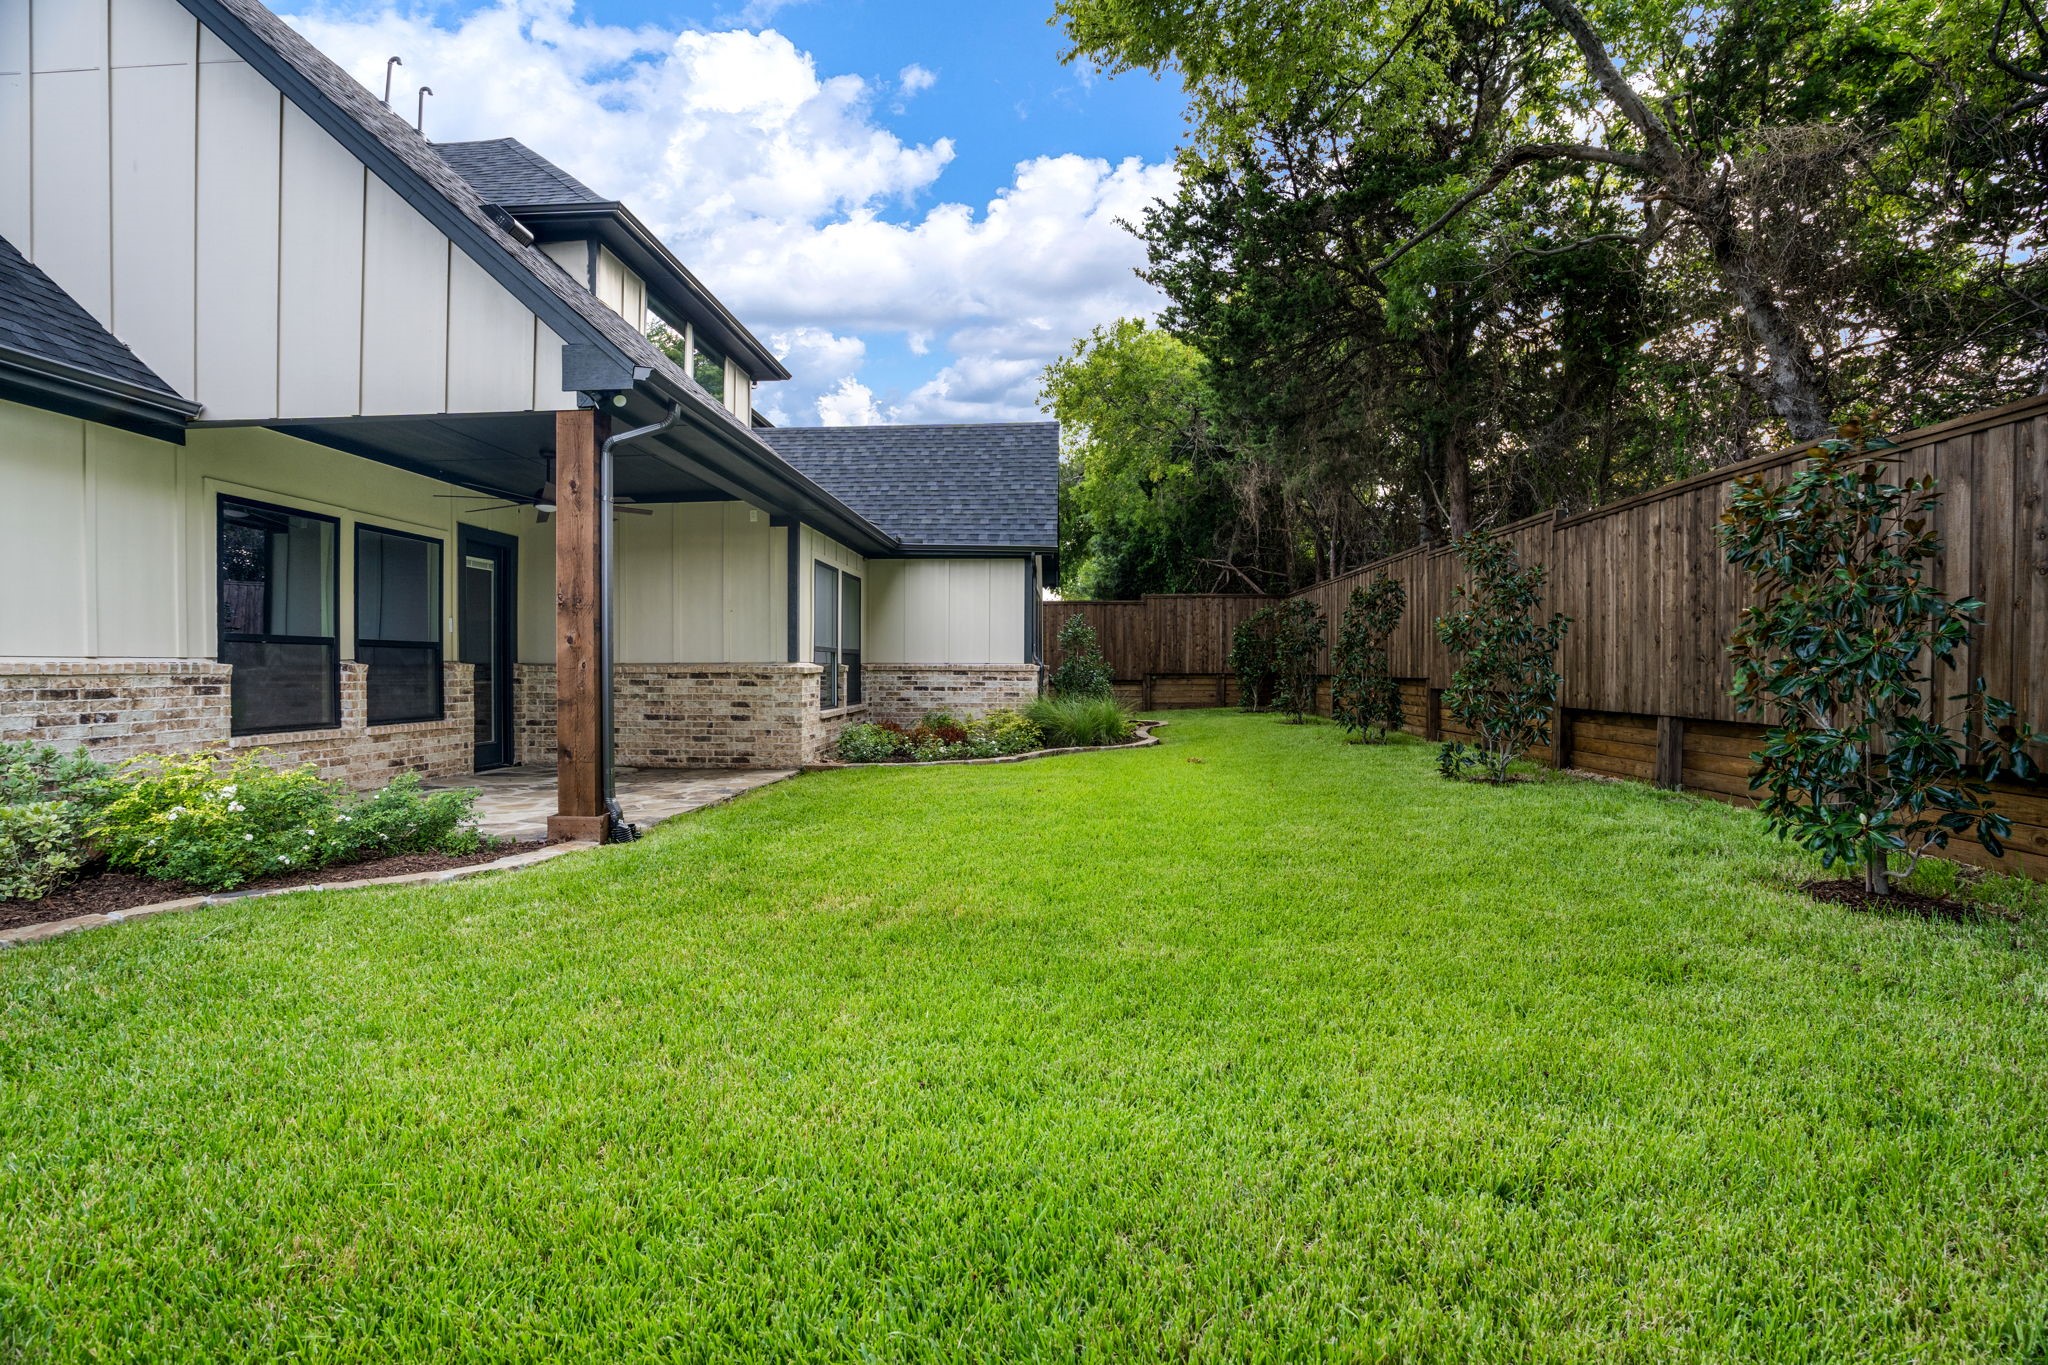
House’s covered rear patio beside a broad lawn enclosed by a wooden privacy fence.
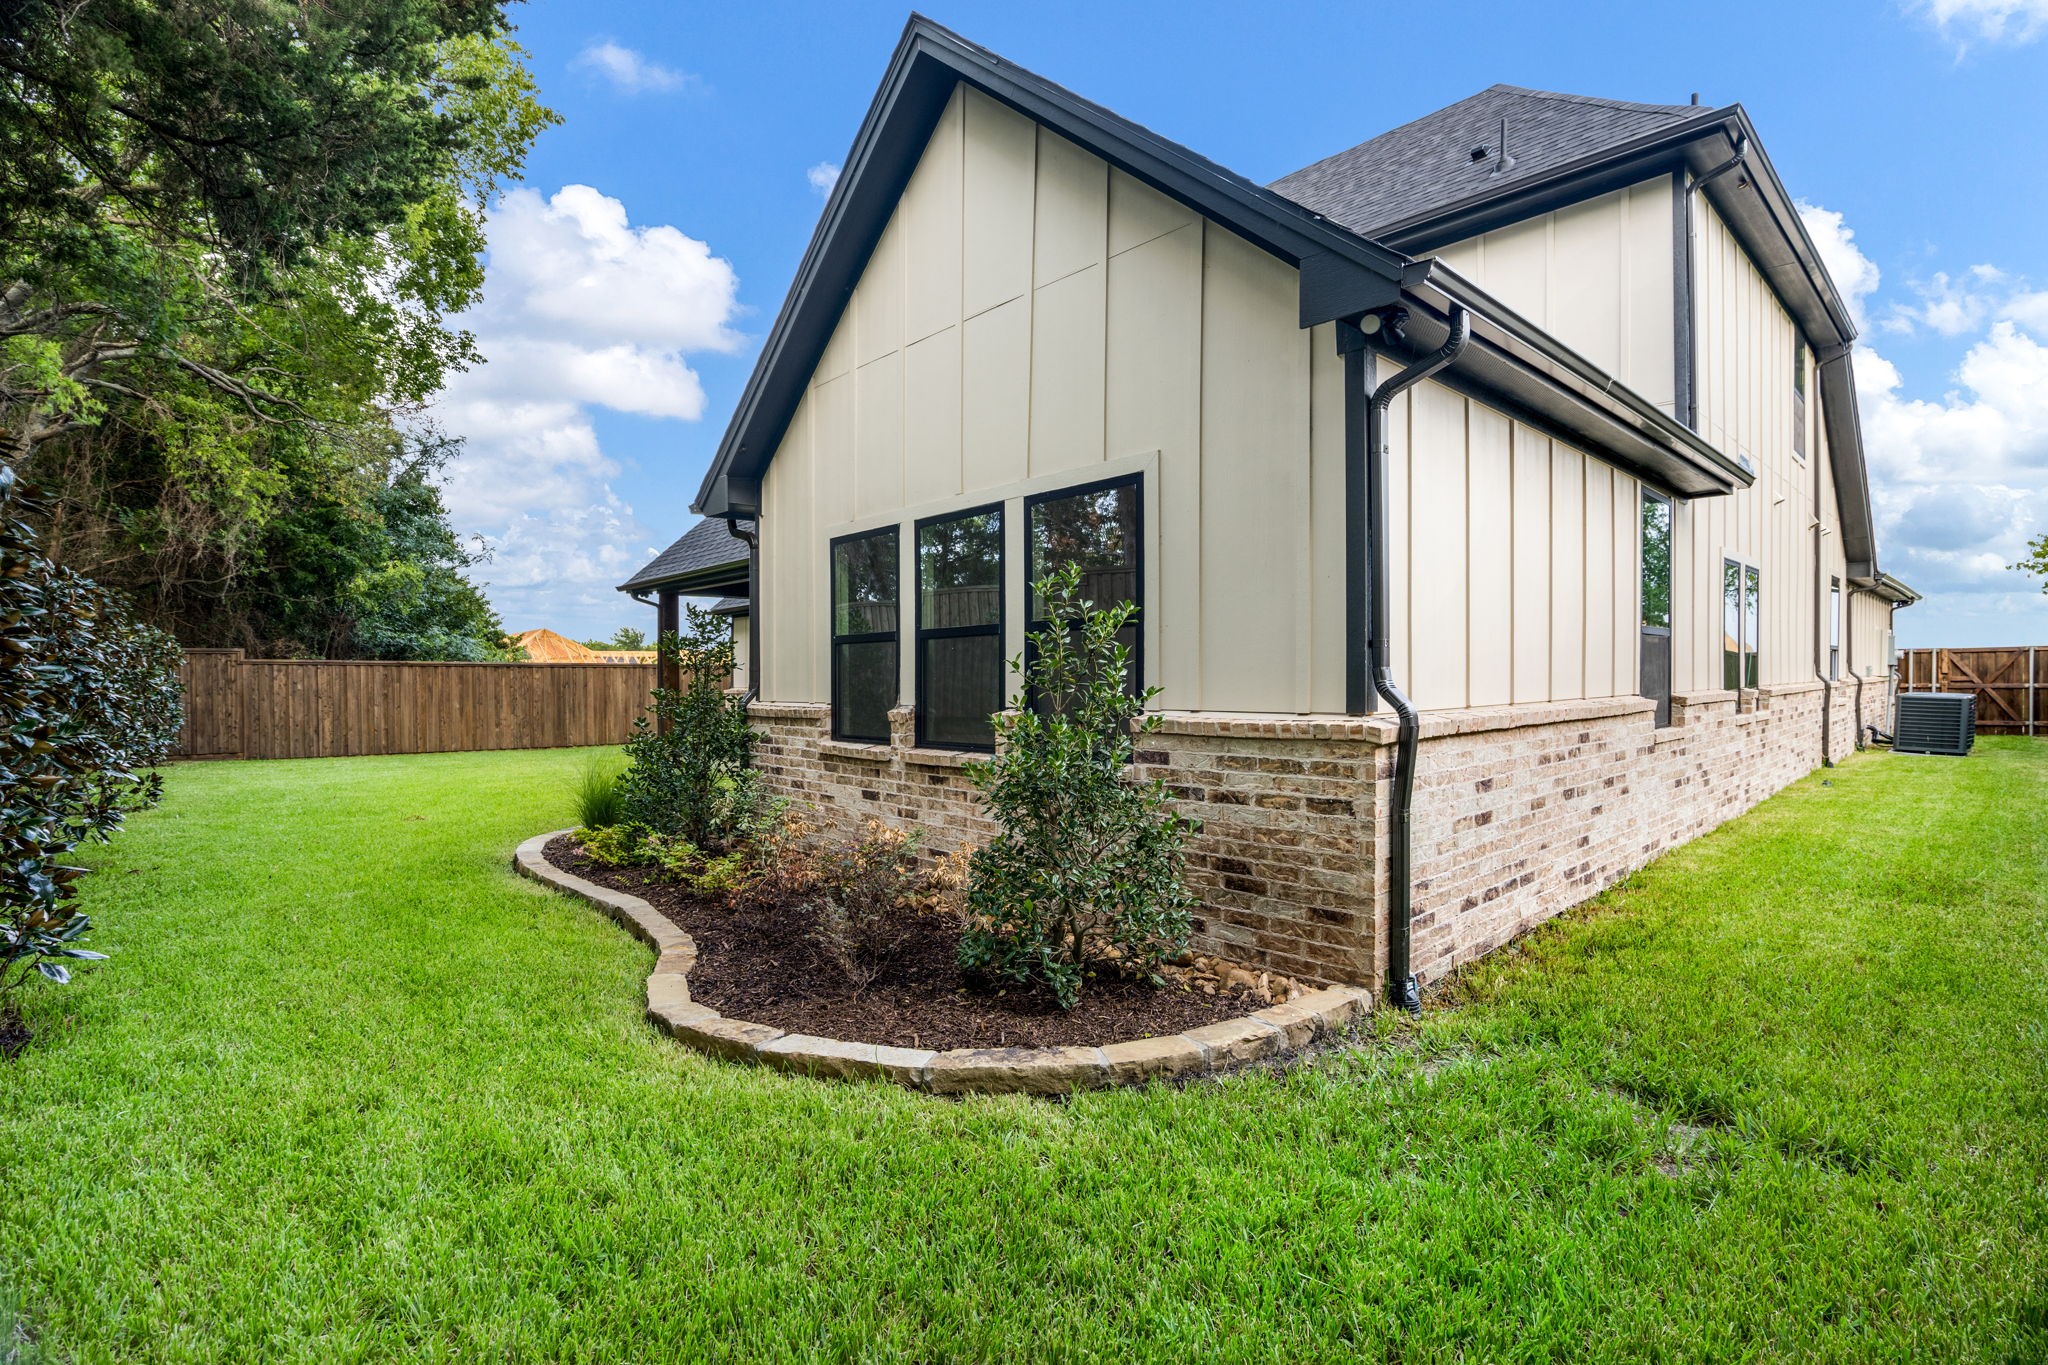
Home’s side exterior with cream siding, brick foundation, a curved shrub bed, and a broad green lawn.
Aerial view of a gray-roofed house, driveway, fenced lawn, and mature trees.
VIEW PHOTOS
$625,000

1908 Heritage Knoll Drive

4 Beds 4 Baths 3,044 Sq.Ft. 10,018.8 Sq.Ft.

Description

MOTIVATED SELLER!!! Picture weekend dinner parties that spill effortlessly from the kitchen to a covered patio, gas range humming, laughter drifting into a private backyard as the sun goes down. That's everyday life in this brand-new home in Heritage Crossing, Sherman's newest construction community and your chance to plant roots before the neighborhood fully comes into its own.

Step inside and the open floor plan unfolds in layers of natural light, gorgeous finishes catching the glow from oversized windows. The kitchen anchors the main living space, built for real cooking and easy conversation, while the flow into the living and dining areas feels effortless and unforced.

Upstairs, a spacious flex space adapts to however you live - home office, media room, workout studio, the choice is yours. The primary suite offers a true retreat, generously sized and thoughtfully separated from the additional three bedrooms and 2 and a half baths.

Outside, the covered patio and private backyard create a quiet escape for morning coffee or evening entertaining alike.

Ready to see it for yourself? Schedule your private showing today and experience Heritage Crossing firsthand.

Share Property

Location

1908 Heritage Knoll Drive, Sherman, TX 75092

Status

For Sale
Brit Daniels

Brit Daniels

TITLE

REALTOR®

Property Amenities

Interior
Laundry room Laundry in Utility Room
Appliances Some Gas Appliances, Dishwasher, Disposal, Gas Range, Microwave, Plumbed For Gas
Flooring Carpet, Tile, Vinyl
Total Bedrooms: 4
Half Bathrooms: 1
Full Bathrooms: 3
Other Interior Features Built-in Features, Decorative/Designer Lighting Fixtures, Double Vanity, Eat-in Kitchen, Kitchen Island, Open Floorplan, Pantry, Paneling/Wainscoting, Vaulted Ceiling(s), Walk-In Closet(s), Wired for Sound
Area & Lot
Lot Area 10,018.8 Sq.Ft.
Living area 3,044 Sq.Ft.
MLS® ID 21344659
Year Built 2026
School District S and S Cons ISD
High School S And S
Middle School S And S
Elementary School S And S
Architecture Styles Farmhouse, Modern, Detached
Type Residential
Status For Sale
Exterior
Stories 2
Pool None
Air conditioning Central Air
Heat type Central
Water Source Public
Garage Space 2.0
Sewer Public Sewer
Parking Additional Parking, Concrete, Door-Single, Driveway, Garage, Off Street, Garage Faces Side, On Street
Roof Composition
Utilities Electricity Available, Natural Gas Available, Sewer Available, Separate Meters, Water Available
Finance
Sales Price $625,000
HOA Fees $600 yearly
Real Estate Tax $996 yearly
Aerial view of a two-story home beside open grassy land, with trees and a neighborhood beyond.

360 Virtual Tour

Take a tour of this property
Aerial view of a two-story home beside open grassy land, with trees and a neighborhood beyond.

Schedule a Showing

We would love to show you our beautiful property. Please select your preferred date and time below. An agent will be in touch shortly to confirm your appointment.

Schedule a Showing

We would love to show you our beautiful property. Please select your preferred date and time below. An agent will be in touch shortly to confirm your appointment.

Thank you for your interest in 1908 Heritage Knoll Drive, Sherman, TX 75092. We are reviewing your request and will be in touch shortly!

Mortgage Calculator

Estimate your monthly mortgage payment, including the principal and interest, property taxes, and HOA. Adjust the values to generate a more accurate rate.

All estimates are provided for informational purposes only. Actual amounts may vary.
$0,000 Your Payment 20 15 65
$0,000 Your Payment

Work With Brit

As a trusted advisor for homebuyers, homeowners, and investors, Brit is confident she can find the home that fits your needs and lifestyle!
Follow Me On Instagram